

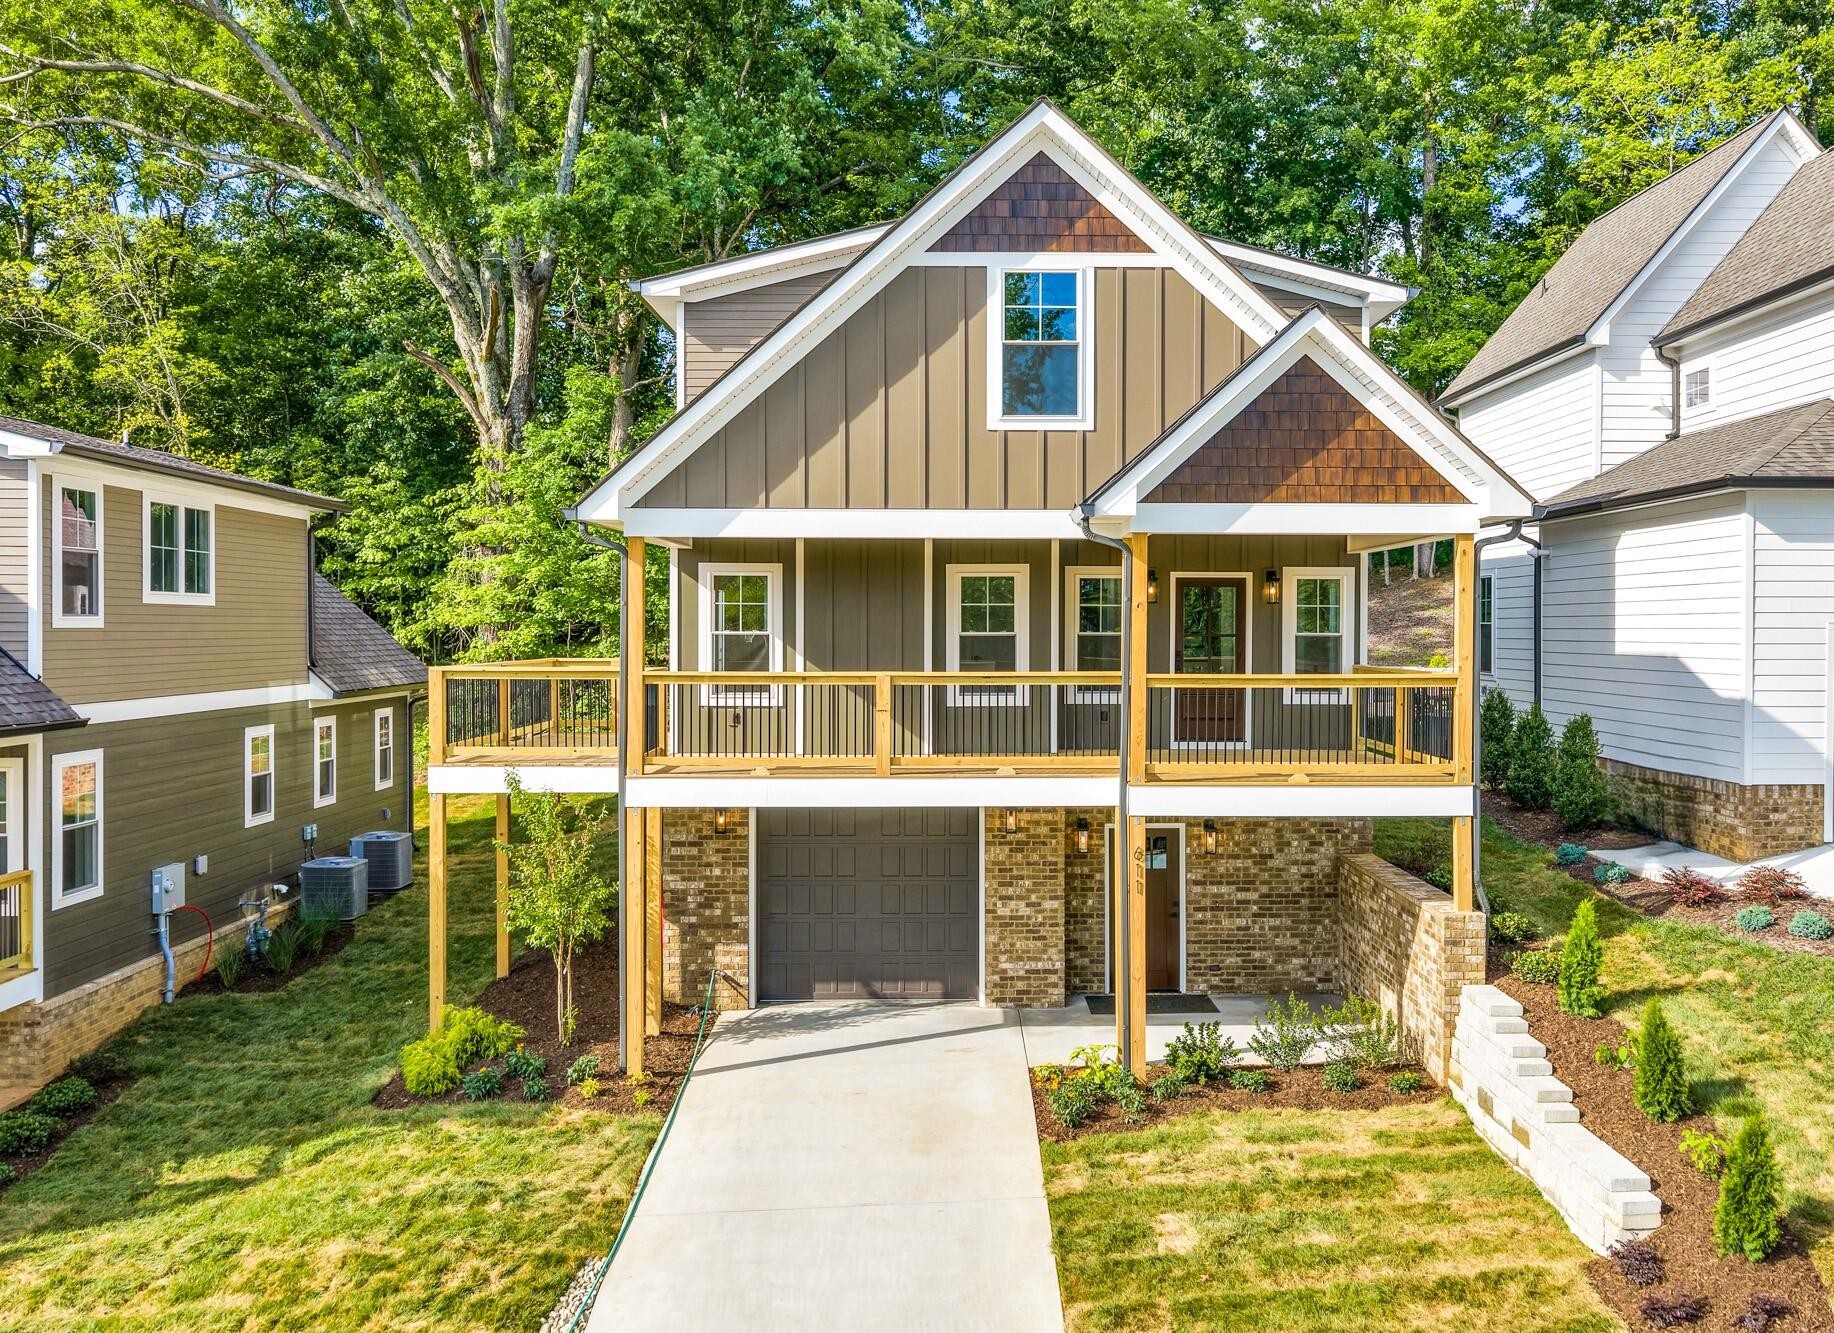
611 W View Road, Chattanooga, TN 37415
Blk A Pleasant Hills · Hamilton County
Key Facts
Description
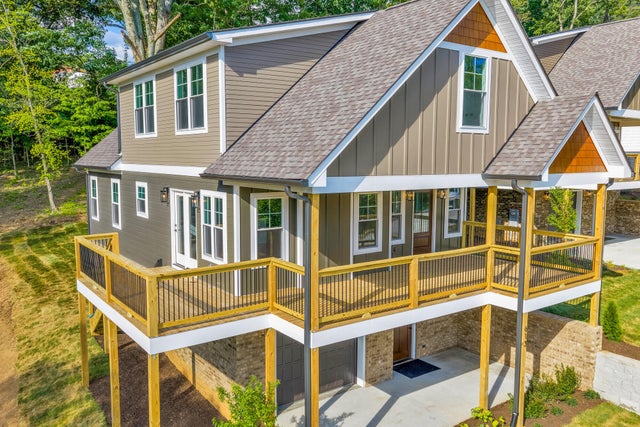
Perched in one of Chattanooga's most scenic settings, 611 W View Road blends modern design, quality craftsmanship, and everyday convenience. This beautifully crafted new construction home offers 3 bedrooms, 2.5 bathrooms, hardwood flooring, a spacious main-level primary suite, and an inviting living area anchored by a cozy gas fireplace. The thoughtfully designed kitchen features elegant gold accents, a large center island, and a premium dual-fuel range with a gas cooktop and electric oven. Additional highlights include a full-size laundry room with utility sink, tankless gas water heater, and finished attic storage space for added flexibility. The extended tandem garage provides an impressive amount of usable space beyond vehicle parking. Perfect for a home gym, workshop, or organized storage, this versatile area offers endless possibilities to accommodate your needs. Step outside to the expansive wraparound deck, where you can relax and take in the surrounding views. Ideally located just minutes from downtown Chattanooga, premier healthcare facilities, shopping, dining, and outdoor recreation, this home delivers the perfect combination of peaceful mountain living and convenient city access.
Property Information
Property Type
Residential
Year Built
2026
Stories
2
Living Area
2,061 sq ft
Lot Size
0.28 acres
Garage Spaces
2
Parking Spaces
2
Days on Market
29
MLS® Listing#
3246158
Property Features
Interior
Appliances
Cooling
Heating
Flooring
Fireplace
Basement
Parking
Patio
Lot Features
Construction
Foundation
Roof
Utilities
Sewer
Water Source
Rooms
- Kitchen
- Master Bathroom
Schools
- Elementary:
- Red Bank Elementary School
- Middle:
- Red Bank Middle School
- High:
- Red Bank High School
Financial Details
HOA
None
Parcel Number
108E D 005.03
Directions
Merge onto US-27 N, Take the Morrison Springs Road Exit Toward Red Bank, Continue on Morrison Springs Road, Turn Left onto Morrison Springs Road, Turn Right onto Mountain View Avenue, Turn Left onto W View.
Affordability Calculator
$115,000
Estimated monthly payment
$3,060/mo
Principal $460,000 · Est. interest $641,741 over 30 yrs
Neighborhood Market Statistics
How this home compares to active listings in Chattanooga, TN
- $375,221
- Median Listing Price
- 67
- Median Days on Market
- 1,720
- Median Sq Ft
- $223
- Median Price / Sq Ft
- 1,853
- Active Listings
- This home’s price is 53% above the area median.
- Its price per sq ft is 25% above the area median.
Market statistics compiled from active EXIT Realty® and MLS listings in Chattanooga, TN.
Location

Points of Interest in Chattanooga, TN
Showing the Chattanooga area map.
Nearby Schools
Red Bank High School
Secondary · 0.4 mi away
Red Bank Middle School
Secondary · 0.5 mi away
Red Bank Elementary School
Elementary · 1.6 mi away
Alpine Crest Elementary School
Elementary · 1.6 mi away
St Peter's Episcopal Church
School · 1.9 mi away
Thrasher Elementary School
Elementary · 2.1 mi away
St Jude School
School · 2.1 mi away
St Jude Catholic Church
School · 2.2 mi away
Rivermont Elementary School
Elementary · 2.3 mi away
Signal Mountain Elementary Alumni
Elementary · 2.5 mi away
Dawn School
School · 2.6 mi away
Signal Mountain Christian School
School · 2.6 mi away
St. Timothy's Episcopal Preschool - Steps
School · 2.8 mi away
Dupont Elementary School
Elementary · 2.8 mi away
The Bright School
Elementary · 2.9 mi away
Skin & Brow School
School · 2.9 mi away
Normal Park Museum Magnet School
Elementary · 3.4 mi away
Hixson Elementary School
Elementary · 3.4 mi away
Baylor School
Secondary · 3.5 mi away
Primrose Schools
Elementary · 3.5 mi away
Commute Calculator
Nearby Homes


Similar Homes Nearby


Similar Home Values
Comparable nearby listings and their asking prices.
| Address | Price | Beds | Baths | Sq Ft |
|---|---|---|---|---|
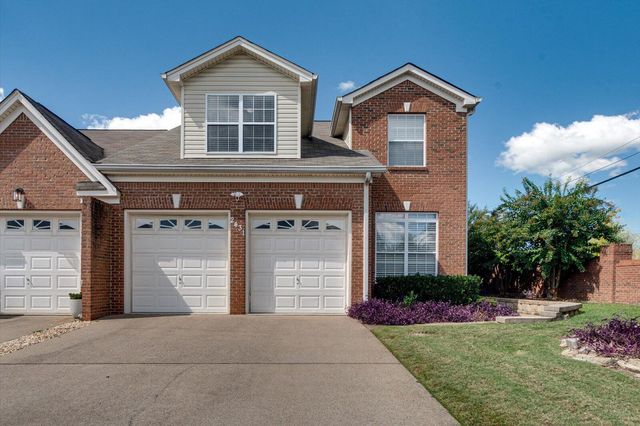
| 2431 Cone Flower Trail, Chattanooga, TN | $404,999 | 3 | 3 | 2,560 |
| 2431 Cone Flower Trail, Chattanooga, TN | $404,999 | 3 | 3 | 2,560 |
| 114 S St Marks Avenue, Chattanooga, TN | $407,500 | 3 | 3 | 1,742 |
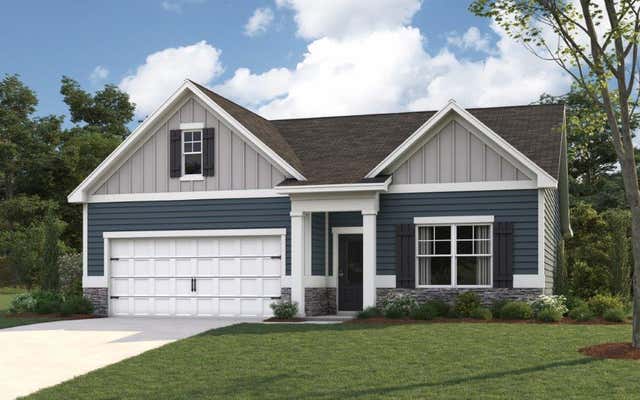
| 2700 Autumn Chase Drive, Chattanooga, TN | $407,765 | 3 | 3 | 2,278 |
| 2700 Autumn Chase Drive, Chattanooga, TN | $407,765 | 3 | 3 | 2,278 |
| 3424 Hopkins Dr, Chattanooga, TN | $408,740 | 4 | 3 | 1,764 |
Moving Cost Estimate
EXIT Agents in Chattanooga



Listing Courtesy: Greater Downtown Realty dba Keller Williams Realty - 4232402572
Last Updated: 2026-06-18