

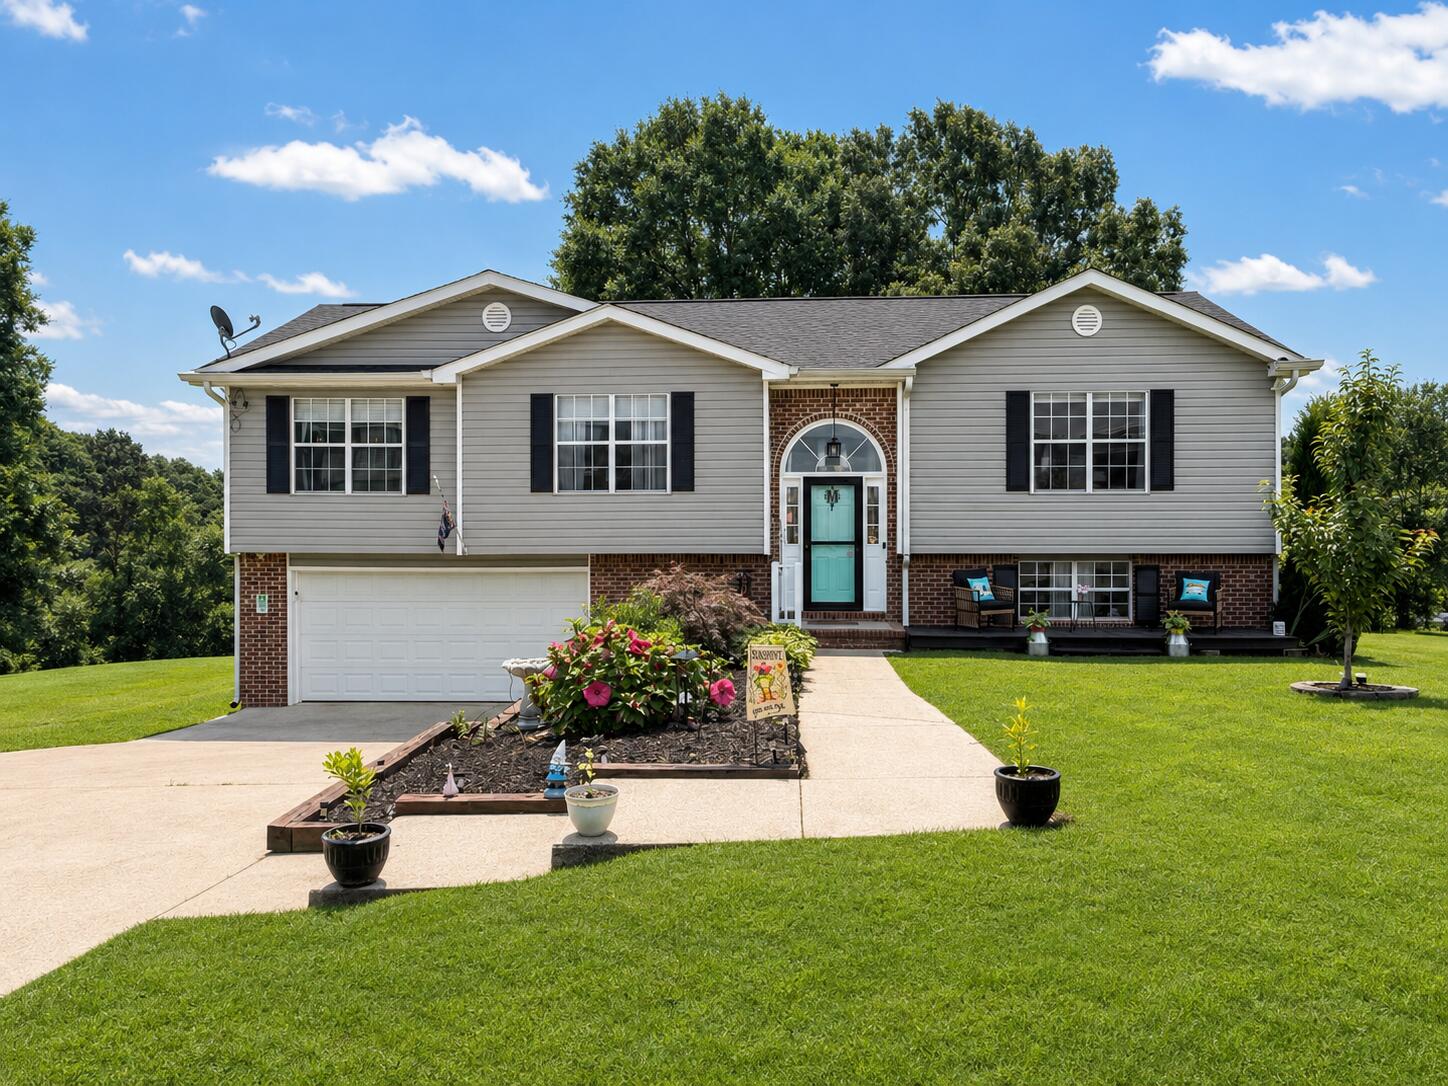
8618 Brookshadow Drive, Hixson, TN 37343
Ashbrook · Hamilton County
Key Facts
Description
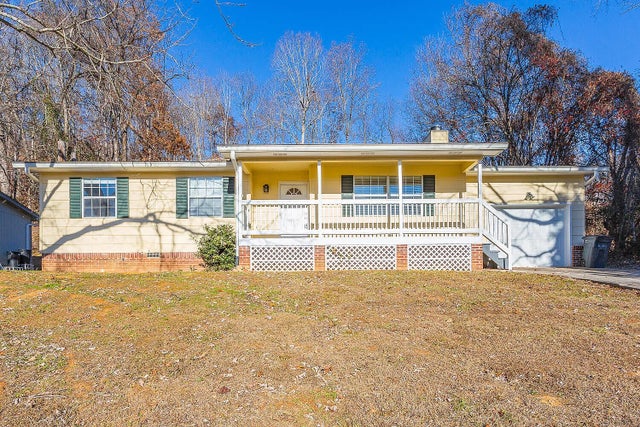
If you need lots of room, a huge yard, and a quiet sidewalk neighborhood, this one is for you! Welcome to 8618 Brookshadow Drive, tucked away on a peaceful dead-end street in the desirable Ashbrook subdivision. This spacious home offers the perfect blend of privacy, functionality, and convenience. Situated on a large lot with a fenced area, the backyard is designed for making memories with a fire pit, hot tub, oversized deck overlooking the yard. outdoor storage building for convenience. Inside, you'll find a kitchen that is truly a chef's dream, featuring an abundance of cabinet and countertop space, dedicated appliance storage to keep counters clutter-free, and convenient roll-out cabinet racks that make everyday living just a little easier. The spacious primary suite offers a walk-in closet and private en-suite bathroom, creating the perfect retreat at the end of the day. One of the standout features of this home is the fully functional downstairs mother-in-law suite, complete with its own bedroom, full bathroom, and living area. The home's laundry room is located on this level for convenient access. Whether you need multi-generational living, a private guest retreat, space for extended family, or simply desire additional flexibility, this area offers endless possibilities. Outside, you'll enjoy the peace and quiet of an established sidewalk neighborhood while remaining just minutes from Highway 27, Northgate Mall, grocery stores, restaurants, parks, and all the conveniences Hixson has to offer. Homes with this much space, a large lot, a versatile mother-in-law suite, and such a convenient location don't come along often. Schedule your private showing and see everything this incredible property has to offer!
Property Information
Property Type
Residential
Sub-Type
Single Family Residence
Structure Type
House
Year Built
1994
Living Area
2,268 sq ft
Lot Size
0.69 acres
Lot Dimensions
98x339x119x262
Garage Spaces
2
MLS® Listing#
1537708
Property Features
Interior
Exterior
Appliances
Cooling
Heating
Flooring
Fireplace
Basement
Parking
Laundry
Patio
Fencing
Lot Features
Construction
Foundation
Roof
Windows
Security
Other Structures
Community
Utilities
Sewer
Water Source
Rooms
- First
- BathroomFirst
- BathroomBasement
- BedroomFirst
- BedroomBasement
- BedroomFirst
- KitchenFirst
- LaundryBasement
- Living RoomBasement
- Living RoomFirst
- Master BedroomFirst
Schools
- Elementary:
- Daisy Elementary
- Middle:
- Soddy-Daisy Middle
- High:
- Soddy-Daisy High
Financial Details
HOA
None
Annual Taxes
$2,514
Parcel Number
074j B 012
Directions
Us-27N, take Harrison Rd exit. Turn right obnto Harrison Lane, R Daisy Dallas, R on Forest Hill, R on Northbrook, L on Brookhill, L on Brookrun, R on Brookshadow.
Affordability Calculator
$79,980
Estimated monthly payment
$2,128/mo
Principal $319,920 · Est. interest $446,317 over 30 yrs
Location

Getting Around
Points of Interest in Hixson, TN
Showing the Hixson area map.
Nearby Schools
Ganns Middle Valley Elementary School
Elementary · 1.3 mi away
Daisy Elementary School
Elementary · 1.8 mi away
Soddy-Daisy High School
Secondary · 1.8 mi away
Daisy Head Start Center
School · 1.8 mi away
Sequoyah High School
Secondary · 2.0 mi away
McConnell Elementary School
Elementary · 2.1 mi away
Loftis Middle School
Secondary · 2.2 mi away
Allen Elementary School
Elementary · 2.9 mi away
Falling Water Elementary
Elementary · 3.6 mi away
Soddy Daisy Middle School
Secondary · 3.8 mi away
Hixson High School
Secondary · 4.2 mi away
Hixson Middle School
Secondary · 4.3 mi away
Hixson Elementary School
Elementary · 5.2 mi away
Big Ridge Elementary School
Elementary · 5.5 mi away
Primrose Schools
Elementary · 5.7 mi away
Soddy Elementary School
Elementary · 5.9 mi away
Skin & Brow School
School · 6.8 mi away
Christ Family Church
School · 7.0 mi away
Alpine Crest Elementary School
Elementary · 7.2 mi away
Dupont Elementary School
Elementary · 7.5 mi away
Commute Calculator
Nearby Homes


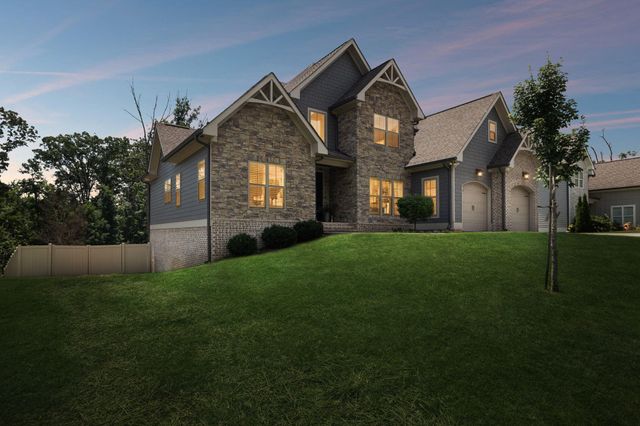
Similar Homes Nearby
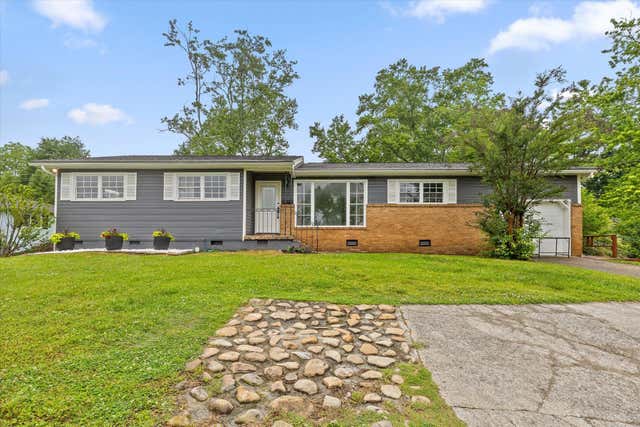
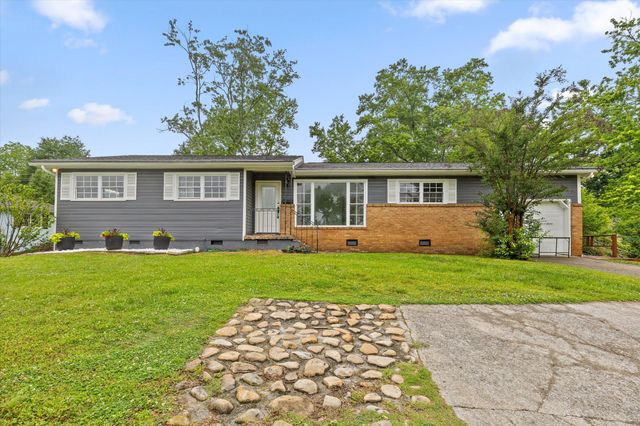



Similar Home Values
Comparable nearby listings and their asking prices.
| Address | Price | Beds | Baths | Sq Ft |
|---|---|---|---|---|
| 5742 Lyle Circle, Hixson, TN | $284,300 | 3 | 2 | 1,264 |
| 5742 Lyle Circle, Hixson, TN | $284,300 | 3 | 2 | 1,264 |
| 5742 Lyle Circle, Hixson, TN | $284,300 | 3 | 2 | 1,264 |
| 6632 Monarch Circle 60, Hixson, TN | $288,808 | 3 | 3 | 1,342 |
| 6535 Old Dayton Pike, Hixson, TN | $293,000 | 3 | 2 | 1,220 |
| 6535 Old Dayton Pike, Hixson, TN | $293,000 | 3 | 2 | 1,220 |
Moving Cost Estimate
EXIT Agents in Hixson


Listing Courtesy: The Chattanooga Home Team - 4238008003
Presented by: Kyle Simpson