

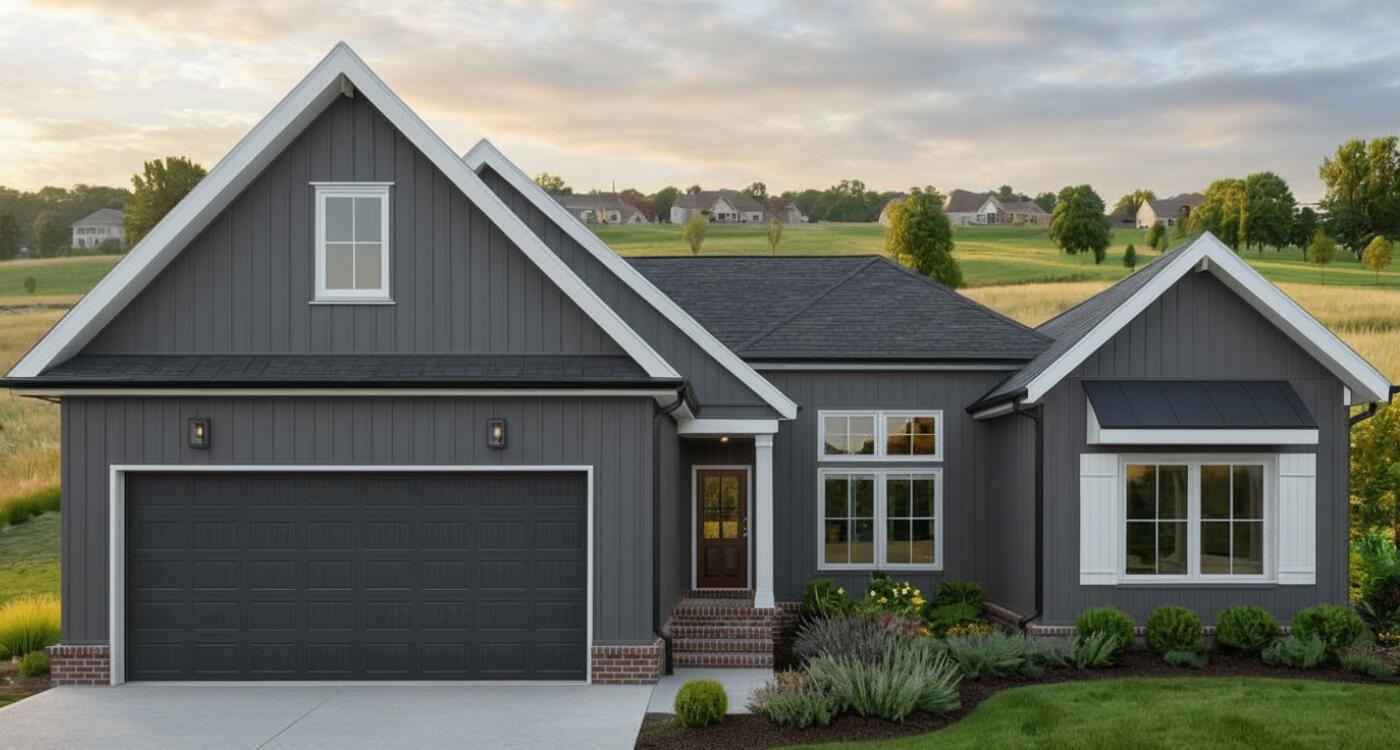
7119 Paxton Circle, Hixson, TN 37343
Paxton Pointe · Hamilton County
Key Facts
Description
The Farmview floor plan offers 2,382 square feet of well-designed living space, making it an excellent choice for families. With 3 bedrooms and 3 full bathrooms, this home is thoughtfully crafted to meet a variety of needs. The first floor features a spacious primary suite, complete with a soaker tub, a his-and-hers split closet space, and an en-suite bathroom designed for relaxation. The open-concept main living area is perfect for entertaining, connecting the kitchen, dining, and living spaces. The dining area offers the perfect blend of openness and privacy, with a dedicated space that includes easy access to the covered back porch for outdoor dining or relaxing. The huge kitchen island and walk-in pantry make this kitchen a chef's dream, providing ample space for cooking and gathering. The second floor includes a bonus room and a full bathroom, offering flexibility as a guest suite, home office, or recreation space. With its intuitive layout, luxurious finishes, and versatile spaces, the Farmview floor plan is a standout choice for those looking to build a home that caters to both everyday living and special occasions. All River Stone Construction homes come with a 1-year builder warranty!
Property Information
Property Type
Residential
Sub-Type
Single Family Residence
Structure Type
House
Year Built
2026
Living Area
2,382 sq ft
Lot Size
0.25 acres
Lot Dimensions
75x147
Garage Spaces
2
MLS® Listing#
1537762
Property Features
Interior
Exterior
Appliances
Cooling
Heating
Flooring
Fireplace
Pool
Parking
Laundry
Patio
Fencing
Lot Features
Construction
Foundation
Roof
Other Structures
Community
Utilities
Sewer
Water Source
Schools
- Elementary:
- Middle Valley Elementary
- Middle:
- Hixson Middle
- High:
- Hixson High
Financial Details
HOA
$650 / Annually
Annual Taxes
$284
Parcel Number
083o D 039
Directions
Thrasher Pike to Paxton Pointe take first left home is on the left lot 37
Affordability Calculator
$115,800
Estimated monthly payment
$3,082/mo
Principal $463,200 · Est. interest $646,205 over 30 yrs
Neighborhood Market Statistics
How this home compares to active listings in Hixson, TN
- $446,429
- Median Listing Price
- 40
- Median Days on Market
- 2,200
- Median Sq Ft
- $200
- Median Price / Sq Ft
- 240
- Active Listings
- This home’s price is 30% above the area median.
- Its price per sq ft is 22% above the area median.
Market statistics compiled from active EXIT Realty® and MLS listings in Hixson, TN.
Location
- 7119 Paxton Circle, Hixson, TN 37343
Points of Interest in Hixson, TN
Showing the Hixson area map.
Nearby Schools
Ganns Middle Valley Elementary School
Elementary · 0.7 mi away
Loftis Middle School
Secondary · 1.9 mi away
McConnell Elementary School
Elementary · 1.9 mi away
Hixson High School
Secondary · 2.7 mi away
Hixson Middle School
Secondary · 2.9 mi away
Daisy Head Start Center
School · 3.5 mi away
Sequoyah High School
Secondary · 3.6 mi away
Big Ridge Elementary School
Elementary · 3.7 mi away
Daisy Elementary School
Elementary · 3.7 mi away
Soddy-Daisy High School
Secondary · 3.7 mi away
Hixson Elementary School
Elementary · 4.1 mi away
Falling Water Elementary
Elementary · 4.2 mi away
Primrose Schools
Elementary · 4.3 mi away
Allen Elementary School
Elementary · 4.3 mi away
Skin & Brow School
School · 5.3 mi away
Brown Middle School
Secondary · 5.6 mi away
Central High School
Secondary · 5.6 mi away
Harrison Elementary School
Elementary · 5.7 mi away
Soddy Daisy Middle School
Secondary · 5.7 mi away
Dupont Elementary School
Elementary · 6.0 mi away
Commute Calculator
Nearby Homes
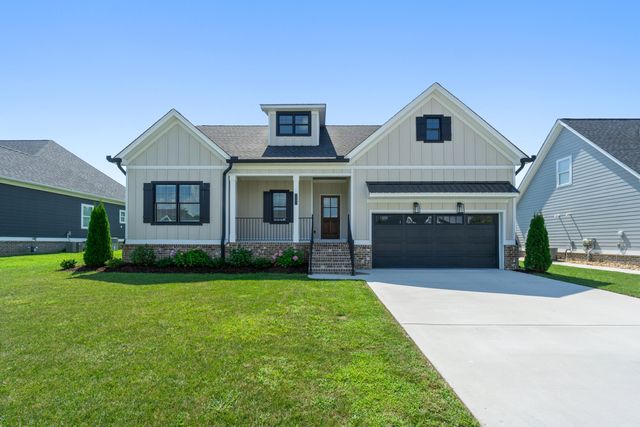


Similar Homes Nearby
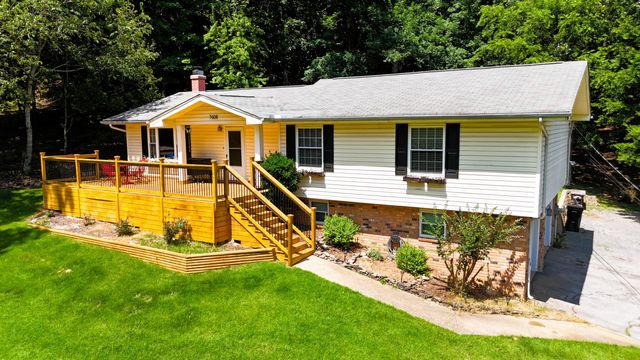




Similar Home Values
Comparable nearby listings and their asking prices.
| Address | Price | Beds | Baths | Sq Ft |
|---|---|---|---|---|
| 7608 Ridge Bay Drive, Hixson, TN | $408,000 | 3 | 3 | 2,187 |
| 7608 Ridge Bay Drive, Hixson, TN | $408,000 | 3 | 3 | 2,187 |
| 7608 Ridge Bay Dr, Hixson, TN | $408,000 | 3 | 12 | 2,187 |
| 1826 Rock Bluff Road, Hixson, TN | $409,000 | 3 | 3 | 2,531 |
| 8735 Brookhill Drive, Hixson, TN | $409,900 | 4 | 3 | 2,399 |
| 8382 Ingram Lane, Hixson, TN | $415,000 | 4 | 3 | 1,947 |
Moving Cost Estimate
EXIT Agents in Hixson


Listing Courtesy: The Group Real Estate Brokerage - 4235319000
Presented by: Kelli Crane