

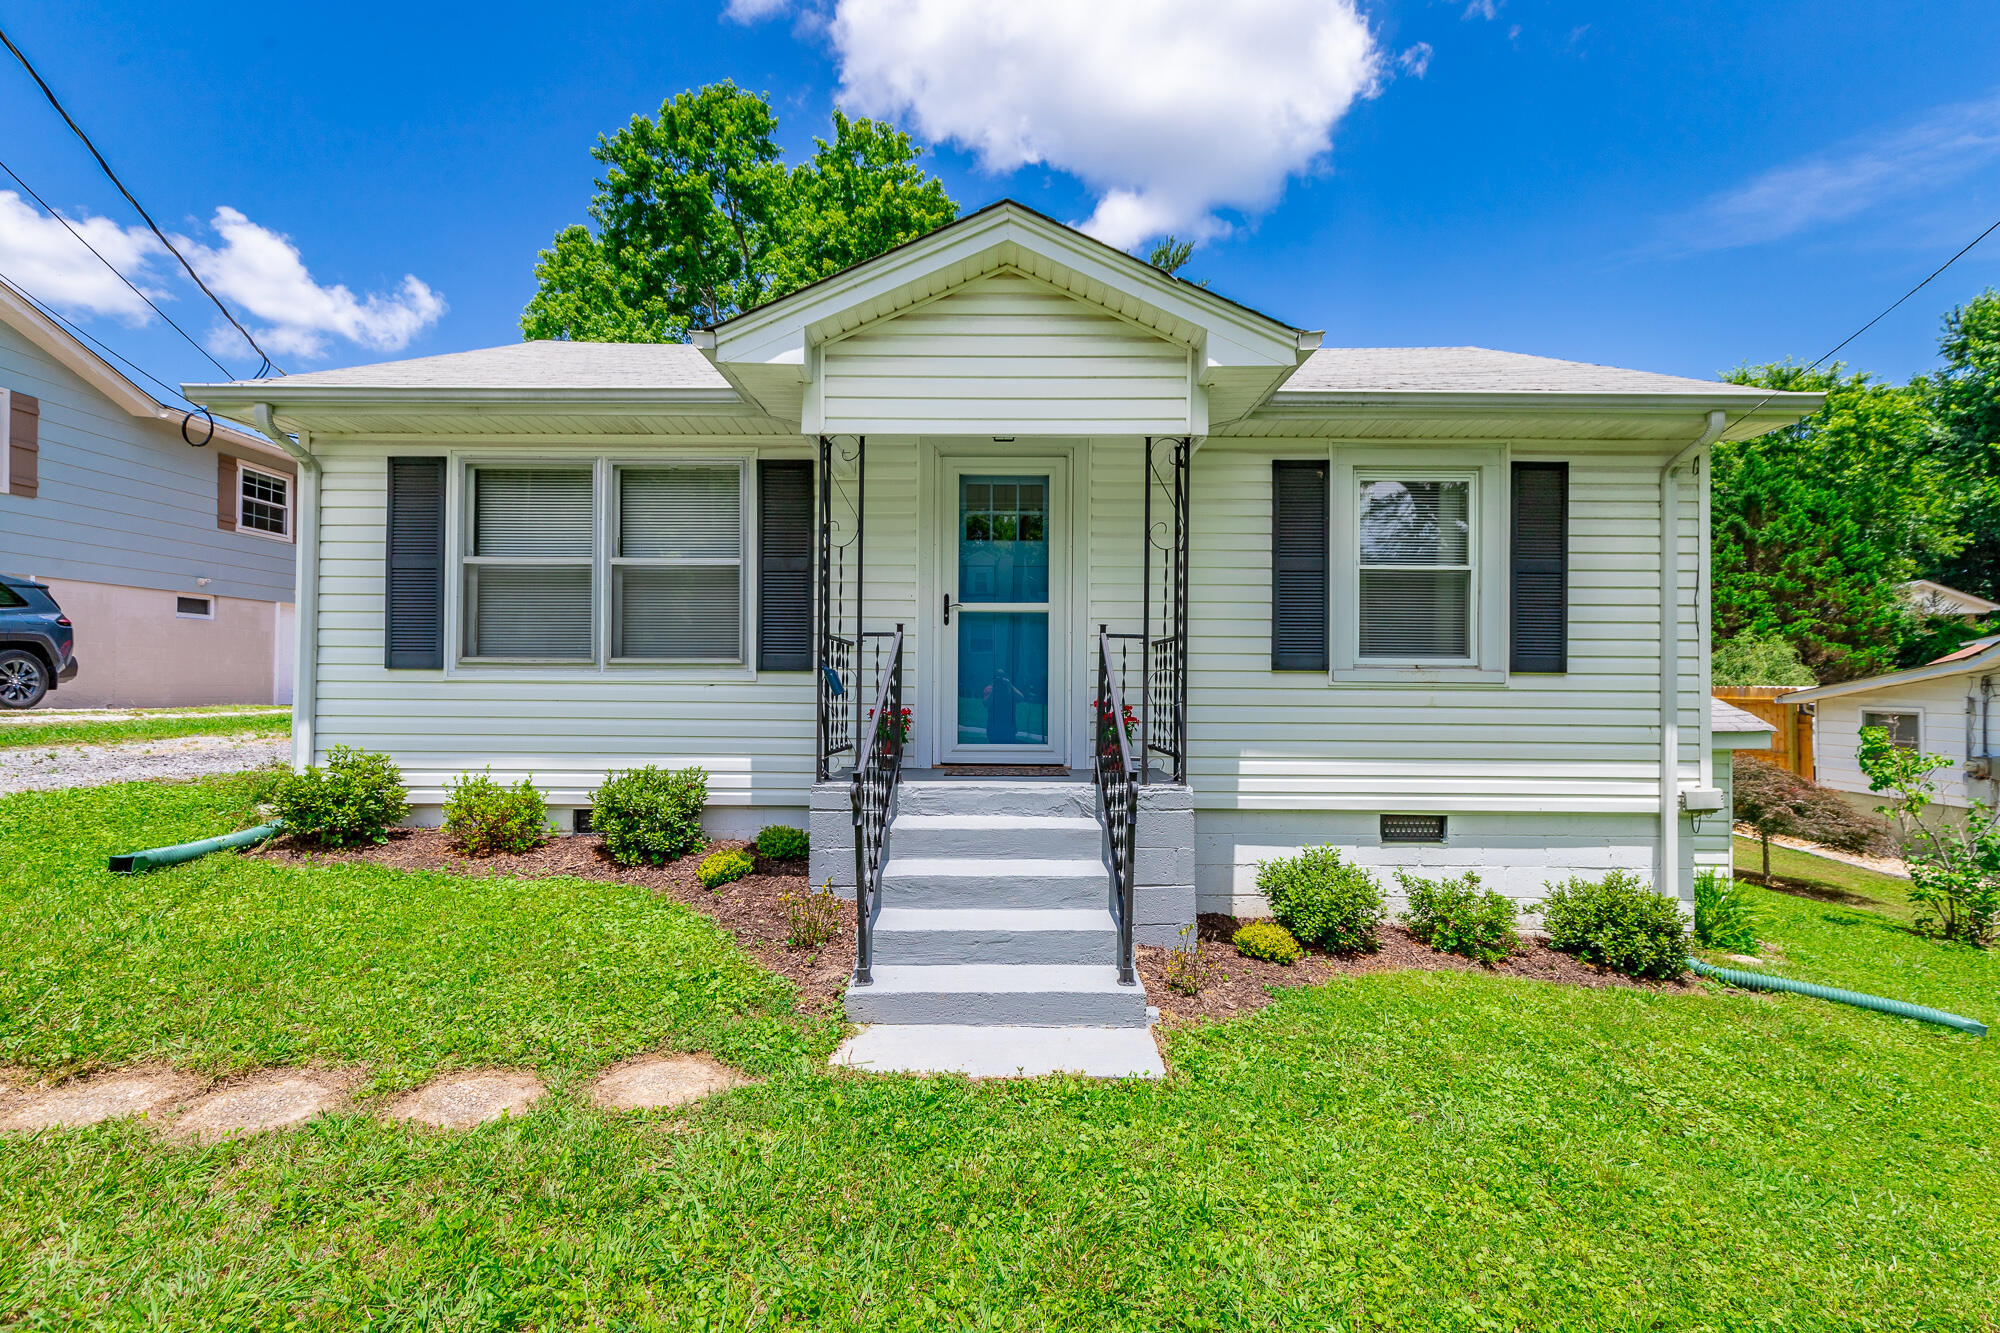
10061 Central Drive, Ooltewah, TN 37363
Edgemon Lee · Hamilton County
Key Facts
Description
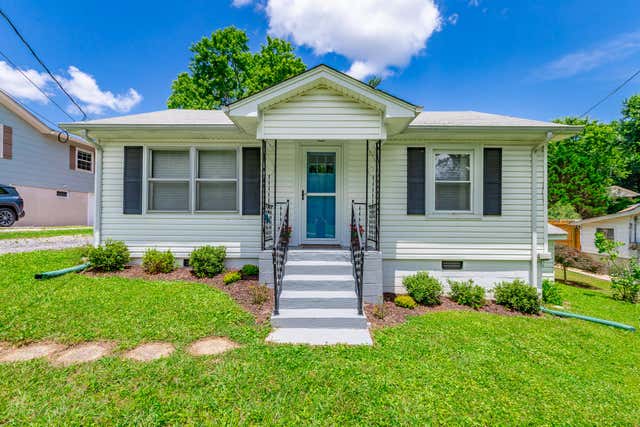
Looking for a move in ready home? You need to take a look at this cottage type home sitting on a level lot. There is plenty of room in the level rear yard for entertaining, planting a garden, or fence it in and have a great area for your dogs to roam. The Sellers have done an amazing job getting this house ready for you to enjoy. There are 2 bedrooms, 2 full baths, family room, laundry room, kitchen, and the dining room could easily be a nursery, an office or just enjoy it as the dining room. You are literally within walking distance to Southern University, shopping, and lots of activities. There is a shed in the rear yard that remains and there is a small cellar on the right side of the house as you are facing the house. It is a good space for storing tools, bikes, etc. Call Broker Bay for appt. 1-888-594-8304. Lock box is on the left railing on the front porch.
Property Information
Property Type
Residential
Sub-Type
Single Family Residence
Style
Other
Year Built
1945
Living Area
1,150 sq ft
Lot Size
0.25 acres
Lot Dimensions
60X172
Garage Spaces
1
MLS® Listing#
1537851
Property Features
Interior
Exterior
Appliances
Cooling
Heating
Flooring
Basement
Pool
Parking
Laundry
Patio
Fencing
Lot Features
Construction
Foundation
Roof
Security
Other Structures
Utilities
Sewer
Water Source
Rooms
- First
- BathroomFirst
- BedroomFirst
- Dining RoomFirst
- KitchenFirst
- LaundryFirst
- Living RoomFirst
- Master BedroomFirst
Schools
- Elementary:
- Apison Elementary
- Middle:
- Ooltewah Middle
- High:
- Ooltewah
Financial Details
HOA
None
Annual Taxes
$959
Parcel Number
151h B 007
Directions
From Chattanooga downtown take I-24 E and I-75 N to TN-317/Apison Pike. Take exit 9 from I-75 N Continue on TN-317/Apison Pike. pass Southern University and you will turn left on Central Ave and the house is on the left.
Affordability Calculator
$59,980
Estimated monthly payment
$1,596/mo
Principal $239,920 · Est. interest $334,710 over 30 yrs
Neighborhood Market Statistics
How this home compares to active listings in Ooltewah, TN
- $512,871
- Median Listing Price
- 74
- Median Days on Market
- 2,519
- Median Sq Ft
- $211
- Median Price / Sq Ft
- 426
- Active Listings
- This home’s price is 42% below the area median.
- Its price per sq ft is 24% above the area median.
Market statistics compiled from active EXIT Realty® and MLS listings in Ooltewah, TN.
Location

Points of Interest in Ooltewah, TN
Showing the Ooltewah area map.
Nearby Schools
Collegedale Adventist Middle School
School · 0.6 mi away
Spalding Elementary School
Elementary · 0.8 mi away
Wolftever Creek Elementary
Elementary · 1.7 mi away
Ooltewah Middle School
Elementary · 1.8 mi away
Apison Retreat Center
School · 2.0 mi away
Lester Coon Adventist School
School · 2.5 mi away
Apison Elementary School
Elementary · 2.8 mi away
Standifer Gap Sda School
Secondary · 2.9 mi away
Ooltewah Elementary School
Elementary · 3.0 mi away
East Hamilton Middle High School
Secondary · 3.2 mi away
Westview Elementary School
Elementary · 3.5 mi away
Ooltewah Adventist School
School · 3.7 mi away
Ooltewah High School
Secondary · 3.8 mi away
Grace Baptist Academy
School · 4.5 mi away
St Nicholas School
Elementary · 4.8 mi away
Silverdale Baptist Academy
School · 5.0 mi away
East Brainerd Elementary School
Elementary · 5.2 mi away
Bess T Shepherd Elementary School
Elementary · 5.3 mi away
Family Christian Academy
School · 5.4 mi away
Hunter Middle School
Elementary · 5.6 mi away
Commute Calculator
Nearby Homes

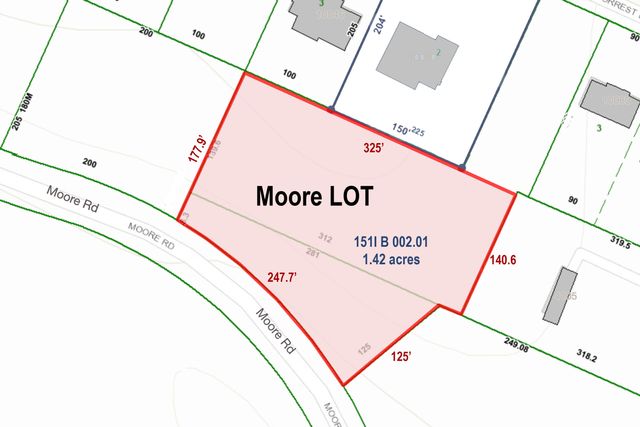

Similar Homes Nearby
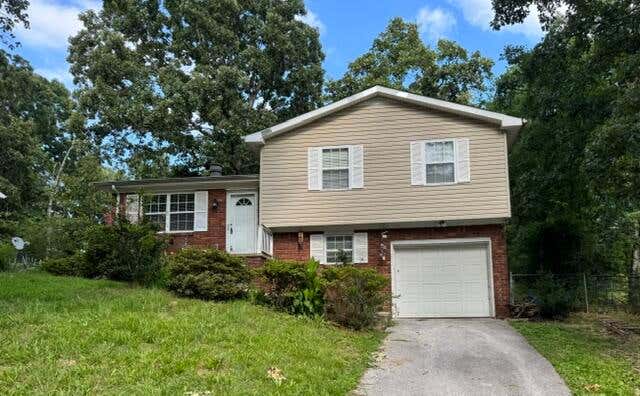
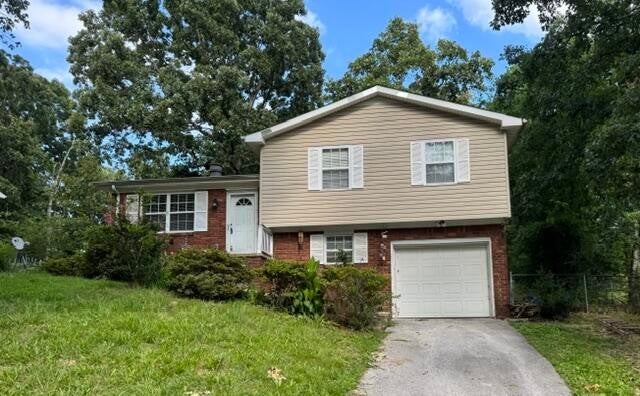
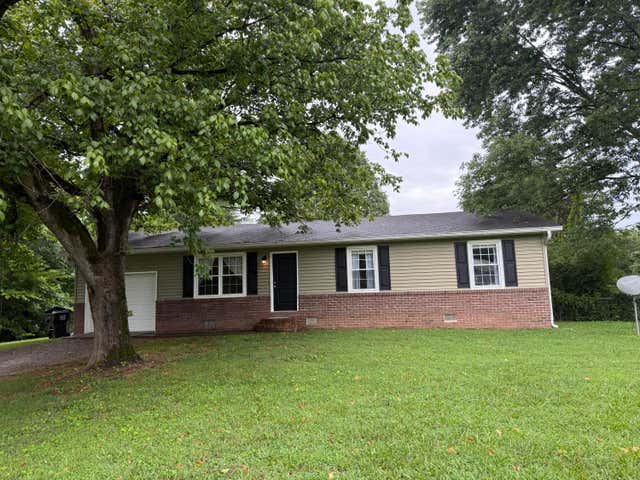


Similar Home Values
Comparable nearby listings and their asking prices.
| Address | Price | Beds | Baths | Sq Ft |
|---|---|---|---|---|
| 2974 E Freedom Circle, Ooltewah, TN | $210,000 | 3 | 2 | 1,294 |
| 2974 E Freedom Circle, Ooltewah, TN | $210,000 | 3 | 2 | 1,294 |
| 9922 Runyan Hills Lane, Ooltewah, TN | $250,000 | 3 | 1 | 1,008 |
| 4863 Fannon Drive, Ooltewah, TN | $264,000 | 2 | 2 | 1,057 |
| 8326 Middle Road, Ooltewah, TN | $269,000 | 3 | 2 | 1,386 |
| 10343 Highway 58, Ooltewah, TN | $285,000 | 3 | 2 | 1,938 |
Moving Cost Estimate
EXIT Agents in Ooltewah


Listing Courtesy: Real Estate Partners Chattanooga LLC - 4233628333
Presented by: Janice G Robertson