

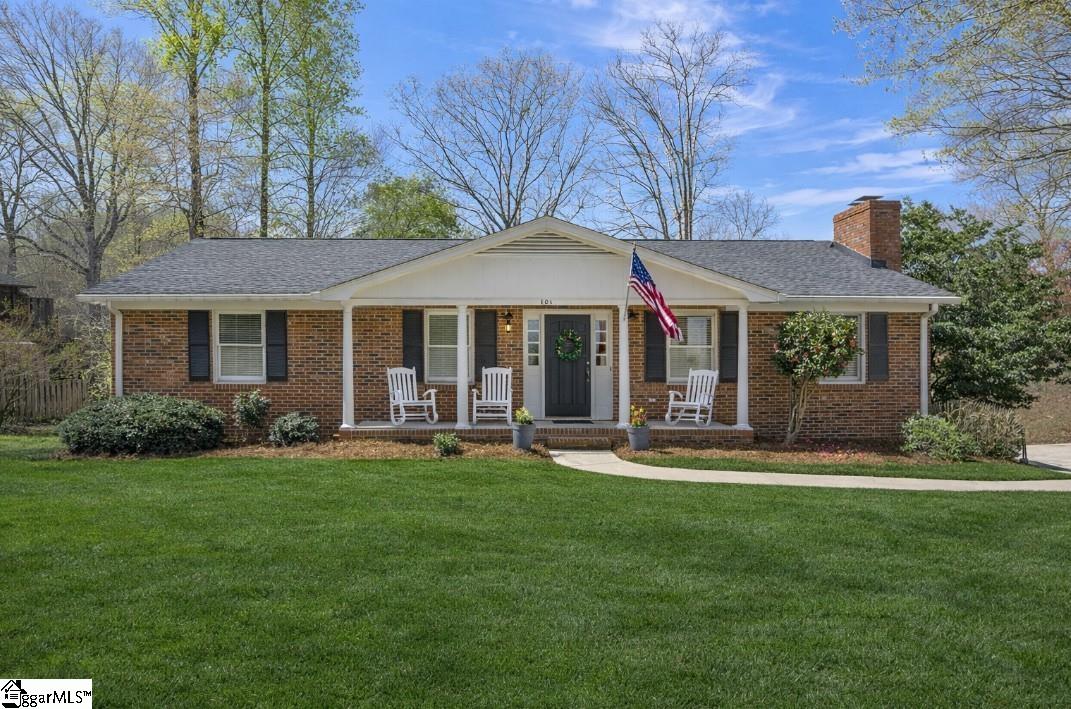
101 Cardinal Drive, Seneca, SC 29672
Normandy Shores · Oconee County
Key Facts
Description
Refined Lakefront Living on Lake Keowee, welcome to 101 Cardinal Drive. Perfectly positioned on the coveted south end of Lake Keowee within the sought-after Normandy Shores community, this beautifully renovated brick ranch offers an exceptional blend of timeless design, modern upgrades, and effortless waterfront living. From the moment you arrive, the home sets the tone with a freshly epoxy-coated covered front porch, an inviting introduction to the quality found throughout. Step inside and you’re immediately drawn to breathtaking views of Lake Keowee’s signature emerald waters, creating a serene backdrop that defines the entire living experience. The main level has been thoughtfully reimagined with newly installed custom solid hardwood floors, fresh designer paint, and curated lighting that enhances both warmth and sophistication. A classic wood-burning fireplace anchors the living space, offering a perfect balance of comfort and elegance. The kitchen has been tastefully updated with refreshed cabinetry and a new LG refrigerator, seamlessly blending style and functionality. Throughout the home, custom adjustable closet systems elevate everyday living with tailored organization and efficiency. Additional enhancements, including new drywall, trim, and garage finishes reflect a meticulous attention to detail. Designed for both entertaining and relaxation, the walk-out lower level features a custom bar, mini refrigerator, and dedicated ice machine hookup, ideal for preparing for a day on the water. A spacious secondary living area offers the perfect setting for a private home theater or lounge, while the generously sized bedroom and full bath provide an ideal guest retreat. With direct access to the lower patio and minimal grade, the home also offers enhanced accessibility. Outdoors, the lifestyle truly comes to life. The gently sloping lot leads effortlessly to your newly renovated private dock, complete with synthetic decking, upgraded mooring bumpers, cleats, Permanent piers, swim stairs, and the capacity to accommodate two boats, delivering a turnkey lake experience. Beyond the property, enjoy the rare convenience of being just minutes from the charm and energy of downtown Seneca, along with close proximity to Clemson University, premier healthcare, and everyday amenities. Normandy Shores offers a welcoming sense of community with a neighborhood boat launch, social gatherings, and quiet, walkable streets perfectly complementing the relaxed luxury of Lake Keowee living. This is more than a home; it’s a lifestyle defined by water, comfort, and refined simplicity.
Property Information
Property Type
Residential
Sub-Type
Single Family Residence
Style
Ranch
Year Built
1979
Stories
1
Living Area
2,664 sq ft
Lot Size
0.83 acres
Garage Spaces
1
Parking Spaces
1
MLS® Listing#
1585657
Property Features
Interior
Exterior
Appliances
Cooling
Heating
Flooring
Fireplace
Basement
Parking
Laundry
Patio
Lot Features
Construction
Foundation
Windows
Security
Utilities
Sewer
Water Source
Rooms
- Bedroom 212x10Main
- Bedroom 310x10Main
- Bedroom 418x15Basement
- Dining Room15x17
- Kitchen11x17
- Living Room21x14
- Master Bedroom14x15Main
Schools
- Elementary:
- Northside
- Middle:
- Seneca
- High:
- Seneca
Financial Details
HOA
$50 / Annually
Annual Taxes
$6,955
Parcel Number
5200703022
Affordability Calculator
$177,600
Estimated monthly payment
$4,726/mo
Principal $710,400 · Est. interest $991,071 over 30 yrs
Neighborhood Market Statistics
How this home compares to active listings in Seneca, SC
- $421,519
- Median Listing Price
- 71
- Median Days on Market
- 2,361
- Median Sq Ft
- $183
- Median Price / Sq Ft
- 339
- Active Listings
- This home’s price is 111% above the area median.
- Its price per sq ft is 83% above the area median.
Market statistics compiled from active EXIT Realty® and MLS listings in Seneca, SC.
Location
Map is currently unavailable for this location.
Points of Interest in Seneca, SC
Showing the Seneca area map.
Commute Calculator
Nearby Homes


Similar Homes Nearby

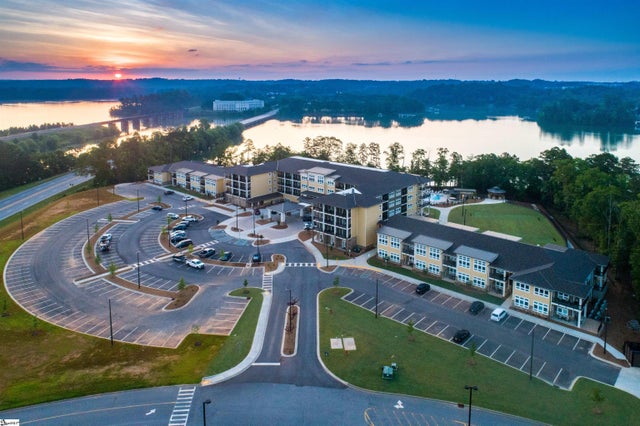

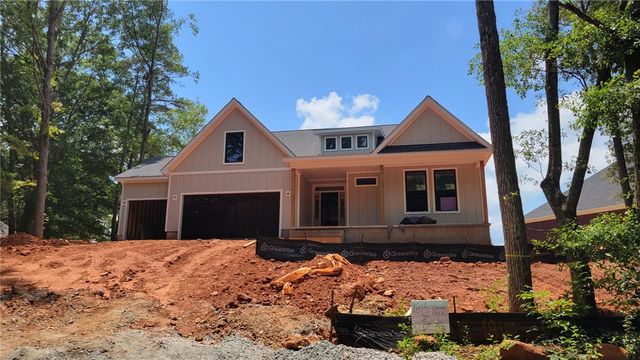
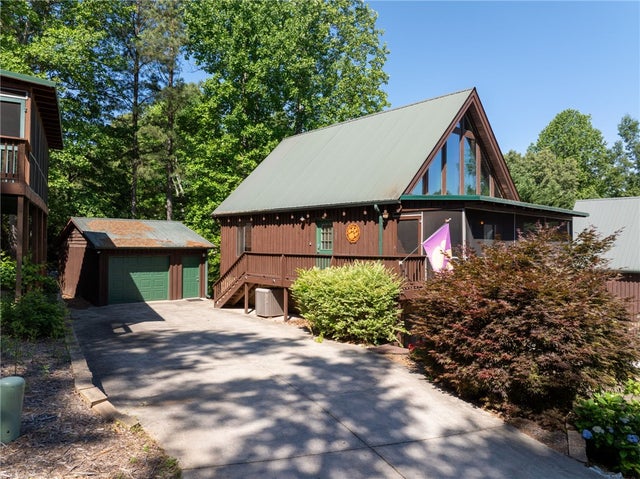
Similar Home Values
Comparable nearby listings and their asking prices.
| Address | Price | Beds | Baths | Sq Ft |
|---|---|---|---|---|
| 104 Knollwood Drive, Seneca, SC | $625,000 | 5 | 4 | 6,000 |
| 105 Planters Drive, Seneca, SC | $625,000 | 4 | 5 | 3,477 |
| 13500 Clemson Boulevard Unit 3107, Seneca, SC | $625,000 | 3 | 3 | 1,503 |
| 335 Goldenrod Court, Seneca, SC | $629,195 | 4 | 3 | 2,815 |
| 1815 Cross Creek Drive, Seneca, SC | $639,900 | 4 | 3 | 2,537 |
| 125 Briar Court, Seneca, SC | $650,000 | 4 | 3 | 2,041 |
Moving Cost Estimate
EXIT Agents in Seneca


Listing Courtesy: My Upstate Home LLC - 8647774663
Presented by: Thomas Kassab
27554