

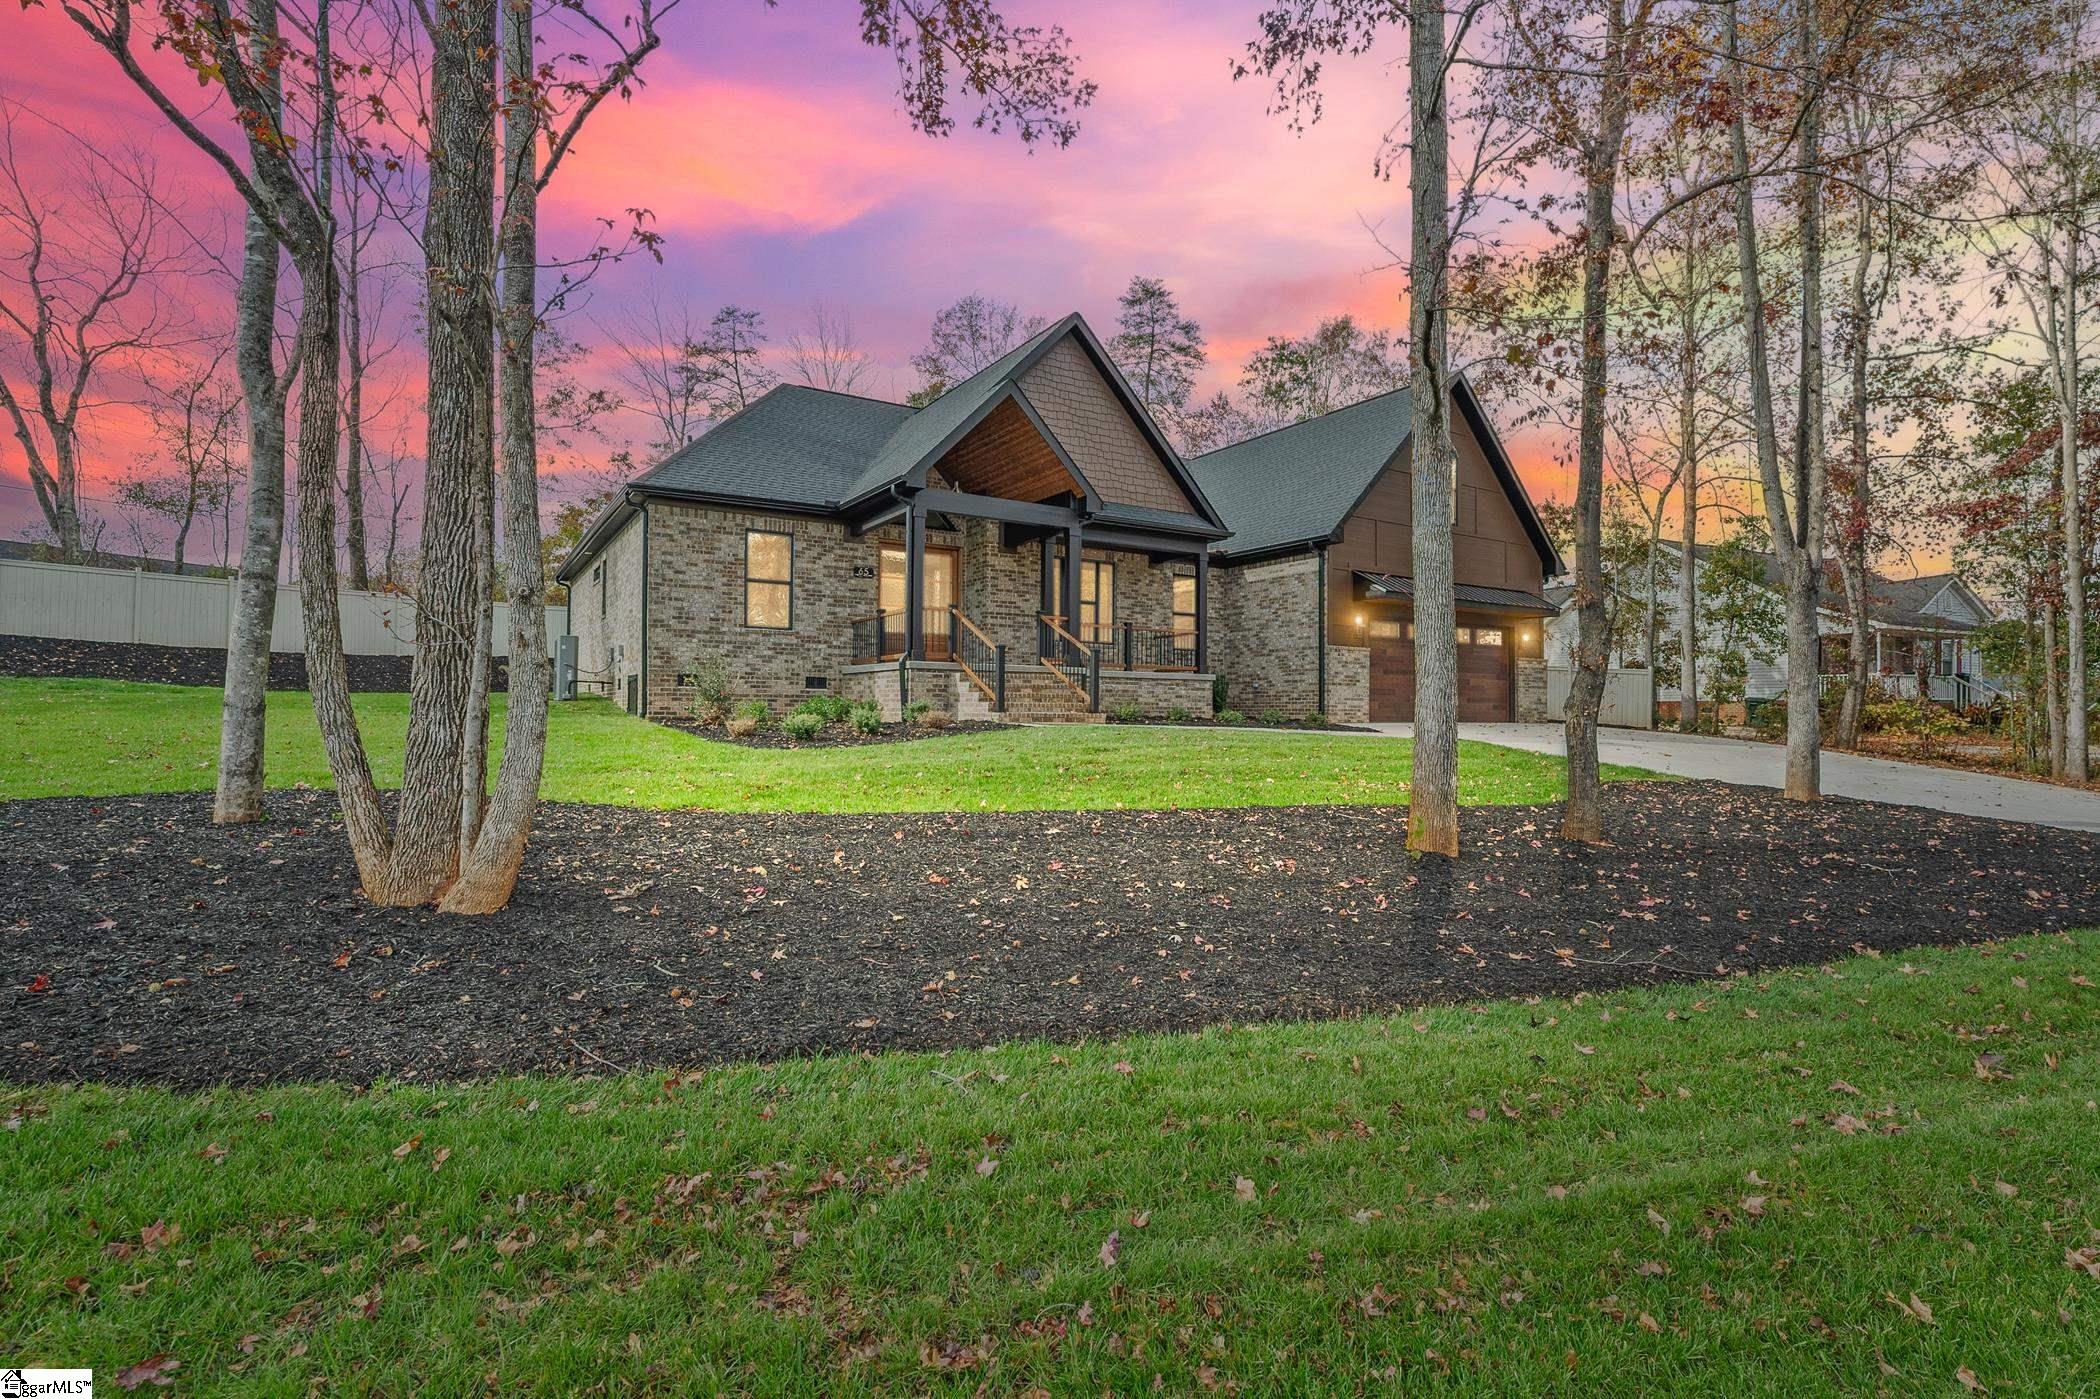
65 New Tilth Road, Taylors, SC 29687
None · Greenville County
Key Facts
Description
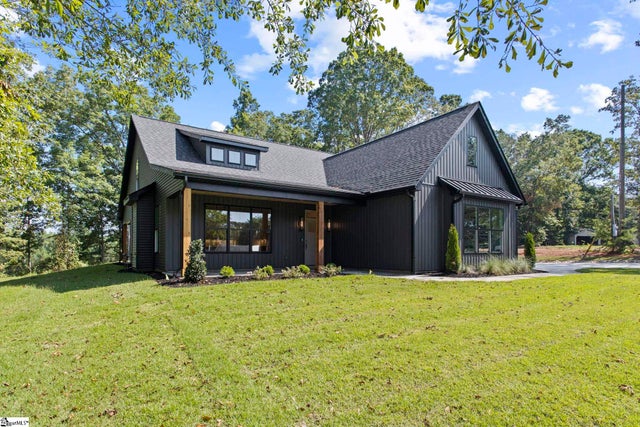
What an exciting opportunity—a breathtaking new build by S&H Enterprises! Set on a +/- .83 acre corner lot with meticulous landscaping, this contemporary craftsman captivates with its stunning aesthetic. The brick and hardboard exterior is enhanced by wide planks, a pitched gable with composite shake, and an inviting rocking-chair porch. Thoughtful design is evident from the first glance. A stately double front door with frosted panes and a triangular transom welcomes you into the vaulted Foyer, highlighted by trellis-patterned tile. Beautiful flooring, unique lighting, and an elegant neutral palette carry throughout the expansive living areas. The soaring ceiling, generous windows, and 72" linear fireplace create a refined yet cozy Family Room. The magnificent Kitchen is sure to be the heart of the home and an entertainer’s dream! It features a spectacular quartz center island, abundant custom cabinetry, a tile backsplash, a convenient buffet, and premium appliances—including a gas range. The showstopping 12x9 Pantry and Coffee Bar offers a second buffet counter, open shelving, a beverage chiller, and a striking porcelain tile accent wall. Adjacent to the Kitchen, the stylish Dining Room is appointed with a linear candelabra, trey ceiling, and an open view of the backyard. Nearby, the luxurious Owner’s Suite showcases a large trey ceiling and a sliding barn door leading to your private Bath. Exquisite tilework, a shower with a clerestory window, a deep soaking tub, dual vanities, and an impressive custom closet create a serene retreat. The sizable Laundry Room—with shelving and a utility sink—connects directly to the closet. In this true split floorplan, two additional Bedrooms, each with custom closets, share an attractive Hall Bath. A private Home Office/Study and a well-placed Guest Half Bath complete the main level. The second floor is ideal for a Guest or Teen Suite. The landing opens to a spacious Loft Bonus with a wet bar—perfect for a Rec Room, Home Theater, or Lounge. The fourth Bedroom offers excellent space, a walk-in closet, and an en suite Bath. Outdoor living is just as enjoyable on the lovely covered Porch with its vaulted ceiling or playing in the yard that's been expertly sodded with fescue. Also, home construction was thoughtfully planned with the possibility of adding a pool! Other important features include full-site irrigation, a tankless water heater, and gas grill plumbing on the Patio. This exceptional home is located less than ten minutes from Paris Mountain State Park, twenty minutes from both Greenville’s thriving Downtown and Greer’s charming Downtown, and moments from a wide array of amenities on Wade Hampton Blvd. This home will truly exceed your expectations—schedule your personal tour today!
Property Information
Property Type
Residential
Sub-Type
Single Family Residence
Style
Contemporary / Craftsman
Year Built
2025
Living Area
3,406 sq ft
Lot Size
0.83 acres
Lot Dimensions
414 x 273 x 331
Garage Spaces
2
Parking Spaces
2
MLS® Listing#
1592173
Property Features
Interior
Appliances
Cooling
Heating
Flooring
Fireplace
Basement
Parking
Laundry
Patio
Lot Features
Construction
Windows
Security
Community
Utilities
Sewer
Water Source
Rooms
- Bedroom 213x11
- Bedroom 313x12
- Bedroom 421x16
- Dining Room14x8
- Kitchen13x12
- Master Bedroom16x16
Schools
- Elementary:
- Taylors
- Middle:
- Sevier
- High:
- Wade Hampton
Financial Details
HOA
None
Annual Taxes
$2,228
Parcel Number
0525030101700
Affordability Calculator
$151,980
Estimated monthly payment
$4,045/mo
Principal $607,920 · Est. interest $848,102 over 30 yrs
Neighborhood Market Statistics
How this home compares to active listings in Taylors, SC
- $364,706
- Median Listing Price
- 50
- Median Days on Market
- 1,924
- Median Sq Ft
- $198
- Median Price / Sq Ft
- 206
- Active Listings
- This home’s price is 108% above the area median.
- Its price per sq ft is 13% above the area median.
Market statistics compiled from active EXIT Realty® and MLS listings in Taylors, SC.
Location

Points of Interest in Taylors, SC
Showing the Taylors area map.
Nearby Schools
Taylors Elementary School
Elementary · 0.5 mi away
Mountain Montessori School
Elementary · 2.1 mi away
Brook Glenn Elementary
Elementary · 2.3 mi away
Greer Middle Colle
Secondary · 2.6 mi away
Paris Elementary School
Elementary · 2.8 mi away
Sevier Middle School
Secondary · 2.8 mi away
Hidden Treasure Christian School
School · 3.1 mi away
Daisy Patch Pre-K
School · 3.2 mi away
Northwood Middle School
Secondary · 3.4 mi away
Prince of Peace Catholic Church
School · 3.4 mi away
Eastside High School
Secondary · 3.6 mi away
Brushy Creek Elementary
Elementary · 3.8 mi away
Wade Hampton High School
Secondary · 3.8 mi away
Minds in Motion Learning Center
School · 3.9 mi away
Aldersgate Child Development Center
School · 3.9 mi away
Lake Forest Elementary School
Elementary · 4.0 mi away
Mitchell Road Elementary
Elementary · 4.4 mi away
Hampton Park Christian School
School · 4.5 mi away
Meyer Center for Special Children
Elementary · 4.6 mi away
League Academy
School · 4.6 mi away
Commute Calculator
Nearby Homes
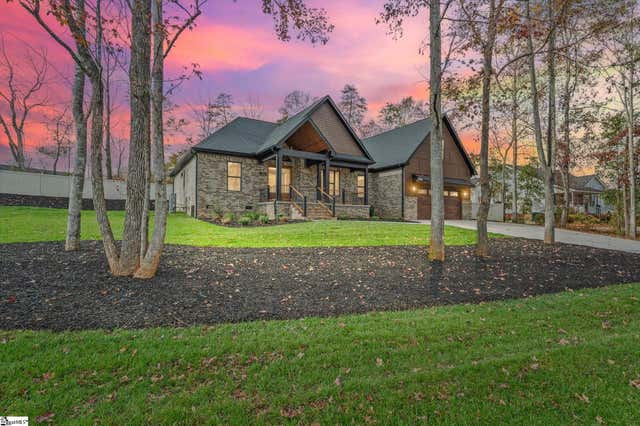


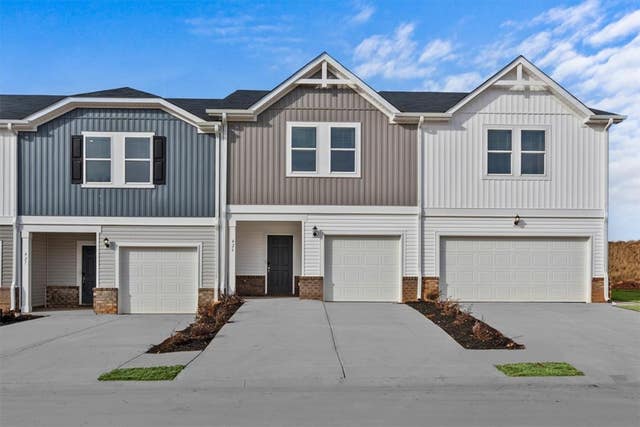
Similar Homes Nearby
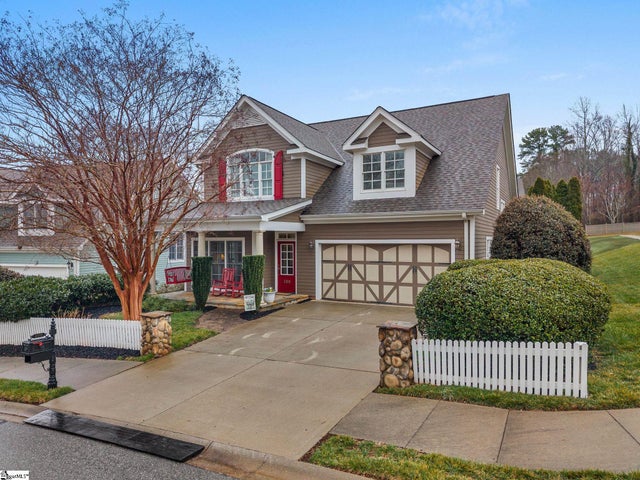
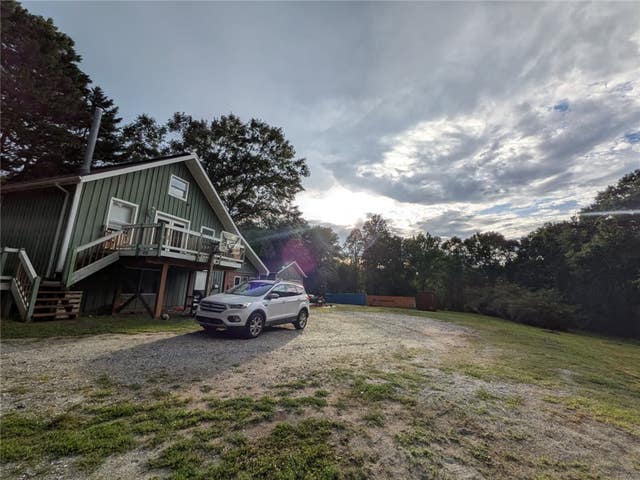


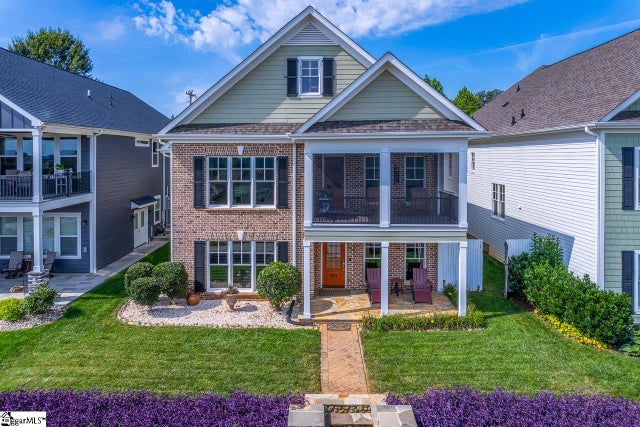
Similar Home Values
Comparable nearby listings and their asking prices.
| Address | Price | Beds | Baths | Sq Ft |
|---|---|---|---|---|
| 300 Farmers Market Street, Taylors, SC | $548,000 | 3 | 3 | 2,762 |
| 50 Waldrop Road, Taylors, SC | $549,900 | 4 | 3 | 2,778 |
| 419 Wood Road, Taylors, SC | $549,900 | 3 | 3 | 2,100 |
| 419 Wood Road, Taylors, SC | $549,900 | 3 | 3 | 2,100 |
| 1095 Alexander Road, Taylors, SC | $569,900 | 4 | 3 | 3,987 |
| 902 Blue Moon Street, Taylors, SC | $575,000 | 3 | 4 | 2,858 |
Moving Cost Estimate
EXIT Agents in Taylors


Listing Courtesy: Carolina Moves, LLC - 8644481234
Presented by: Kendall Somero