

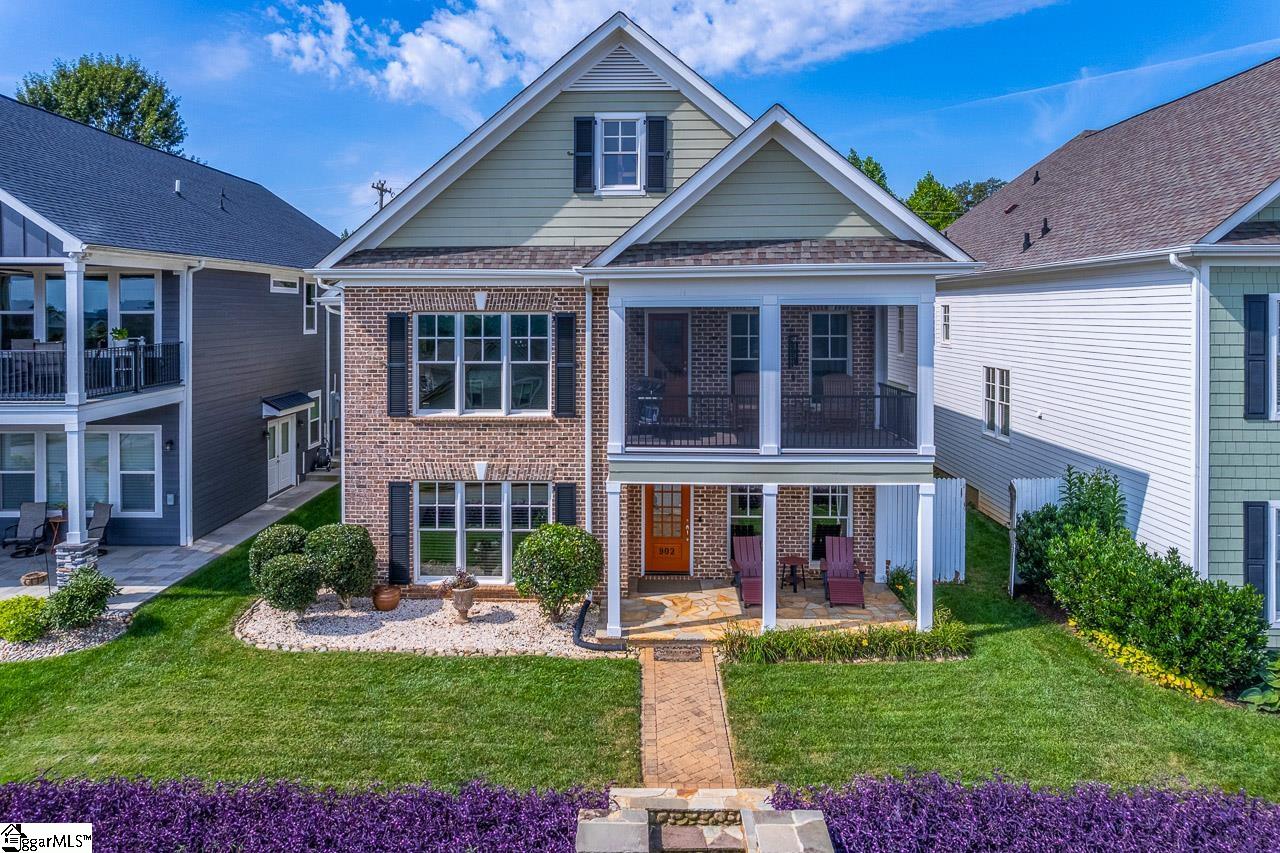
902 Blue Moon Street, Taylors, SC 29687
Stillwaters of Lake Robinson · Greenville County
Key Facts
Description
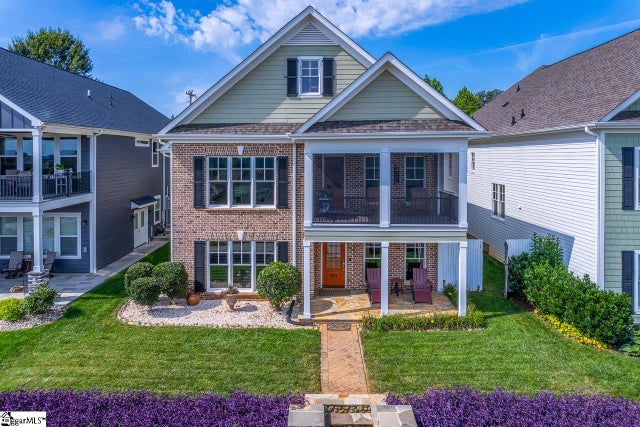
Welcome to 902 Blue Moon Street in the gated Stillwaters of Lake Robinson community, where lakefront living meets stunning Blue Ridge Mountain views. This Charleston-style 3 bedroom, 3.5 bathroom home is designed for both style and comfort, with access to Lake Robinson, neighborhood walking paths, and a resort-like community pool that makes every day feel like a getaway. The lower level features a spacious living area, two bedrooms, two full baths, abundant storage that can easily double as a home gym, and a hidden room tucked behind a wood accent wall—perfect for a creative retreat or extra flex space. Upstairs, the main living level opens to a wide balcony with retractable screens, providing peaceful views and a seamless indoor-outdoor experience. Inside, you’ll find a generous great room, a chef’s kitchen with granite countertops, a walk-in pantry, gas stove, and ample cabinetry, along with a formal dining room, office, and walk-in laundry. The primary suite completes this level with two walk-in closets and a spa-like bathroom featuring dual vanities, a jetted tub, standalone shower, and additional storage. With its thoughtful layout, elegant details, and a setting unlike any other, this home captures the best of lakeside living in Stillwaters of Lake Robinson!
Property Information
Property Type
Residential
Sub-Type
Single Family Residence
Style
Charleston
Living Area
2,858 sq ft
Lot Size
0.13 acres
Garage Spaces
2
Parking Spaces
2
MLS® Listing#
1592947
Property Features
Interior
Exterior
Appliances
Cooling
Heating
Flooring
Fireplace
Basement
Parking
Laundry
Patio
Lot Features
Construction
Roof
Security
Community
Utilities
Sewer
Water Source
Rooms
- Bedroom 213x11
- Bedroom 312x12
- Dining Room13x12
- Kitchen13x12
- Living Room17x17
- Master Bedroom14x15
Schools
- Elementary:
- Mountain View
- Middle:
- Blue Ridge
- High:
- Blue Ridge
Financial Details
HOA
$125 / Monthly
Annual Taxes
$3,525
Parcel Number
0633.1501052.00
Affordability Calculator
$115,000
Estimated monthly payment
$3,060/mo
Principal $460,000 · Est. interest $641,741 over 30 yrs
Neighborhood Market Statistics
How this home compares to active listings in Taylors, SC
- $362,097
- Median Listing Price
- 48
- Median Days on Market
- 1,924
- Median Sq Ft
- $196
- Median Price / Sq Ft
- 211
- Active Listings
- This home’s price is 59% above the area median.
- Its price per sq ft is 3% above the area median.
Market statistics compiled from active EXIT Realty® and MLS listings in Taylors, SC.
Location

Points of Interest in Taylors, SC
Showing the Taylors area map.
Nearby Schools
Little Me Academy
School · 2.0 mi away
Greer Middle Colle
Secondary · 2.6 mi away
Blue Ridge Middle School
Secondary · 2.7 mi away
Blue Ridge High School
Secondary · 3.1 mi away
Mountain View Elementary School
Elementary · 3.3 mi away
Skyland Elementary School
Elementary · 4.2 mi away
Mountain Montessori School
Elementary · 4.6 mi away
Greer Middle School
Secondary · 4.6 mi away
Taylors Elementary School
Elementary · 4.8 mi away
Greer High School
Secondary · 4.8 mi away
Chandler Creek Elementary School
Elementary · 5.3 mi away
Crestview Elementary School
Elementary · 5.8 mi away
Calvary Christian School
School · 5.8 mi away
Tigerville Elementary School
Elementary · 6.0 mi away
Brook Glenn Elementary
Elementary · 6.2 mi away
Gateway Elementary School
Elementary · 6.5 mi away
Paris Elementary School
Elementary · 7.1 mi away
Sevier Middle School
Secondary · 7.1 mi away
Upstate Home School Co-OP
School · 7.1 mi away
Prince of Peace Catholic Church
School · 7.3 mi away
Commute Calculator
Nearby Homes
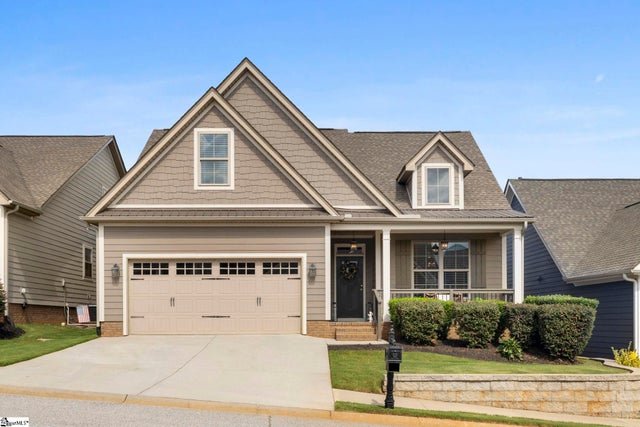
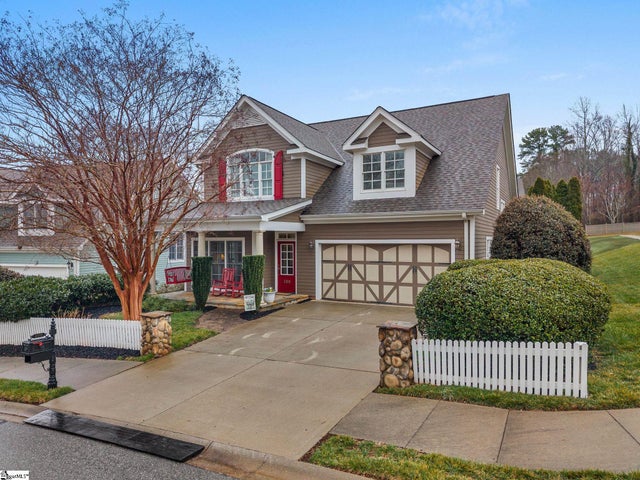


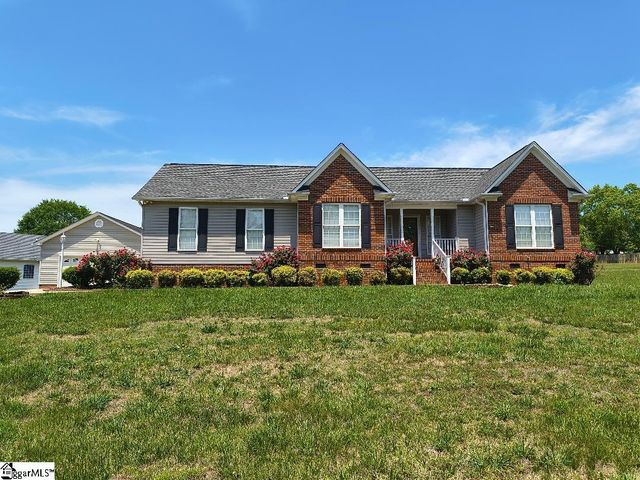
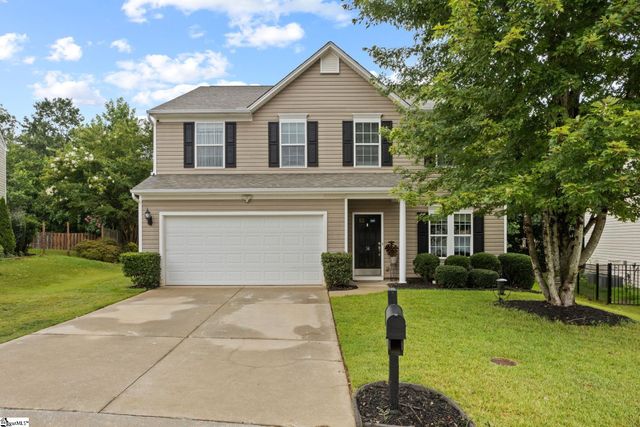
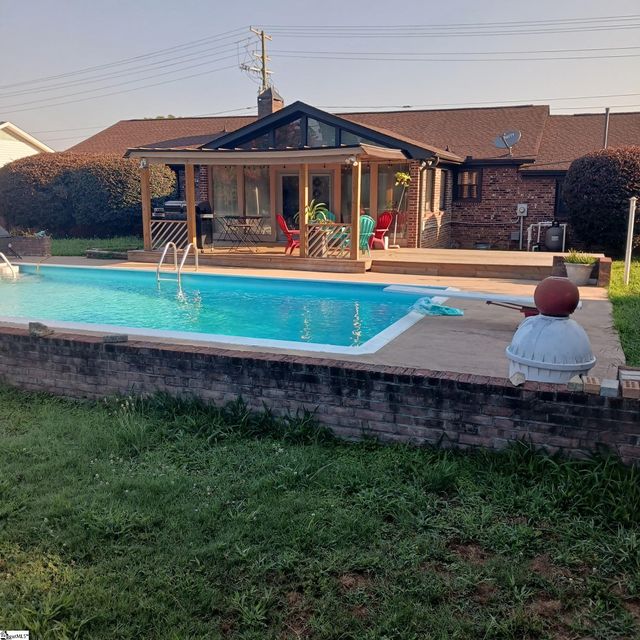
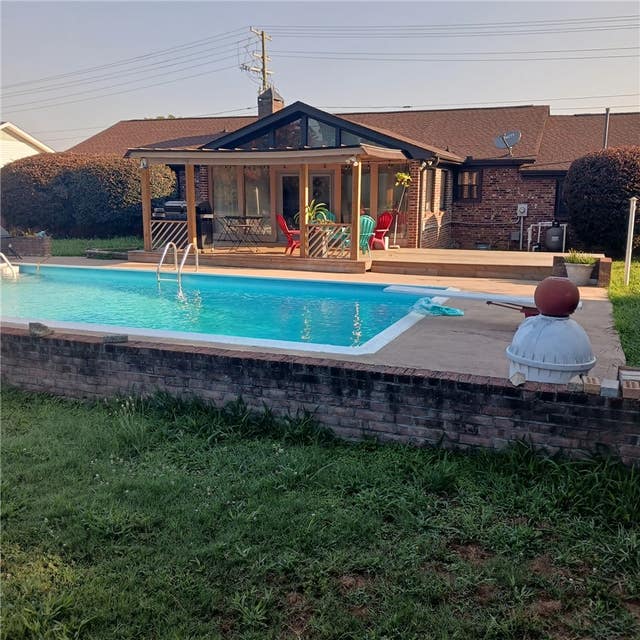
Similar Homes Nearby


Similar Home Values
Comparable nearby listings and their asking prices.
| Address | Price | Beds | Baths | Sq Ft |
|---|---|---|---|---|
| 124 Brooke Lee Circle, Taylors, SC | $405,000 | 3 | 2 | 1,700 |
| 34 Madeline Circle, Taylors, SC | $409,000 | 3 | 3 | 2,634 |
| 4 Bendingwood Court, Taylors, SC | $410,000 | 3 | 3 | 2,244 |
| 111 Lincoln Hill Road, Taylors, SC | $414,900 | 3 | 3 | 1,905 |
| 1218 Brushy Creek Road, Taylors, SC | $415,000 | 3 | 2 | 1,971 |
| 1218 Brushy Creek Road, Taylors, SC | $415,000 | 3 | 2 | 1,971 |
Moving Cost Estimate
EXIT Agents in Taylors


Listing Courtesy: Keller Williams Greenville Central - 8644004100
Presented by: Michael Coates