

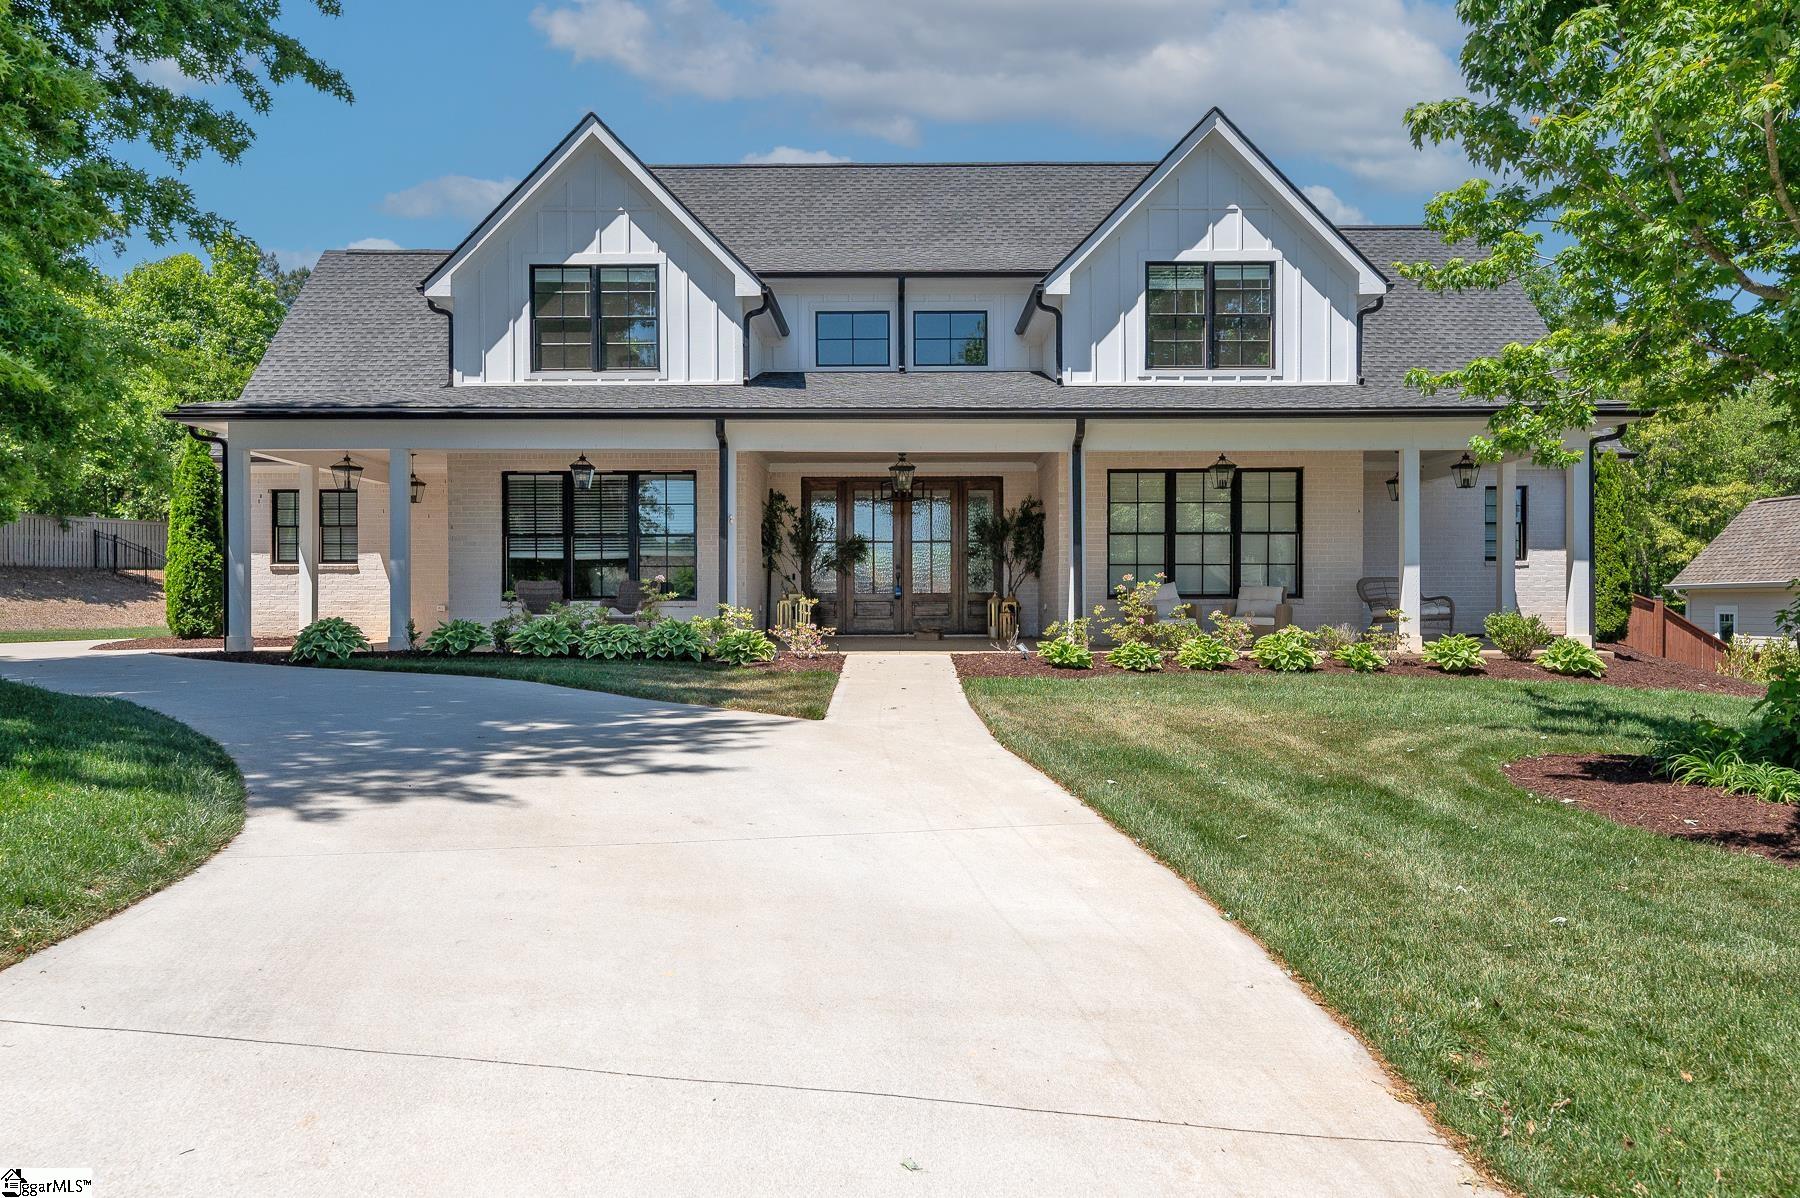
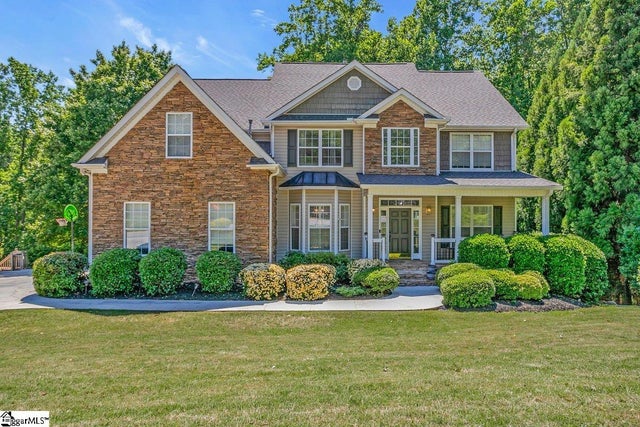
201 Stillwaters Bay Drive, Taylors, SC 29687
Stillwaters of Lake Robinson · Greenville County
Key Facts
Description
JUST REDUCED BY $50,000. Exceptional Custom-Built Home in Prestigious Lakefront Community. This magnificent community has an abundance of amenities that include a gleaming swimming pool, clubhouse, lake access, walking trails to enjoy the breathtaking views and there is a community boat dock and kayak storage. Welcome to a stunning blend of craftsmanship, luxury, and thoughtful design in the sought-after Stillwaters at Lake Robinson community, known for its picturesque views of Lake Robinson and a breathtaking mountain view backdrop. This exquisite custom brick home stands out with remarkable curb appeal, featuring a 74’ x 7’ wrap-around covered porch that sets a welcoming tone from the moment you arrive. Perfectly tailored for those who love to cook and entertain, the gourmet kitchen showcases Thermador wall ovens, a Thermador gas cooktop, elegant quartz countertops, designer tile backsplash, and statement lighting. A separate prep kitchen adds convenience and additional functionality — ideal for hosting or creating your own personal coffee bar. Extend your gatherings outdoors with a fully equipped outdoor kitchen on the covered patio and a cozy gas firepit on the adjoining open patio, surrounded by stamped concrete detailing. Step inside through double mahogany doors and be greeted by an open-concept layout filled with natural light and upscale finishes throughout. The spacious main level includes two bedrooms, one of which is a luxurious primary suite featuring private patio access, a spa-like bath with soaking tub and custom-tiled shower, and a walk-in closet with built-in shelving and ample storage. Additional highlights include a dedicated home office, a large walk-in laundry room with sink, bench, and built-in drop zone, plus a second entrance from the side driveway. Upstairs, you'll find a theater room with surround sound, two more bedrooms, a second laundry room, and a beautifully tiled full bath. Multiple walk-in attics provide exceptional storage solutions. This property is built with energy efficiency in mind — including spray foam attic insulation, JELD-WEN windows and doors, and a gas tankless water heater. Outdoor enthusiasts and gardeners will appreciate the meticulously designed landscaping, expansive patio areas, and a 12’ x 12’ greenhouse/shed complete with electricity, a ceiling fan, built-in irrigation misters, and stamped concrete flooring. Rarely does a home of this quality and location become available. Don’t miss the opportunity to experience the lifestyle, luxury, and beauty this home has to provide in one of the Upstate’s most scenic communities.
Property Information
Property Type
Residential
Sub-Type
Single Family Residence
Style
Traditional
Year Built
2023
Stories
2
Living Area
3,323 sq ft
Lot Size
0.65 acres
Lot Dimensions
45 x 45 x 99 x 187 x 15 x 101 x 122
Garage Spaces
3
Parking Spaces
3
MLS® Listing#
1589064
Property Features
Interior
Exterior
Appliances
Cooling
Heating
Flooring
Fireplace
Basement
Parking
Laundry
Patio
Lot Features
Construction
Foundation
Other Structures
Community
Utilities
Sewer
Water Source
Rooms
- Bedroom 214x10Main
- Bedroom 311x10
- Bedroom 411x10
- Dining Room13x10
- Kitchen16x12
- Master Bedroom18x12Main
Schools
- Elementary:
- Mountain View
- Middle:
- Blue Ridge
- High:
- Blue Ridge
Financial Details
HOA
$125 / Monthly
Annual Taxes
$6,480
Parcel Number
0633150100100
Affordability Calculator
$209,800
Estimated monthly payment
$5,583/mo
Principal $839,200 · Est. interest $1,170,759 over 30 yrs
Neighborhood Market Statistics
How this home compares to active listings in Taylors, SC
- $362,097
- Median Listing Price
- 48
- Median Days on Market
- 1,924
- Median Sq Ft
- $196
- Median Price / Sq Ft
- 211
- Active Listings
- This home’s price is 190% above the area median.
- Its price per sq ft is 61% above the area median.
Market statistics compiled from active EXIT Realty® and MLS listings in Taylors, SC.
Location

Points of Interest in Taylors, SC
Showing the Taylors area map.
Nearby Schools
Little Me Academy
School · 2.0 mi away
Blue Ridge Middle School
Secondary · 2.7 mi away
Greer Middle Colle
Secondary · 2.7 mi away
Blue Ridge High School
Secondary · 3.1 mi away
Mountain View Elementary School
Elementary · 3.2 mi away
Skyland Elementary School
Elementary · 4.1 mi away
Mountain Montessori School
Elementary · 4.6 mi away
Greer Middle School
Secondary · 4.7 mi away
Taylors Elementary School
Elementary · 4.8 mi away
Greer High School
Secondary · 4.8 mi away
Chandler Creek Elementary School
Elementary · 5.4 mi away
Crestview Elementary School
Elementary · 5.8 mi away
Calvary Christian School
School · 5.9 mi away
Tigerville Elementary School
Elementary · 5.9 mi away
Brook Glenn Elementary
Elementary · 6.2 mi away
Gateway Elementary School
Elementary · 6.5 mi away
Paris Elementary School
Elementary · 7.1 mi away
Sevier Middle School
Secondary · 7.1 mi away
Upstate Home School Co-OP
School · 7.1 mi away
Prince of Peace Catholic Church
School · 7.3 mi away
Commute Calculator
Nearby Homes

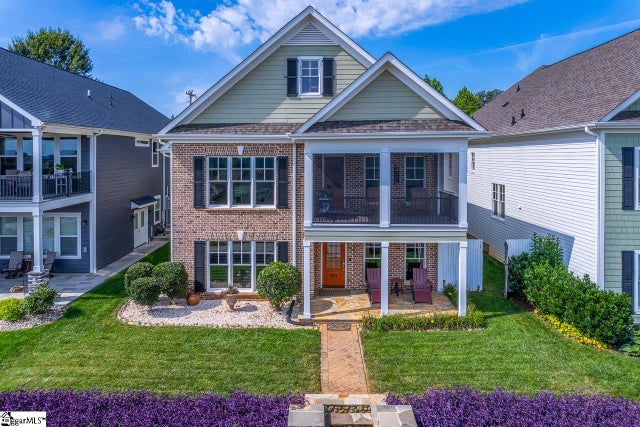
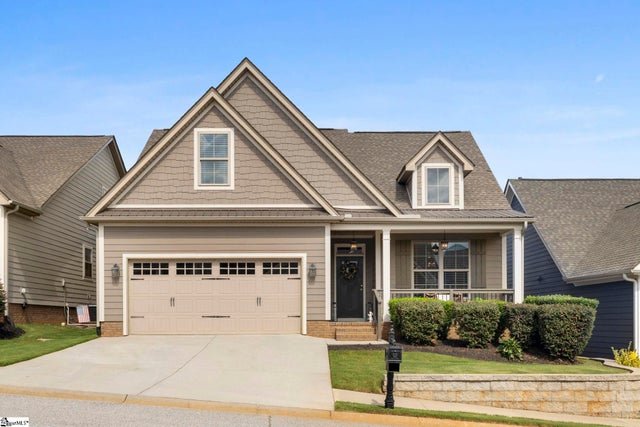
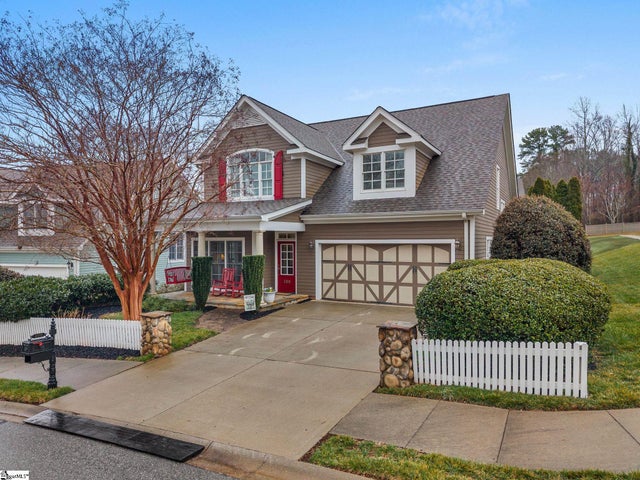


Similar Homes Nearby
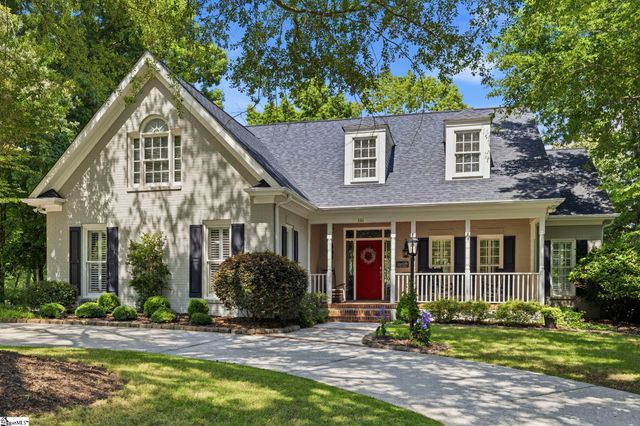
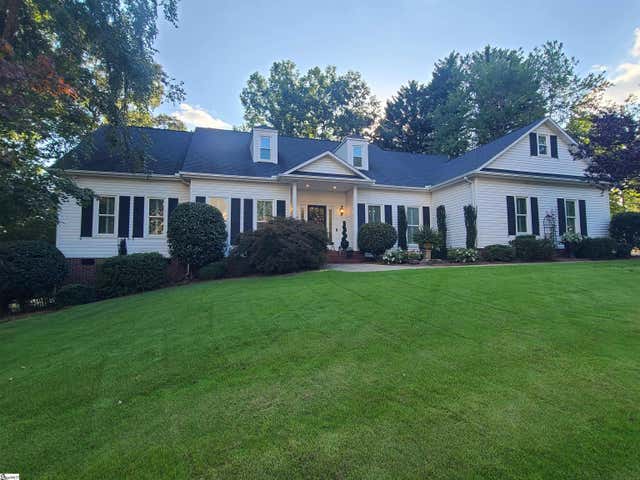
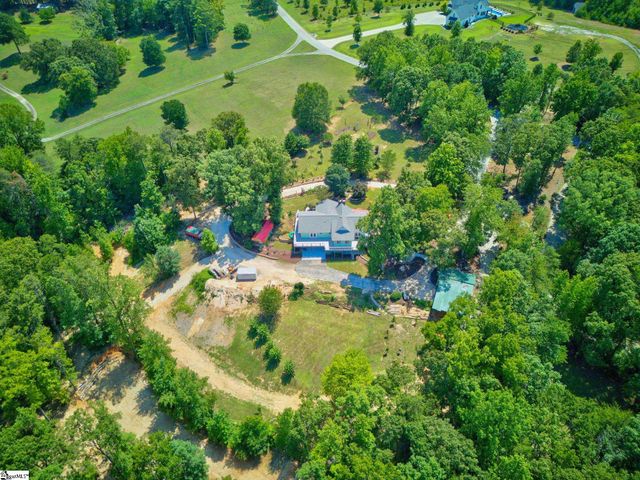
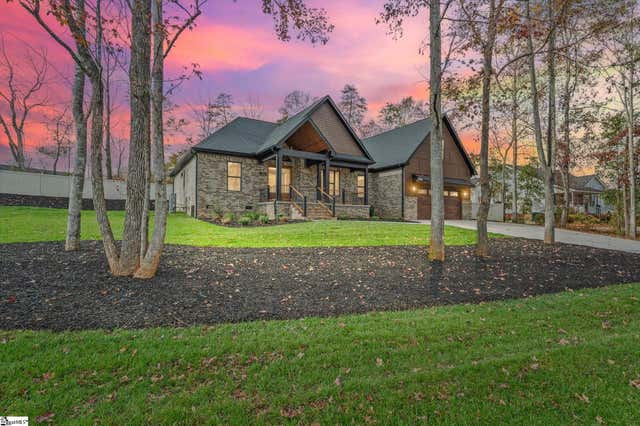

Similar Home Values
Comparable nearby listings and their asking prices.
| Address | Price | Beds | Baths | Sq Ft |
|---|---|---|---|---|
| 200 Pebble Creek Drive, Taylors, SC | $735,000 | 4 | 4 | 3,658 |
| 305 Beckworth Drive, Taylors, SC | $745,000 | 4 | 4 | 3,660 |
| 300 Chastain Hill Road, Taylors, SC | $749,900 | 4 | 3 | 2,624 |
| 65 New Tilth Road, Taylors, SC | $759,900 | 4 | 4 | 3,406 |
| 3 Inverrary Drive, Taylors, SC | $765,687 | 4 | 4 | 2,553 |
| 67 Devonhall Way, Taylors, SC | $799,000 | 7 | 4 | 4,402 |
Moving Cost Estimate
EXIT Agents in Taylors


Listing Courtesy: BHHS C Dan Joyner - Midtown - 8642426650
Presented by: Robbie Haney