

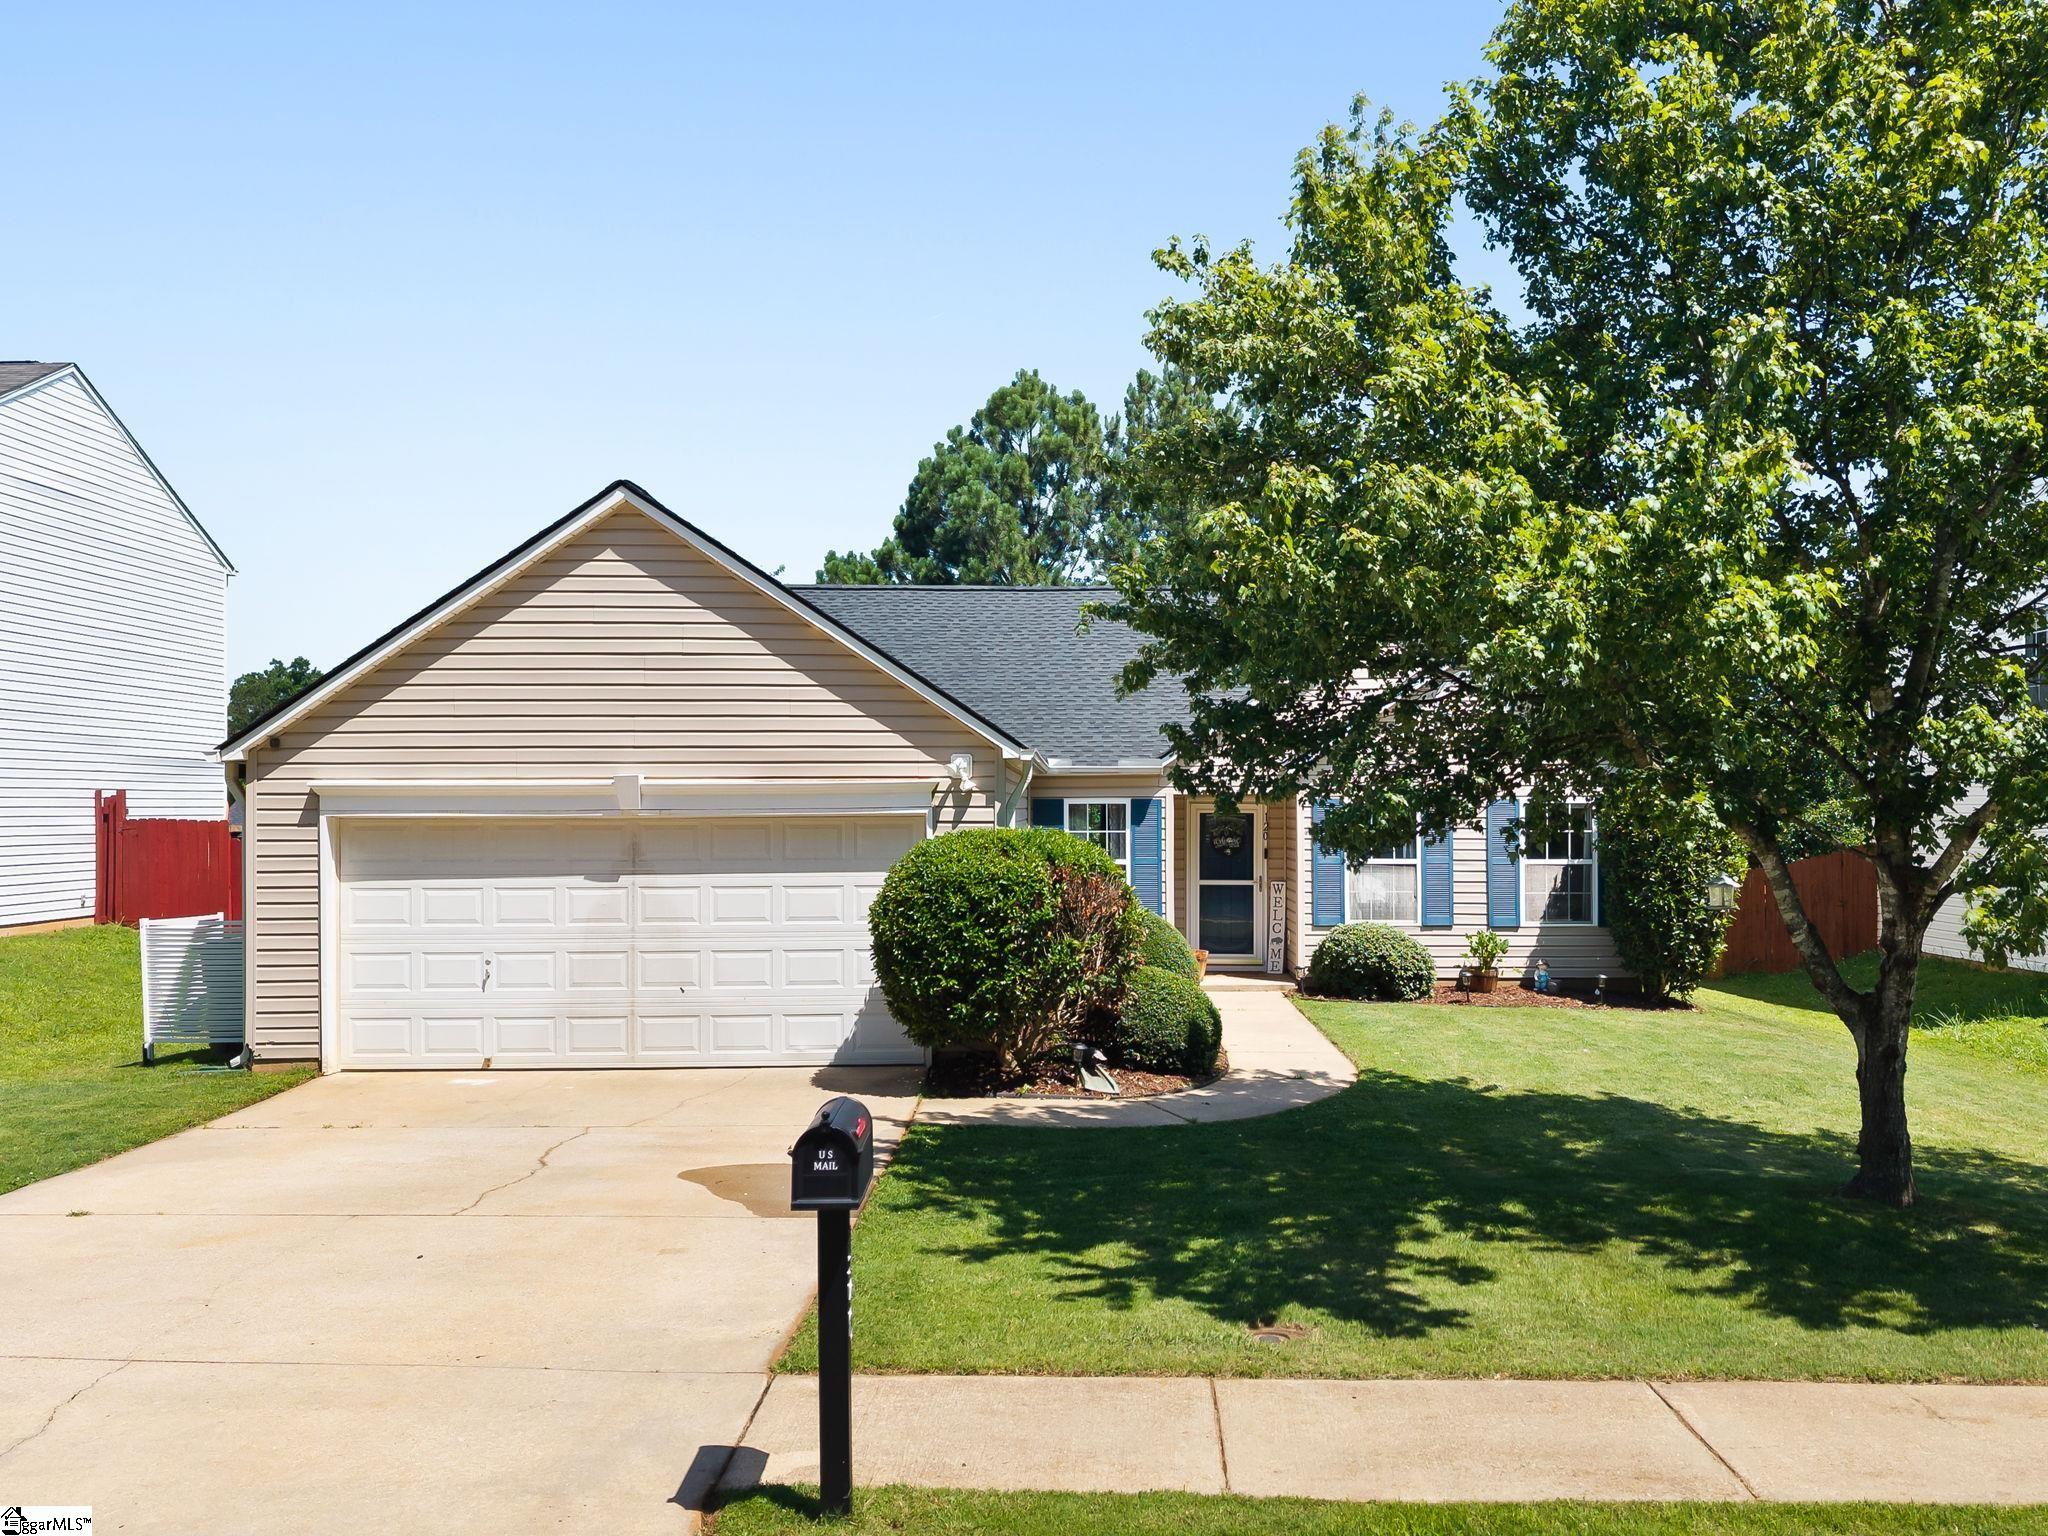
120 Crescent Creek Court, Greenville, SC 29605
Crescent Creek · Greenville County
Key Facts
Description
Thoughtfully updated and move-in ready, this charming 3-bedroom, 2-bath +office home in Crescent Creek offers the perfect blend of comfort, flexibility, and peace of mind with a new roof (2025), new water heater (2026), and a beautifully renovated primary bathroom. The spacious living room offers vaulted ceilings and a cozy fireplace, creating an inviting focal point for everyday living and entertaining. The open layout flows seamlessly into the kitchen and breakfast area, providing plenty of space for gathering. The primary suite serves as a private retreat, featuring a recently renovated en-suite bathroom with a dual vanity and beautifully tiled walk-in shower PLUS built ins in the closet. Two additional bedrooms and a full bath offer comfortable accommodations for family members or guests. Step outside to enjoy the fully fenced backyard, complete with a patio and sun shade, creating the perfect setting for outdoor dining, relaxing, or entertaining. Pet owners will appreciate the convenient doggie door and secure outdoor space. Major updates provide added peace of mind, including a new roof installed in 2025, a new water heater in 2026, recessed lighting installed throughout, outdoor eve lights added, and an extra conduit for the outdoor lighting additions. Located in the established Crescent Creek community, this home offers easy access to shopping, dining, schools, medical facilities, and major commuting routes while maintaining the charm of a neighborhood setting. With its flexible floor plan, recent updates, and move-in-ready appeal, this home is ready to welcome its next owners.
Property Information
Property Type
Residential
Sub-Type
Single Family Residence
Style
Ranch
Year Built
2004
Living Area
1,564 sq ft
Lot Size
0.18 acres
Lot Dimensions
120 x 65
Garage Spaces
2
Parking Spaces
2
MLS® Listing#
1594800
Property Features
Interior
Appliances
Cooling
Heating
Flooring
Fireplace
Basement
Parking
Laundry
Patio
Fencing
Lot Features
Construction
Foundation
Roof
Windows
Security
Community
Utilities
Sewer
Water Source
Rooms
- Bedroom 212x12Main
- Bedroom 311x12Main
- Kitchen14x12
- Living Room18x16
- Master Bedroom13x14Main
Schools
- Elementary:
- Robert Cashion
- Middle:
- Hughes
- High:
- Southside
Financial Details
HOA
$350 / Annually
Annual Taxes
$1,641
Parcel Number
0583.0801052.00
Affordability Calculator
$55,980
Estimated monthly payment
$1,490/mo
Principal $223,920 · Est. interest $312,388 over 30 yrs
Neighborhood Market Statistics
How this home compares to active listings in Greenville, SC
- $385,309
- Median Listing Price
- 62
- Median Days on Market
- 1,829
- Median Sq Ft
- $213
- Median Price / Sq Ft
- 1,214
- Active Listings
- This home’s price is 27% below the area median.
- Its price per sq ft is 16% below the area median.
Market statistics compiled from active EXIT Realty® and MLS listings in Greenville, SC.
Location

Points of Interest in Greenville, SC
Showing the Greenville area map.
Nearby Schools
Robert E. Cashion Elementary
Elementary · 0.7 mi away
Greenbrier Elementary School
Elementary · 2.6 mi away
Brashier Middle College
Secondary School · 2.7 mi away
Donaldson Career Center
Secondary · 2.8 mi away
After School Plus
School · 3.1 mi away
Plain Elementary
Elementary · 3.3 mi away
Family Affair Child Care
School · 3.4 mi away
Montessori School of Mauldin
Elementary · 3.6 mi away
Woodmont High School
Secondary · 3.8 mi away
Cces Middle School
Elementary · 3.9 mi away
Simpsonville Elementary
Elementary · 4.0 mi away
Lead Academy
School · 4.1 mi away
Bethel Elementary
Elementary · 4.3 mi away
Grove Elementary
Elementary · 4.5 mi away
JL Mann High School
Secondary · 4.6 mi away
Our Lady of the Rosary Catholic Church
School · 4.7 mi away
Mauldin High School
Secondary · 4.7 mi away
Carolina Aeronautical
School · 4.7 mi away
St Joseph's Catholic School
Elementary · 4.8 mi away
Hillcrest Middle School
Secondary · 4.8 mi away
Commute Calculator
Nearby Homes


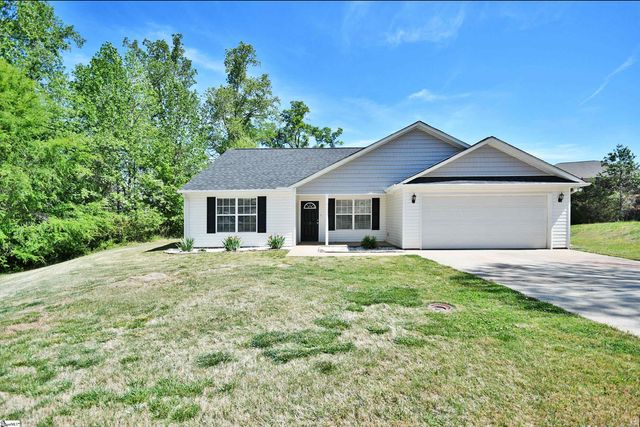


Similar Homes Nearby


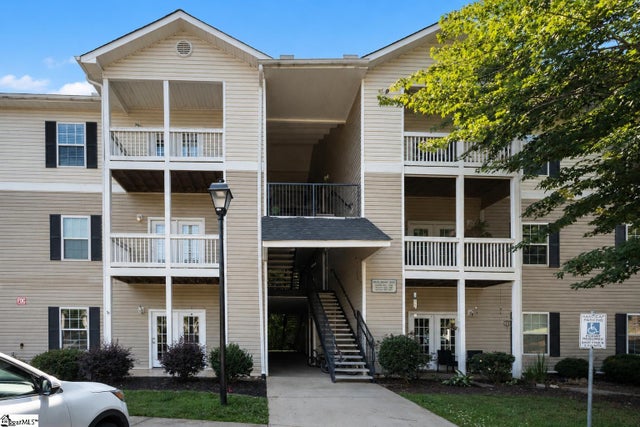


Similar Home Values
Comparable nearby listings and their asking prices.
| Address | Price | Beds | Baths | Sq Ft |
|---|---|---|---|---|
| 710 Hunts Bridge Road Unit 32, Greenville, SC | $195,999 | 3 | 3 | 1,320 |
| 10 Bear Grass Court, Greenville, SC | $198,900 | 2 | 3 | 958 |
| 103 Mosspoint Drive, Greenville, SC | $199,000 | 2 | 1 | 869 |
| 203 Mckenna Circle, Greenville, SC | $199,900 | 3 | 2 | 1,250 |
| 37 Brockman Hill Road, Greenville, SC | $199,900 | 2 | 2 | 936 |
| 531 Waterbrook Drive, Greenville, SC | $199,900 | 2 | 2 | 1,005 |
Moving Cost Estimate
EXIT Agents in Greenville


Listing Courtesy: The Property Lounge - 8432834539
Presented by: Savannah L Hawkins