

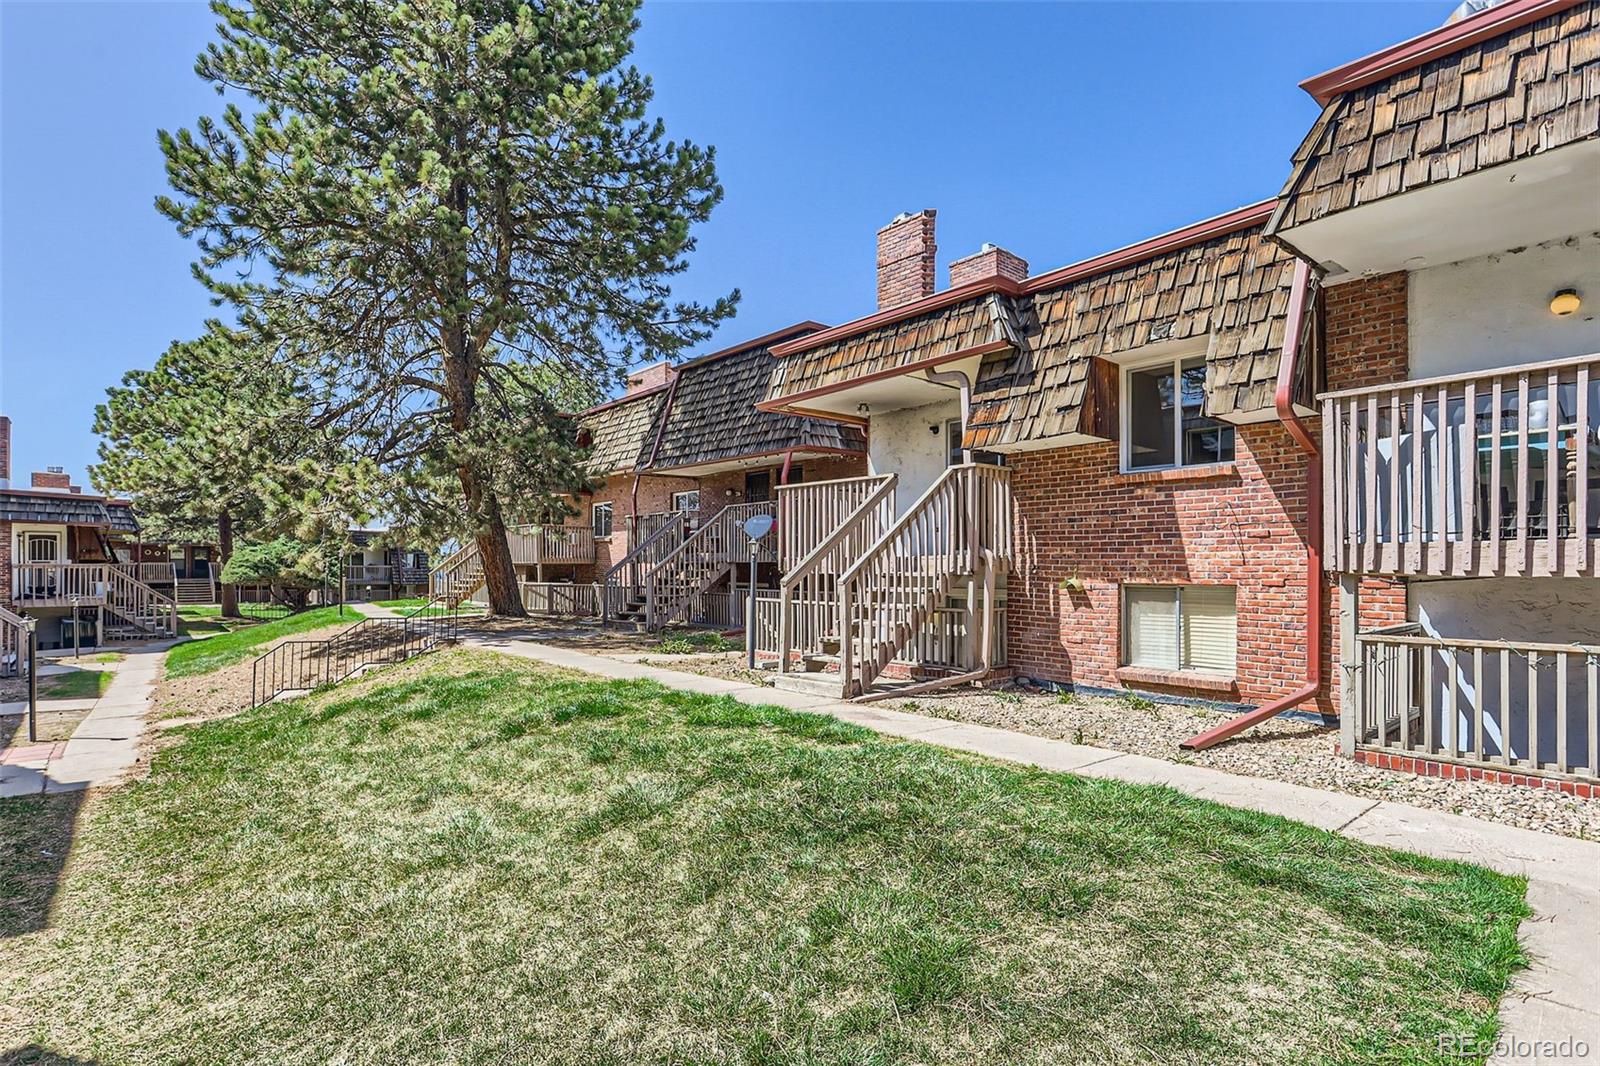
5491 E Warren Avenue 218, Denver, CO 80222
SE Denver · Denver County
Key Facts
Description
Welcome to this beautifully remodeled 2-bedroom, 1-bathroom condo, nestled on the desirable, elevated first floor with no one above you—offering ultimate privacy and tranquility. This stylish unit has been thoughtfully updated with modern finishes, ensuring a fresh, move-in-ready space. Step inside to discover brand-new paint, plush carpeting, and an inviting open layout. The centerpiece of this home is the butcher block eating area, perfect for casual dining or entertaining guests. It seamlessly connects the living and kitchen areas, making it an ideal spot for hosting or enjoying cozy meals with loved ones. The kitchen boasts sleek new cabinetry, top-tier appliances, and beautiful countertops, offering both form and function for everyday cooking. The bathroom has a new vanity, giving the space a clean, contemporary feel. Tons of storage and a great floor plan. Located just one block from the scenic High Line Canal, outdoor activities are connected to the 71 mile trail in both directions, easy access to highways, light rail, and close proximity to shopping, restaurants, schools, Denver University, entertainment, and more. This condo provides the perfect blend of modern living in an unbeatable location—don’t miss out on this amazing opportunity. You'll love calling this unit home
Property Information
Property Type
Residential
Sub-Type
Condominium
Style
Contemporary
Year Built
1970
Living Area
797 sq ft
Parking Spaces
1
Ownership
Agent Owner
Zoning
R-2-A
Days on Market
193
MLS® Listing#
1597289
Property Features
Interior
Appliances
Heating
Flooring
Fireplace
Parking
Laundry
Patio
Construction
Roof
Windows
Security
Utilities
Sewer
Water Source
Rooms
- Main
- BedroomMain
- BedroomMain
- KitchenMain
- Living RoomMain
Schools
- Elementary:
- Ellis
- Middle:
- Merrill
- High:
- Thomas Jefferson
Financial Details
HOA
$500 / Monthly
Warren Square Condo Association
Annual Taxes
$848
Tax year 2022
Parcel Number
6301-21-046
Affordability Calculator
$30,000
Estimated monthly payment
$798/mo
Principal $120,000 · Est. interest $167,411 over 30 yrs
Neighborhood Market Statistics
How this home compares to active listings in Denver, CO
- $526,901
- Median Listing Price
- 72
- Median Days on Market
- 1,334
- Median Sq Ft
- $369
- Median Price / Sq Ft
- 7,948
- Active Listings
- This home’s price is 72% below the area median.
- Its price per sq ft is 49% below the area median.
Market statistics compiled from active EXIT Realty® and MLS listings in Denver, CO.
Location

Points of Interest in Denver, CO
Showing the Denver area map.
Nearby Schools
University Hills Kindercare
School · 0.5 mi away
Rmsel
Secondary · 0.6 mi away
Primrose Schools
Elementary · 0.7 mi away
Van Dellen Christian School
School · 0.7 mi away
Ellis Elementary School
Elementary · 0.8 mi away
Colorado International School
Secondary · 0.8 mi away
Montessori School of Denver
Elementary · 0.9 mi away
Holly Hills Elementary School
Elementary · 1.0 mi away
Bradley International School
Elementary · 1.0 mi away
Thrive - Plum Hill
School · 1.1 mi away
School in the Woods Montessori
Elementary · 1.1 mi away
Accelerated Schools
Secondary · 1.2 mi away
Place Bridge Academy
Secondary · 1.2 mi away
University Hills Lutheran Church
School · 1.2 mi away
The Rise School of Denver
Elementary · 1.3 mi away
Rocky Mountain Prep
School · 1.3 mi away
Bartending and Casino College
School · 1.4 mi away
University Park Elementary School
Primary School · 1.4 mi away
Merrill Middle School
Secondary · 1.4 mi away
McMeen Elementary School
Elementary · 1.5 mi away
Commute Calculator
Nearby Homes


Similar Homes Nearby
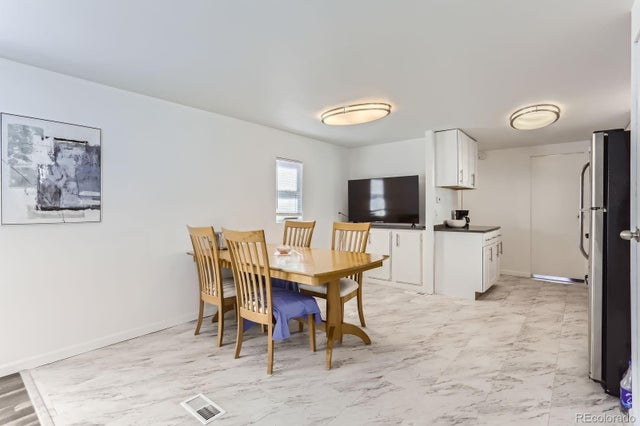


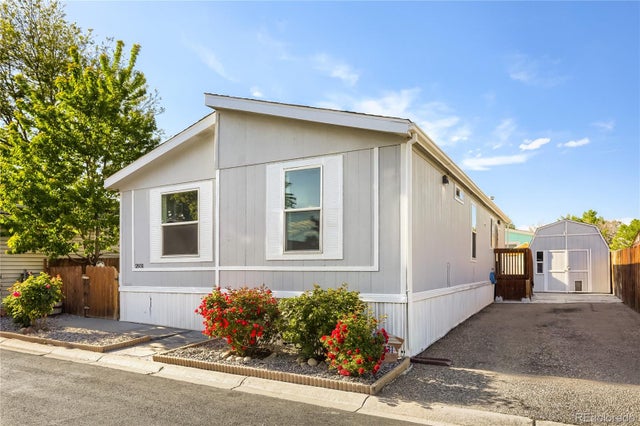

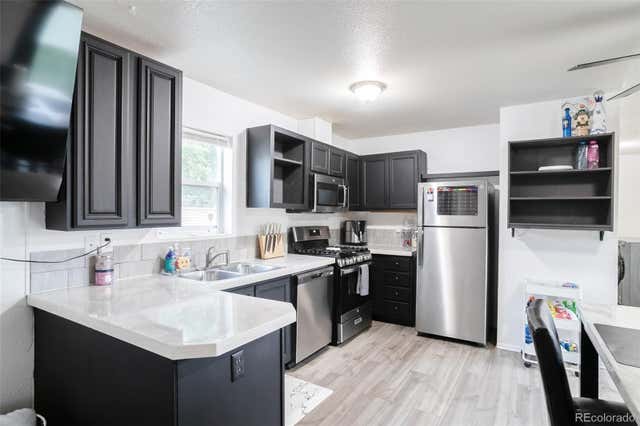
Similar Home Values
Comparable nearby listings and their asking prices.
| Address | Price | Beds | Baths | Sq Ft |
|---|---|---|---|---|
| 3500 S King St Street, Denver, CO | $105,000 | 2 | 2 | 910 |
| 1304 S Parker Road 240, Denver, CO | $110,000 | 1 | 1 | 600 |
| 1304 S Parker Rd 240, Denver, CO | $110,000 | 1 | 1 | 600 |
| 2931 Alder Street, Denver, CO | $110,000 | 3 | 2 | 1,296 |
| 1801 W 92nd Avenue, Denver, CO | $110,000 | 3 | 2 | 1,280 |
| 2885 E Midway Boulevard, Denver, CO | $110,000 | 3 | 2 | 990 |
Moving Cost Estimate
EXIT Agents in Denver


Listing Courtesy: Peter Witulski - PETERWITULSKI@hotmail.com,720-335-0553
This publication is designed to provide information with regard to the subject matter covered. It is displayed with the understanding that the publisher and authors are not engaged in rendering real estate, legal, accounting, tax, or other professional services and that the publisher and authors are not offering such advice in this publication. If real estate, legal, or other expert assistance is required, the services of a competent, professional person should be sought. The information contained in this publication is subject to change without notice. METROLIST, INC., DBA RECOLORADO MAKES NO WARRANTY OF ANY KIND WITH REGARD TO THIS MATERIAL, INCLUDING, BUT NOT LIMITED TO, THE IMPLIED WARRANTIES OF MERCHANTABILITY AND FITNESS FOR A PARTICULAR PURPOSE. METROLIST, INC., DBA RECOLORADO SHALL NOT BE LIABLE FOR ERRORS CONTAINED HEREIN OR FOR ANY DAMAGES IN CONNECTION WITH THE FURNISHING, PERFORMANCE, OR USE OF THIS MATERIAL.
PUBLISHER'S NOTICE: All real estate advertised herein is subject to the Federal Fair Housing Act and the Colorado Fair Housing Act, which Acts make it illegal to make or publish any advertisement that indicates any preference, limitation, or discrimination based on race, color, religion, sex, handicap, familial status, or national origin.
METROLIST, INC., DBA RECOLORADO will not knowingly accept any advertising for real estate that is in violation of the law. All persons are hereby informed that all dwellings advertised are available on an equal opportunity basis.
Licensed in the state of Colorado
Data Terms of Use
The information contained in this publication is subject to change without notice. METROLIST, INC. MAKES NO WARRANTY OF ANY KIND WITH REGARD TO THIS MATERIAL, INCLUDING, BUT NOT LIMITED TO, THE IMPLIED WARRANTIES OF MERCHANTABILITY AND FITNESS FOR A PARTICULAR PURPOSE. METROLIST, INC. SHALL NOT BE LIABLE FOR ERRORS CONTAINED HEREIN OR FOR ANY DAMAGES IN CONNECTION WITH THE FURNISHING, PERFORMANCE, OR USE OF THIS MATERIAL.
 PUBLISHER'S NOTICE: All real estate advertised herein is subject to the Federal Fair Housing Act and the Colorado Fair Housing Act, which Acts make it illegal to make or publish any advertisement that indicates any preference, limitation, or discrimination based on race, color, religion, sex, handicap, familial status, or national origin.
METROLIST, INC. will not knowingly accept any advertising for real estate that is in violation of the law. All persons are hereby informed that all dwellings advertised are available on an equal opportunity basis.
©2017 METROLIST, INC. All Rights Reserved 7100 E. Belleview Ave. #110 Greenwood Village, CO 80111 USA
ALL RIGHTS RESERVED WORLDWIDE. No part of this publication may be reproduced, adapted, translated, stored in a retrieval system or transmitted in any form or by any means, electronic, mechanical, photocopying, recording, or otherwise, without the prior written permission of the publisher. The information contained herein including but not limited to all text, photographs, digital images, virtual tours, may be seeded and monitored for protection and tracking.