

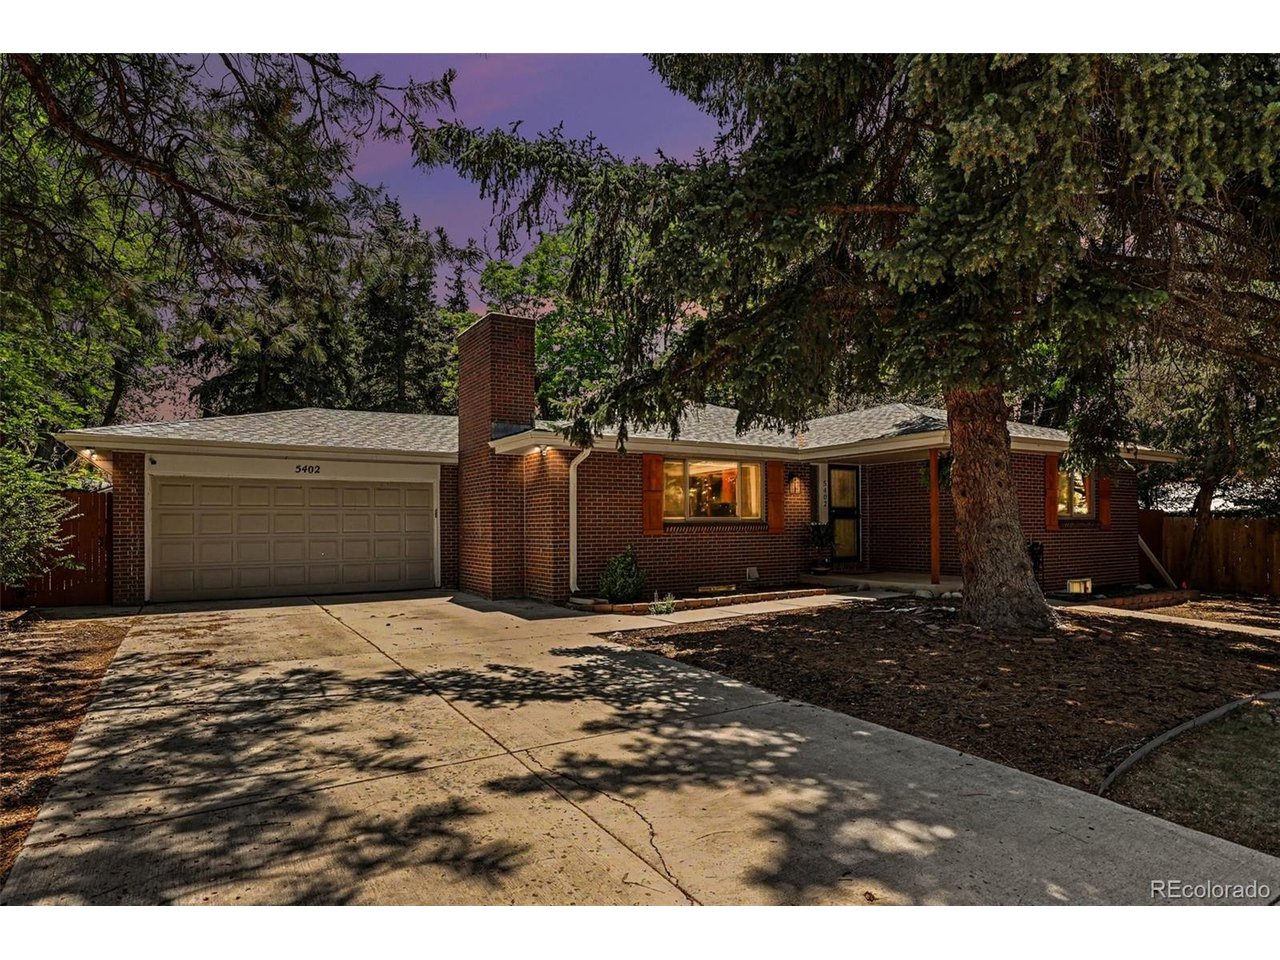
5402 E Warren Ave, Denver, CO 80222
Goldsmith · Denver County
Key Facts
Description
Welcome home to 5402 E Warren Ave - a lovingly maintained gem nestled in one of Denver's most charming established neighborhoods. From the moment you arrive, the pride of ownership is evident. This well-cared-for home has been thoughtfully maintained throughout, offering move-in-ready peace of mind for its next owner. Inside, an open floor plan creates a seamless flow between living, dining, and kitchen spaces - ideal for entertaining or simply enjoying everyday life without walls getting in the way. Natural light fills the home, giving every room a warm, inviting feel. Step outside and discover your own private retreat. The large, mature backyard is a true standout - lush, established trees create a shaded canopy and natural privacy that only comes with time. Whether you're hosting a summer barbecue, enjoying your morning coffee in the quiet, or simply unwinding after a long day, this backyard delivers the peaceful outdoor space Denver living is all about. Beyond your doorstep, the location couldn't be better. You're just minutes from James A. Bible Park and the High Line Canal trail system, with Cherry Creek Reservoir a short drive away for weekend adventures. Cook Park Recreation Center and Virginia Park are nearby for families and fitness enthusiasts alike. The neighborhood is also highly bikeable, with easy access to local restaurants, coffee shops, and everyday essentials. And when you need to get around the city, the Colorado Boulevard Light Rail station puts downtown Denver and the Tech Center within easy reach. This is the kind of home and neighborhood that people stay in for decades - and it's easy to see why.
Property Information
Property Type
Residential
Sub-Type
Single Family Residence
Year Built
1963
Living Area
2,126 sq ft
Lot Size
0.26 acres
Garage Spaces
2
Zoning
S-SU-D
Days on Market
23
MLS® Listing#
2166303
Property Features
Interior
Appliances
Cooling
Heating
Fireplace
Basement
Parking
Patio
Fencing
Lot Features
Construction
Roof
Other Structures
Sewer
Water Source
Rooms
- Main
- Basement
- Bedroom 2Main
- Bedroom 3Main
- Bedroom 4Basement
- Dining RoomMain
- KitchenMain
- LaundryBasement
- Living RoomMain
Schools
- Elementary:
- Ellis
- Middle:
- Merrill
- High:
- Thomas Jefferson
Financial Details
HOA
None
Annual Taxes
$3,537
Tax year 2025
Affordability Calculator
$119,980
Estimated monthly payment
$3,193/mo
Principal $479,920 · Est. interest $669,531 over 30 yrs
Neighborhood Market Statistics
How this home compares to active listings in Denver, CO
- $525,884
- Median Listing Price
- 74
- Median Days on Market
- 1,320
- Median Sq Ft
- $372
- Median Price / Sq Ft
- 7,881
- Active Listings
- This home’s price is 14% above the area median.
- Its price per sq ft is 24% below the area median.
Market statistics compiled from active EXIT Realty® and MLS listings in Denver, CO.
Location

Points of Interest in Denver, CO
Showing the Denver area map.
Nearby Schools
University Hills Kindercare
School · 0.5 mi away
Rmsel
Secondary · 0.6 mi away
Primrose Schools
Elementary · 0.7 mi away
Van Dellen Christian School
School · 0.7 mi away
Colorado International School
Secondary · 0.8 mi away
Ellis Elementary School
Elementary · 0.8 mi away
Montessori School of Denver
Elementary · 1.0 mi away
Holly Hills Elementary School
Elementary · 1.0 mi away
Bradley International School
Elementary · 1.0 mi away
Thrive - Plum Hill
School · 1.0 mi away
School in the Woods Montessori
Elementary · 1.2 mi away
University Hills Lutheran Church
School · 1.2 mi away
Accelerated Schools
Secondary · 1.2 mi away
The Rise School of Denver
Elementary · 1.2 mi away
Place Bridge Academy
Secondary · 1.3 mi away
Rocky Mountain Prep
School · 1.3 mi away
University Park Elementary School
Primary School · 1.4 mi away
Merrill Middle School
Secondary · 1.4 mi away
Bartending and Casino College
School · 1.4 mi away
Holly Ridge Primary
Elementary · 1.4 mi away
Commute Calculator
Nearby Homes


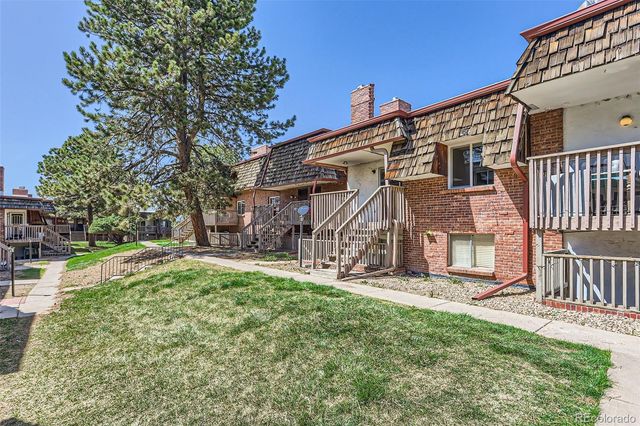
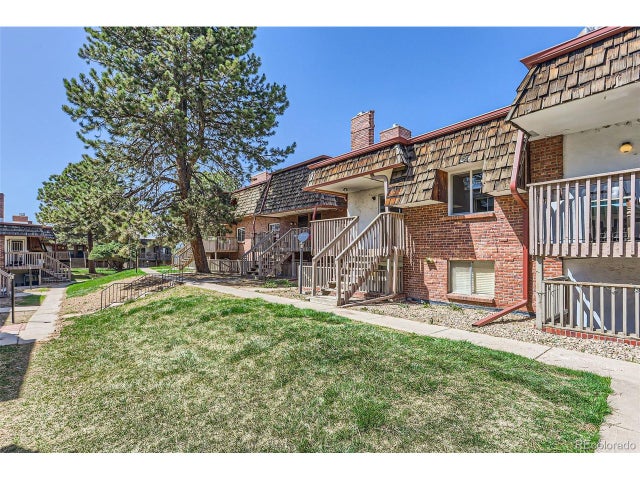
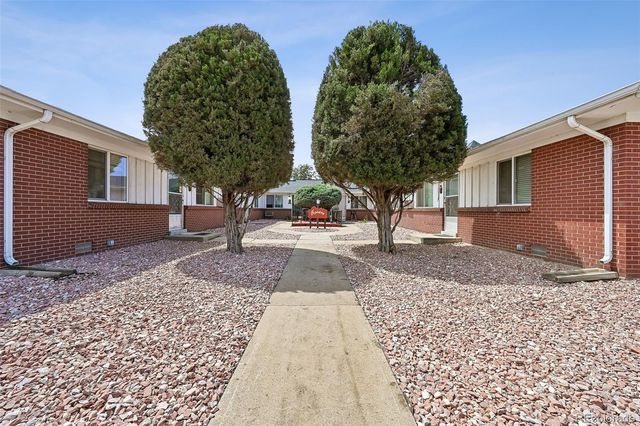
Similar Homes Nearby

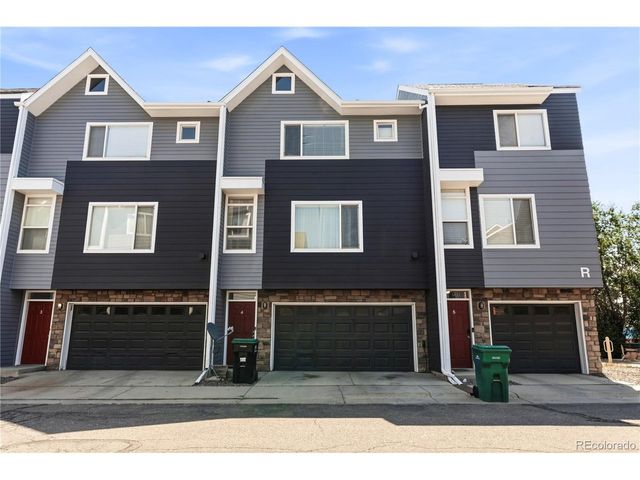


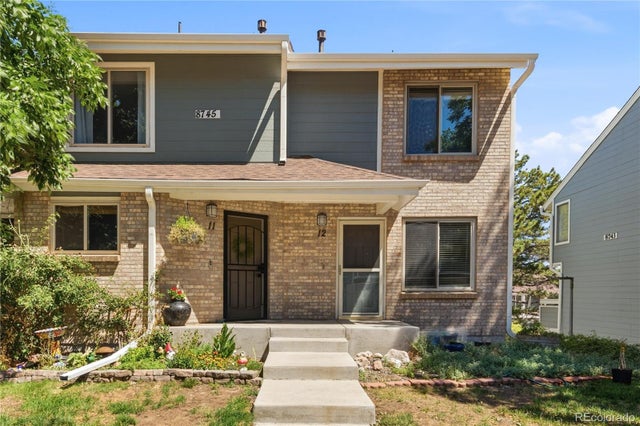
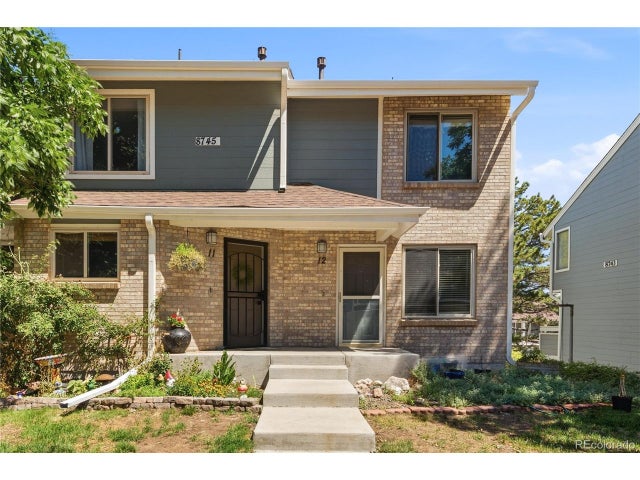
Similar Home Values
Comparable nearby listings and their asking prices.
| Address | Price | Beds | Baths | Sq Ft |
|---|---|---|---|---|
| 15852 E 48th Pl, Denver, CO | $420,000 | 3 | 3 | 1,248 |
| 8751 Pearl St R4, Denver, CO | $420,000 | 3 | 3 | 1,378 |
| 15852 E 48th Place, Denver, CO | $420,000 | 3 | 3 | 1,248 |
| 8751 Pearl Street R4, Denver, CO | $420,000 | 3 | 3 | 1,378 |
| 8745 W Cornell Avenue 11, Denver, CO | $420,000 | 3 | 3 | 1,046 |
| 8745 W Cornell Ave 11, Denver, CO | $420,000 | 3 | 3 | 1,046 |


