

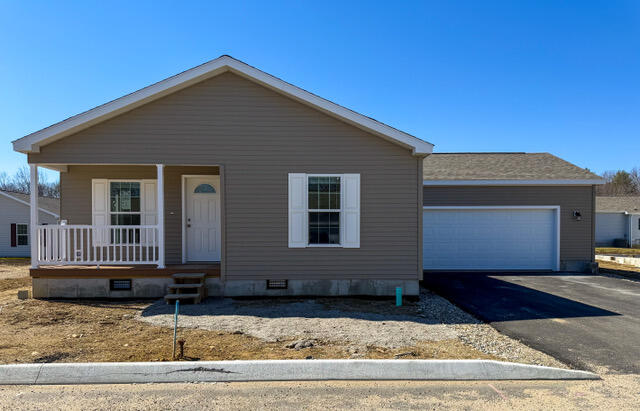
37 Camden Road, Berwick, ME 03901
York County
Key Facts
Description
Beautiful new construction manufactured home located in Blackberry Hill Village, a thoughtfully designed 55+ community in Southern Maine. This 2026 Pine Grove home offers approximately 1,144 square feet with 2 bedrooms, 2 bathrooms, and a bright, open-concept layout designed for easy living. Two spacious bedrooms, the primary suite features a spacious bath with double vanity, fiberglass walk-in shower with dual seats, grab bar, and an oversized dual-access closet. The kitchen features stainless steel appliances, white cabinetry, premium laminate countertops, a double bowl sink, tile backsplash, and a center island that opens to the dining area and living room. Natural light fills the home through oversized windows and a sliding patio door leading to outdoor living space. Additional features include 8' ceilings, propane heat with high-efficiency furnace, central air conditioning, recessed lighting, upgraded flooring, composite front porch with vinyl railing, patio door, and thoughtful accessibility upgrades throughout. This home also includes a fully insulated and finished attached two-car garage, paved driveway, and professionally landscaped lot. The land lease includes lawn care, irrigation system management, driveway snow removal, road maintenance, and curbside trash pickup. Residents enjoy access to community amenities including walking trails, pickleball courts, and a community clubhouse with a screened porch, fire pit and horseshoe pit. Conveniently located near Southern Maine attractions, shopping, dining, and nearby New Hampshire access, this home offers low-maintenance living in a beautifully maintained setting.
Property Information
Property Type
Residential
Sub-Type
Mobile Home
Structure Type
Manufactured House
Year Built
2026
Living Area
1,144 sq ft
Garage Spaces
2
Zoning
R2
Days on Market
35
MLS® Listing#
1658831
Property Features
Appliances
Cooling
Heating
Flooring
Basement
Parking
Laundry
Patio
Lot Features
Construction
Foundation
Roof
Community
Utilities
Sewer
Water Source
Financial Details
HOA
$650 / Monthly
Annual Taxes
$12,025
Tax year 2025
Parcel Number
BERW-000056R-000003-000002-000059
Affordability Calculator
$85,000
Estimated monthly payment
$2,262/mo
Principal $340,000 · Est. interest $474,330 over 30 yrs
Neighborhood Market Statistics
How this home compares to active listings in Berwick, ME
- $565,789
- Median Listing Price
- 68
- Median Days on Market
- 1,750
- Median Sq Ft
- $289
- Median Price / Sq Ft
- 83
- Active Listings
- This home’s price is 25% below the area median.
- Its price per sq ft is 29% above the area median.
Market statistics compiled from active EXIT Realty® and MLS listings in Berwick, ME.
Location

Getting Around
Points of Interest in Berwick, ME
Showing the Berwick area map.
Nearby Schools
Vivian E Hussey School
Elementary · 0.4 mi away
Eric L Knowlton School
Elementary · 1.3 mi away
Noble Middle School
Secondary · 1.5 mi away
Strafford Learning Center
School · 1.5 mi away
Hilltop School
School · 1.6 mi away
Somersworth Middle School
Secondary · 1.9 mi away
Somersworth High School
Secondary · 1.9 mi away
Maple Wood Elementary School
Elementary · 2.4 mi away
Childlight Montessori School's Annual Fund
Elementary · 2.6 mi away
Rollinsford Grade School
Elementary · 2.7 mi away
Idlehurst Elementary School
Elementary · 2.7 mi away
Tri-City Christian Academy
School · 2.8 mi away
Central School
Elementary · 2.9 mi away
Berwick Academy
School · 3.2 mi away
Marshwood Great Works School
Elementary · 3.5 mi away
Noble High School
Secondary · 3.7 mi away
Horne Street School
Elementary · 4.6 mi away
Marshwood High School
Secondary · 5.1 mi away
Msad
School · 5.2 mi away
Cocheco Arts & Technology Academy
School · 5.4 mi away
Commute Calculator
Nearby Homes
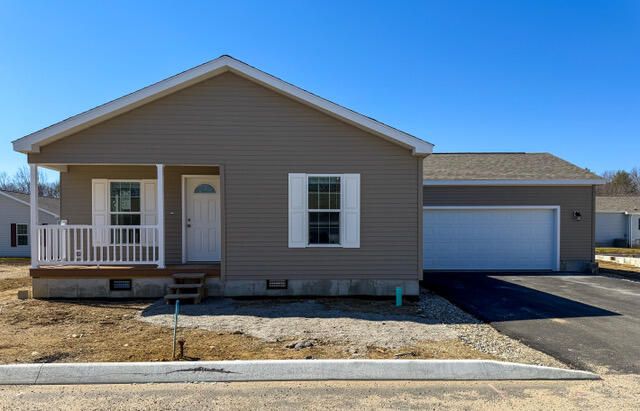

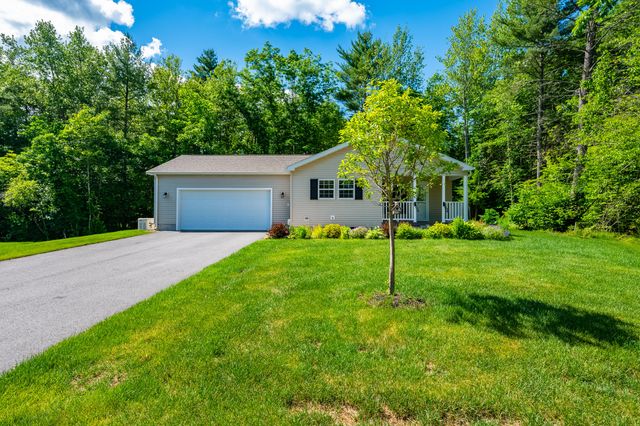
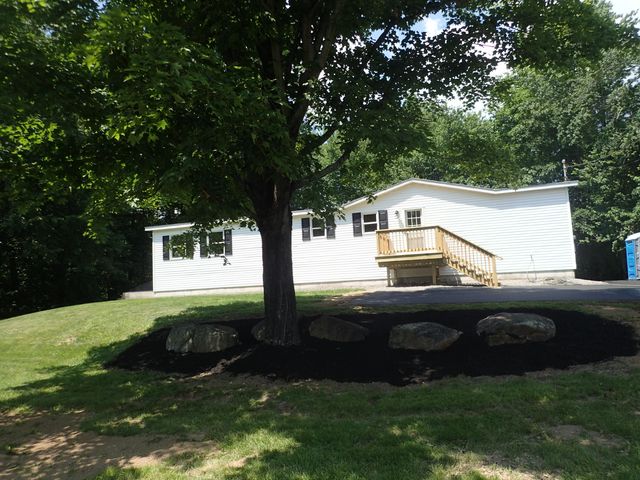
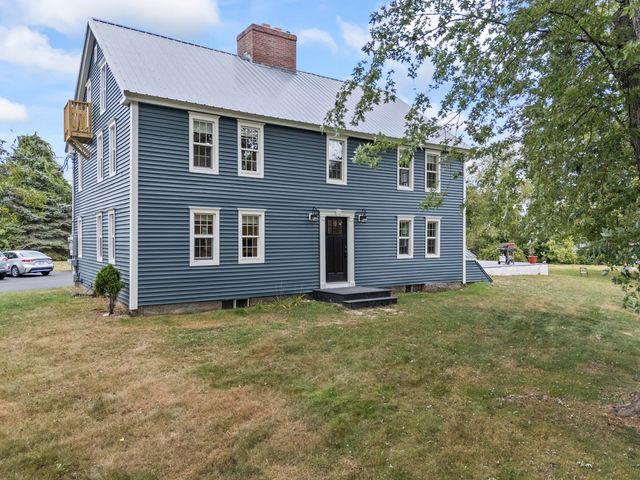
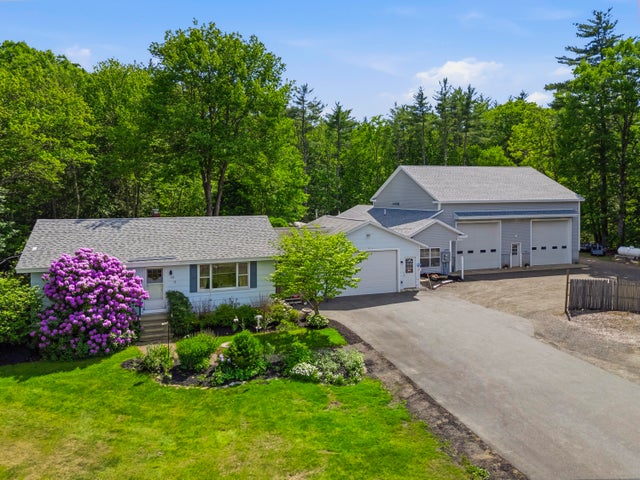
Similar Homes Nearby
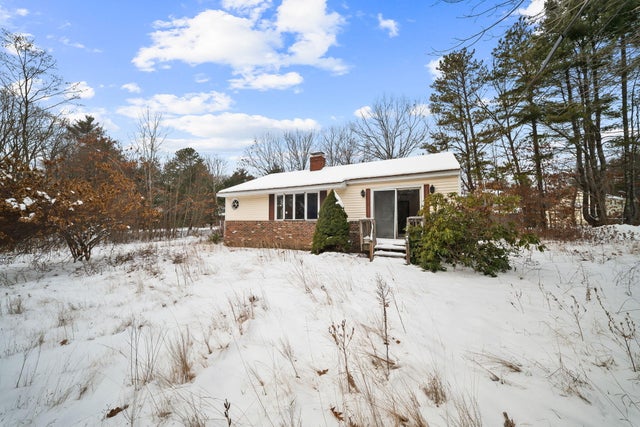



Similar Home Values
Comparable nearby listings and their asking prices.
| Address | Price | Beds | Baths | Sq Ft |
|---|---|---|---|---|
| 101 School Street, Berwick, ME | $325,000 | 2 | 2 | 1,344 |
| 101 School Street, Berwick, ME | $350,000 | 2 | 2 | 1,344 |
| 3 Lyman Street, Berwick, ME | $359,900 | 2 | 2 | 1,250 |
| 3 Lyman Street, Berwick, ME | $379,900 | 2 | 2 | 1,250 |
| 123 Portland Street, South Berwick, ME | $403,000 | 3 | 2 | 1,664 |
| 123 Portland Street, South Berwick, ME | $403,000 | 3 | 2 | 1,664 |


