

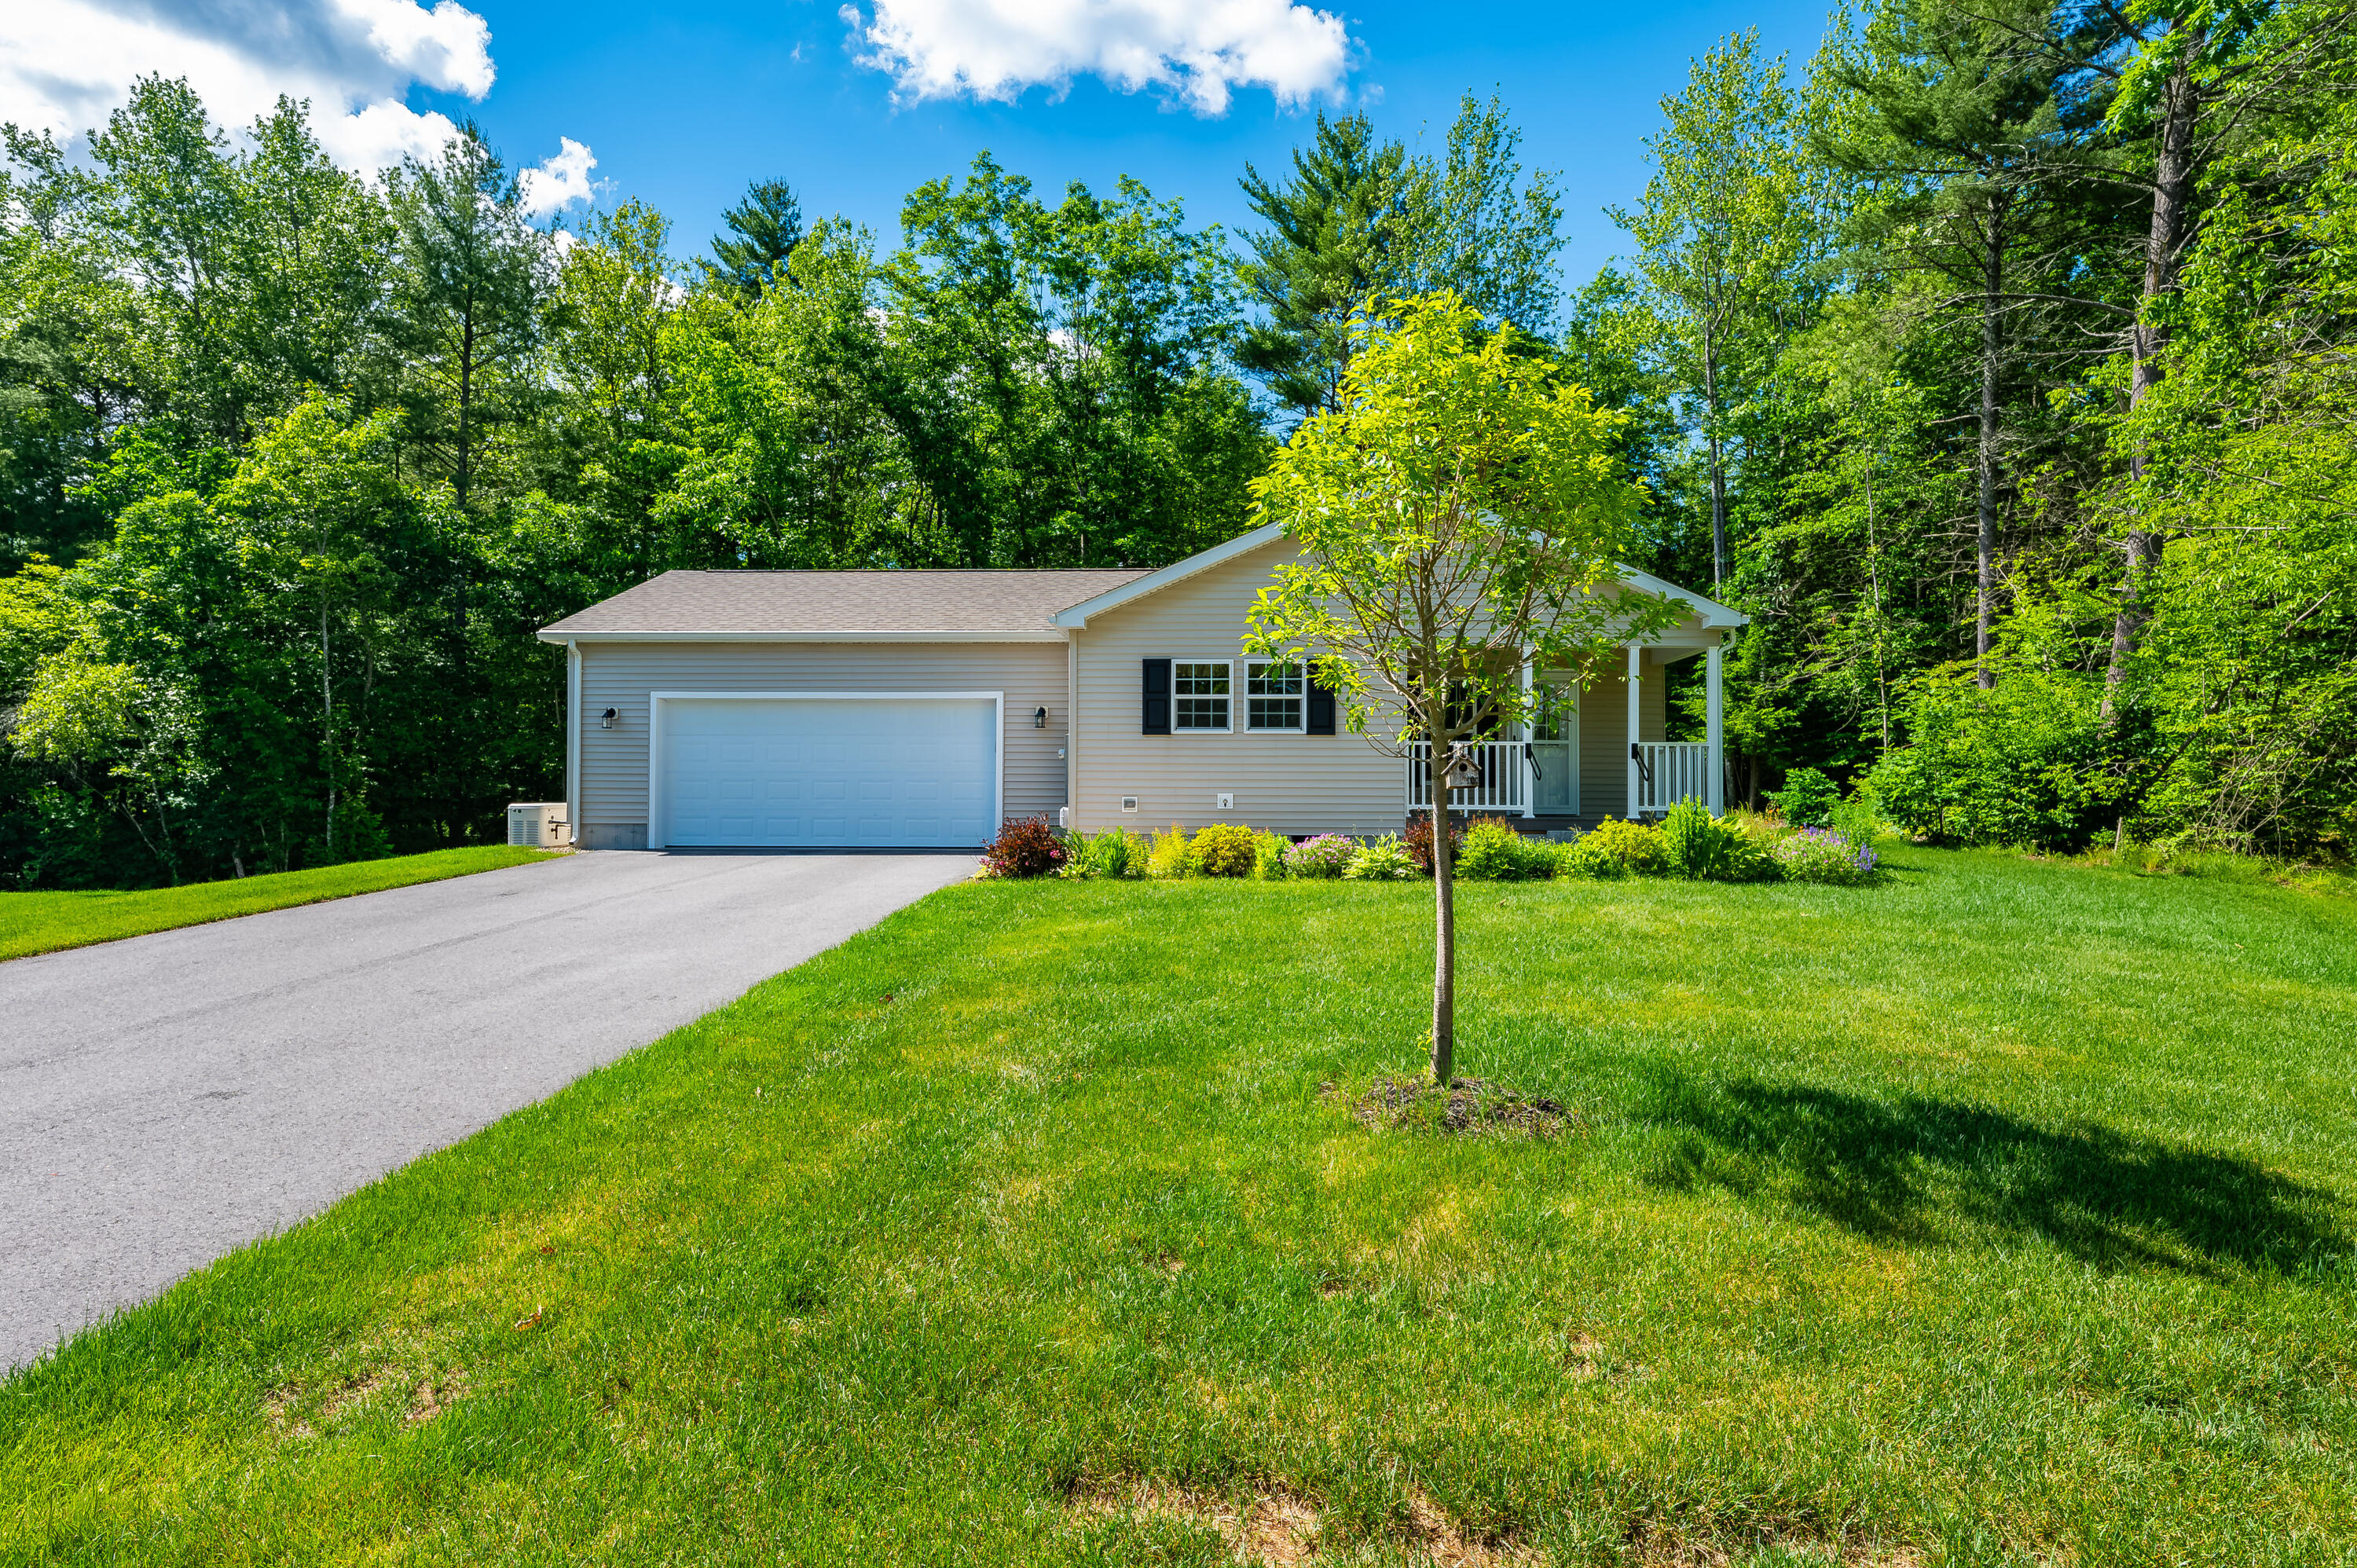
9 Wiscasset Street, Berwick, ME 03901
Blackberry Hill Village · York County
Key Facts
Description
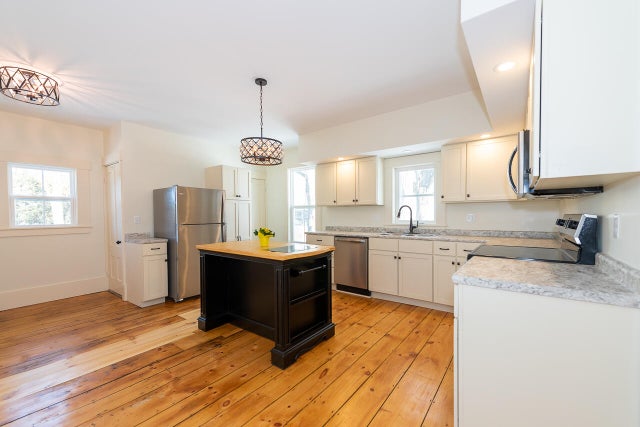
You'll want to enjoy the serenity of this two bedroom, two bath home in Blackberry Hill Village, Berwick's premier 55+ community. The fantastic open concept floor plan is perfect for entertaining, or for simple enjoyment. The living room is oversized and opens on to the bright and sunny eat-in kitchen, With tons of counter and cabinet space, a center island, and a double window over the kitchen sink it's perfect for every type of cook. There is a primary bedroom suite with a full bath with double vanity and a walk-in shower, and also a huge walk-in closet for plenty of storage. The separate laundry room opens on to a large private deck overlooking the back yard, and rounding our features is an attached two car garage with auto opener. The community offers a clubhouse, pickleball, road and driveway snow removal, lawn care and trash removal.
Property Information
Property Type
Residential
Sub-Type
Mobile Home
Style
Ranch
Year Built
2023
Living Area
1,302 sq ft
Garage Spaces
2
Zoning
R2
MLS® Listing#
1667482
Property Features
Interior
Appliances
Cooling
Heating
Flooring
Basement
Parking
Laundry
Patio
Lot Features
Construction
Foundation
Roof
Windows
Utilities
Sewer
Water Source
Rooms
- First
- First
- Bedroom 2First
- KitchenFirst
- Living RoomFirst
Financial Details
HOA
$650 / Monthly
Annual Taxes
$5,367
Tax year 2025
Affordability Calculator
$91,800
Estimated monthly payment
$2,443/mo
Principal $367,200 · Est. interest $512,277 over 30 yrs
Location

Points of Interest in Berwick, ME
Showing the Berwick area map.
Nearby Schools
Vivian E Hussey School
Elementary · 0.3 mi away
Strafford Learning Center
School · 1.4 mi away
Hilltop School
School · 1.5 mi away
Eric L Knowlton School
Elementary · 1.5 mi away
Noble Middle School
Secondary · 1.6 mi away
Somersworth Middle School
Secondary · 1.8 mi away
Somersworth High School
Secondary · 1.8 mi away
Maple Wood Elementary School
Elementary · 2.2 mi away
Idlehurst Elementary School
Elementary · 2.6 mi away
Rollinsford Grade School
Elementary · 2.6 mi away
Childlight Montessori School's Annual Fund
Elementary · 2.6 mi away
Tri-City Christian Academy
School · 2.7 mi away
Central School
Elementary · 2.8 mi away
Berwick Academy
School · 3.2 mi away
Marshwood Great Works School
Elementary · 3.5 mi away
Noble High School
Secondary · 3.8 mi away
Horne Street School
Elementary · 4.5 mi away
Marshwood High School
Secondary · 5.1 mi away
Msad
School · 5.1 mi away
Cocheco Arts & Technology Academy
School · 5.3 mi away
Commute Calculator
Nearby Homes

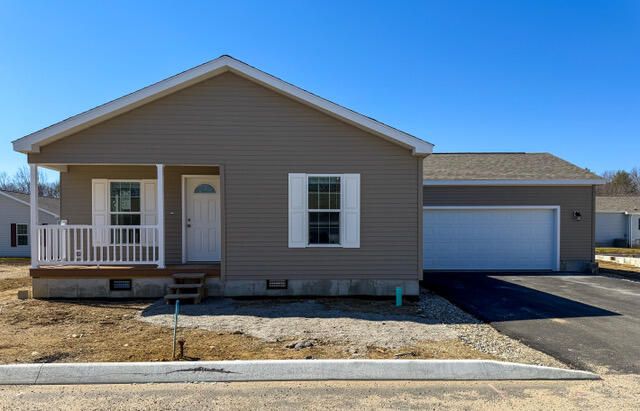
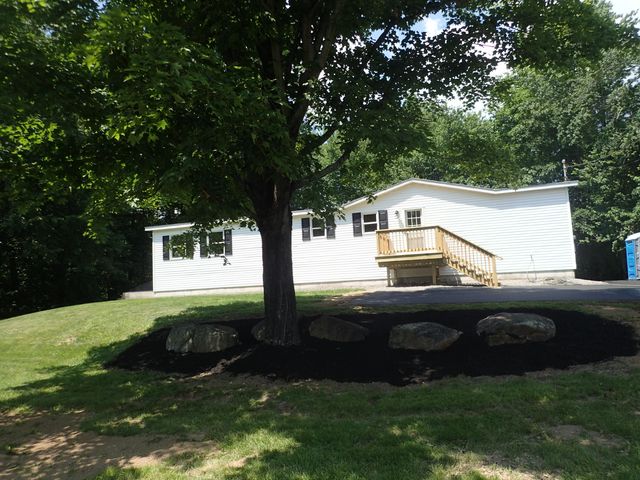
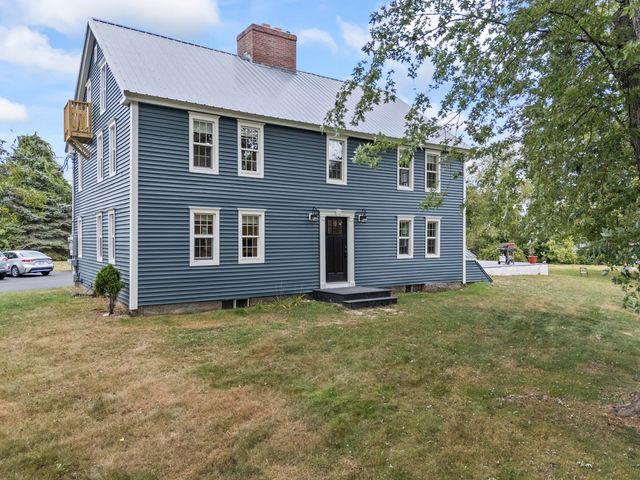
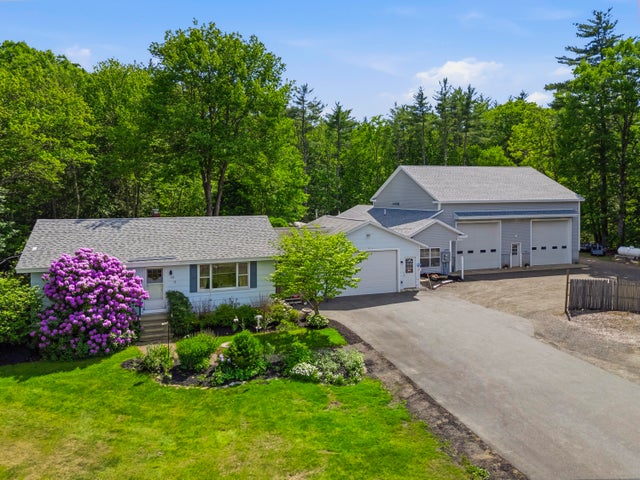
Similar Homes Nearby
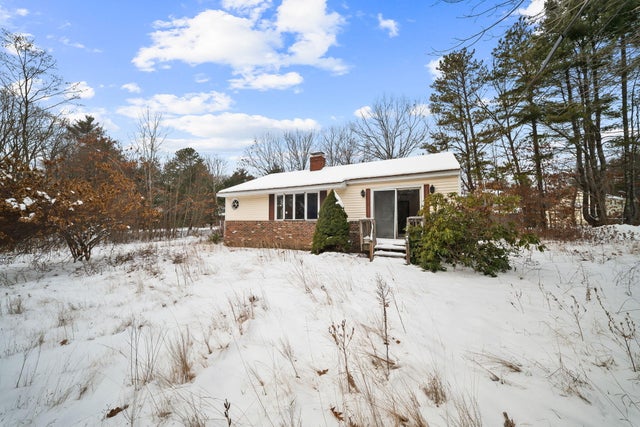
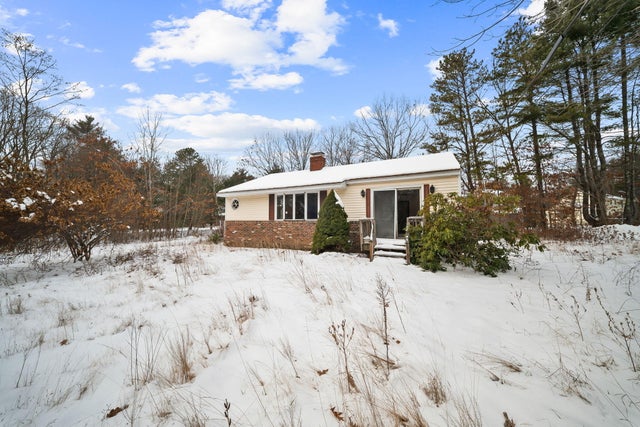


Similar Home Values
Comparable nearby listings and their asking prices.
| Address | Price | Beds | Baths | Sq Ft |
|---|---|---|---|---|
| 101 School Street, Berwick, ME | $325,000 | 2 | 2 | 1,344 |
| 101 School Street, Berwick, ME | $350,000 | 2 | 2 | 1,344 |
| 3 Lyman Street, Berwick, ME | $359,900 | 2 | 2 | 1,250 |
| 27 School Street B, Berwick, ME | $360,000 | 3 | 1 | 1,656 |
| 3 Lyman Street, Berwick, ME | $379,900 | 2 | 2 | 1,250 |
| 123 Portland Street, South Berwick, ME | $403,000 | 3 | 2 | 1,664 |
Moving Cost Estimate
EXIT Agents in Berwick


