

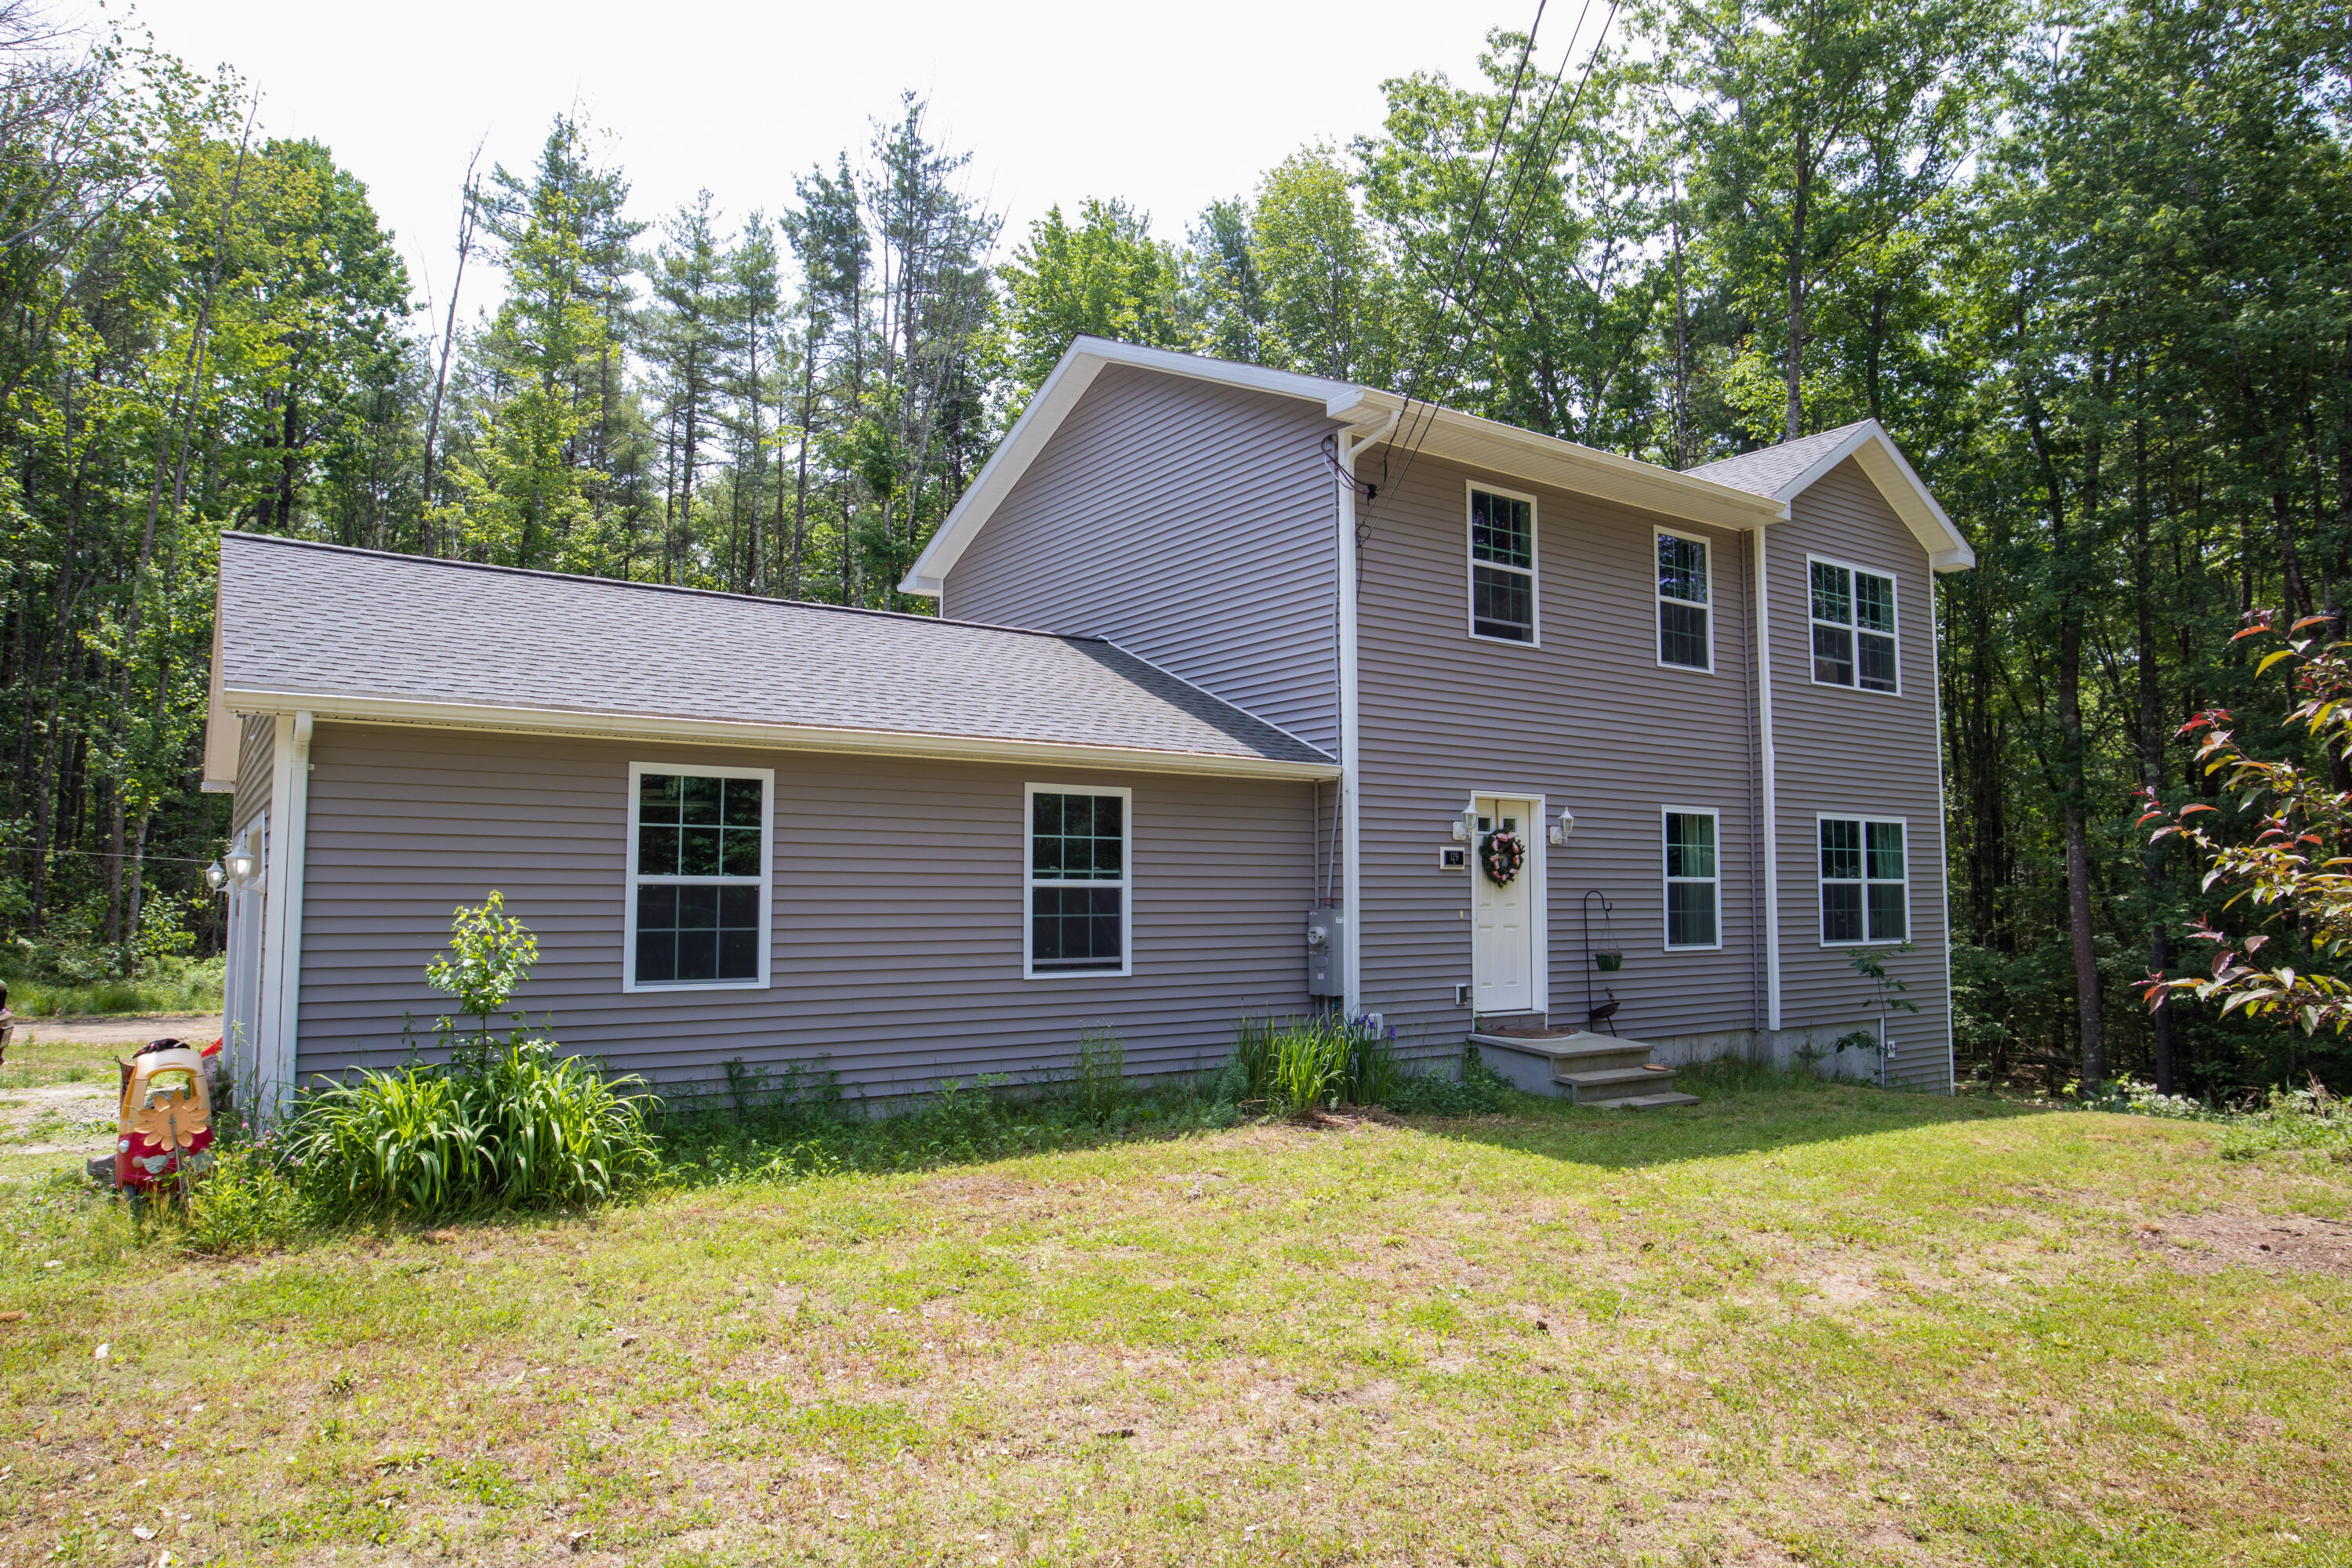
129 Elm Street, Sanford, ME 04083
York County
Key Facts
Description
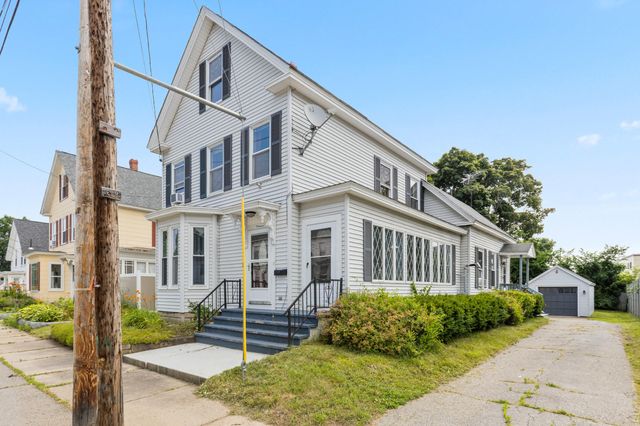
GREAT LOCATION IN SPRINGVALE! Nestled in a peaceful country setting, this spacious 4-bedroom Colonial offers the perfect blend of privacy, comfort, and functionality. Set on 2 acres of beautifully maintained land, the property is approached by a long driveway that creates a welcoming sense of seclusion and curb appeal. The fresh berries from the backyard are plentiful! Inside, you'll find a thoughtfully designed floor plan featuring four generously sized bedrooms, two full bathrooms, and one half bath. The main living areas provide ample space for everyday living and entertaining, while large windows allow natural light to fill the home. The finished basement adds valuable living space and can be used as a family room, recreation area, home office, gym, or media room to suit your needs. Additional highlights include an attached two-car garage, plenty of outdoor space for gardening, recreation, or future expansion, and the tranquility of country living while remaining convenient to local amenities. This exceptional property offers room to grow, relax, and enjoy the beauty of rural living in a classic Colonial. Make this house yours! Don't miss out! Call today for a showing! THE SELLER IS VERY MOTIVATED!
Property Information
Property Type
Residential
Sub-Type
Single Family Residence
Structure Type
Manufactured House
Year Built
2020
Living Area
2,628 sq ft
Lot Size
2.00 acres
Garage Spaces
2
Zoning
RR
MLS® Listing#
1666893
Property Features
Appliances
Cooling
Heating
Flooring
Basement
Parking
Patio
Lot Features
Construction
Roof
Utilities
Sewer
Water Source
Rooms
- Bedroom 1Second
- Bedroom 2Second
- Bedroom 3Second
- Bedroom 4Basement
- Dining RoomFirst
- KitchenFirst
- Living RoomFirst
Financial Details
HOA
None
Annual Taxes
$7,180
Tax year 2025
Affordability Calculator
$107,980
Estimated monthly payment
$2,874/mo
Principal $431,920 · Est. interest $602,567 over 30 yrs
Location

Points of Interest in Sanford, ME
Showing the Sanford area map.
Nearby Schools
Carl J Lamb School
Elementary · 1.3 mi away
Sanford High School
Secondary · 1.7 mi away
Sanford Middle School
Secondary · 1.7 mi away
Sanford Regional Vocational Center
School · 1.7 mi away
Willard School
Elementary · 1.8 mi away
Sanford Memorial Gymnasium
School · 1.8 mi away
St Thomas Consolidated School
School · 2.4 mi away
Lafayette School
School · 2.6 mi away
Sanford School Department
School · 2.9 mi away
Emerson School
School · 3.2 mi away
First Friends Nursery School/Michelle Lord
School · 3.5 mi away
Alfred Elementary School
Elementary · 3.5 mi away
Margaret Chase Smith School
Elementary · 3.8 mi away
Sanford High School
Secondary · 4.5 mi away
Sanford Regional Technical Center
School · 4.5 mi away
Shapleigh Memorial School
Elementary · 4.8 mi away
Massabesic High School
Secondary · 5.3 mi away
Rsu 57
School · 5.3 mi away
Acton Elementary School
Elementary · 5.6 mi away
Maplestone
School · 7.4 mi away
Commute Calculator
Nearby Homes

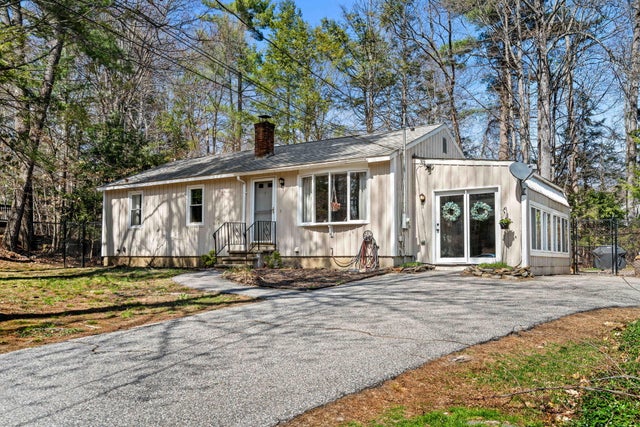
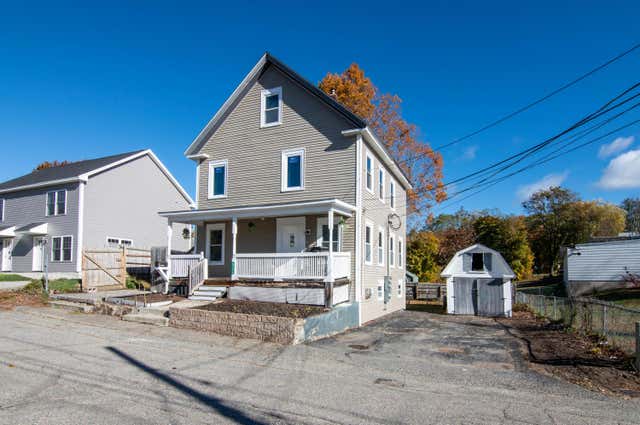
Similar Homes Nearby

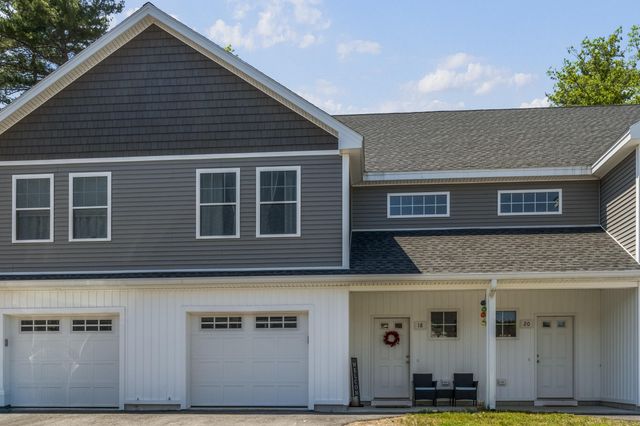
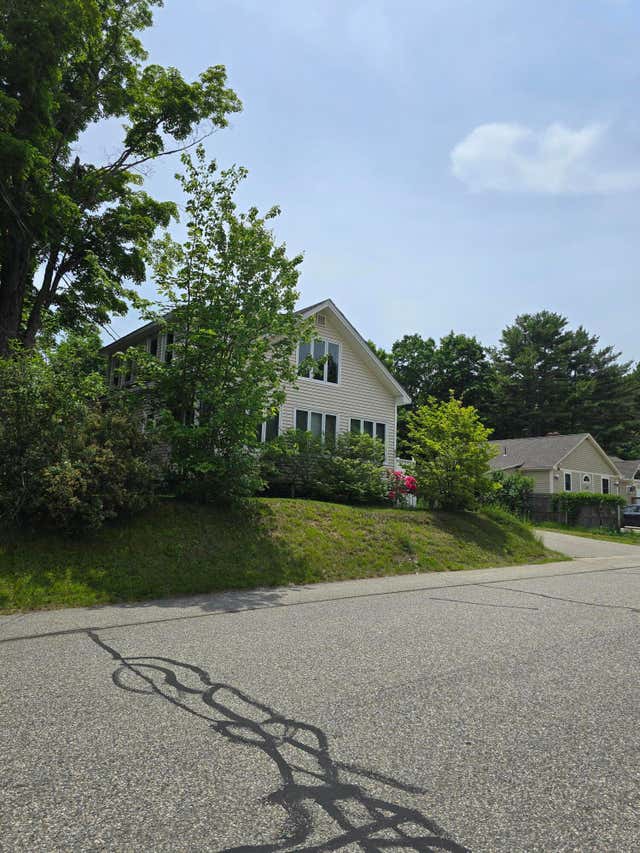


Similar Home Values
Comparable nearby listings and their asking prices.
| Address | Price | Beds | Baths | Sq Ft |
|---|---|---|---|---|
| 20 Bougie Lane, Sanford, ME | $379,000 | 3 | 2 | 1,152 |
| 18 Sidetrack Lane H2, Sanford, ME | $395,000 | 3 | 3 | 1,750 |
| 51 Lenox Street, Sanford, ME | $399,000 | 4 | 3 | 2,052 |
| 11 Sidetrack Lane 0, Sanford, ME | $399,900 | 3 | 3 | 1,759 |
| 10 Lavalley Road, Sanford, ME | $399,900 | 3 | 1 | 1,540 |
| 13 Acorn Street, Sanford, ME | $405,000 | 5 | 2 | 1,744 |
Moving Cost Estimate
EXIT Agents in Sanford


