

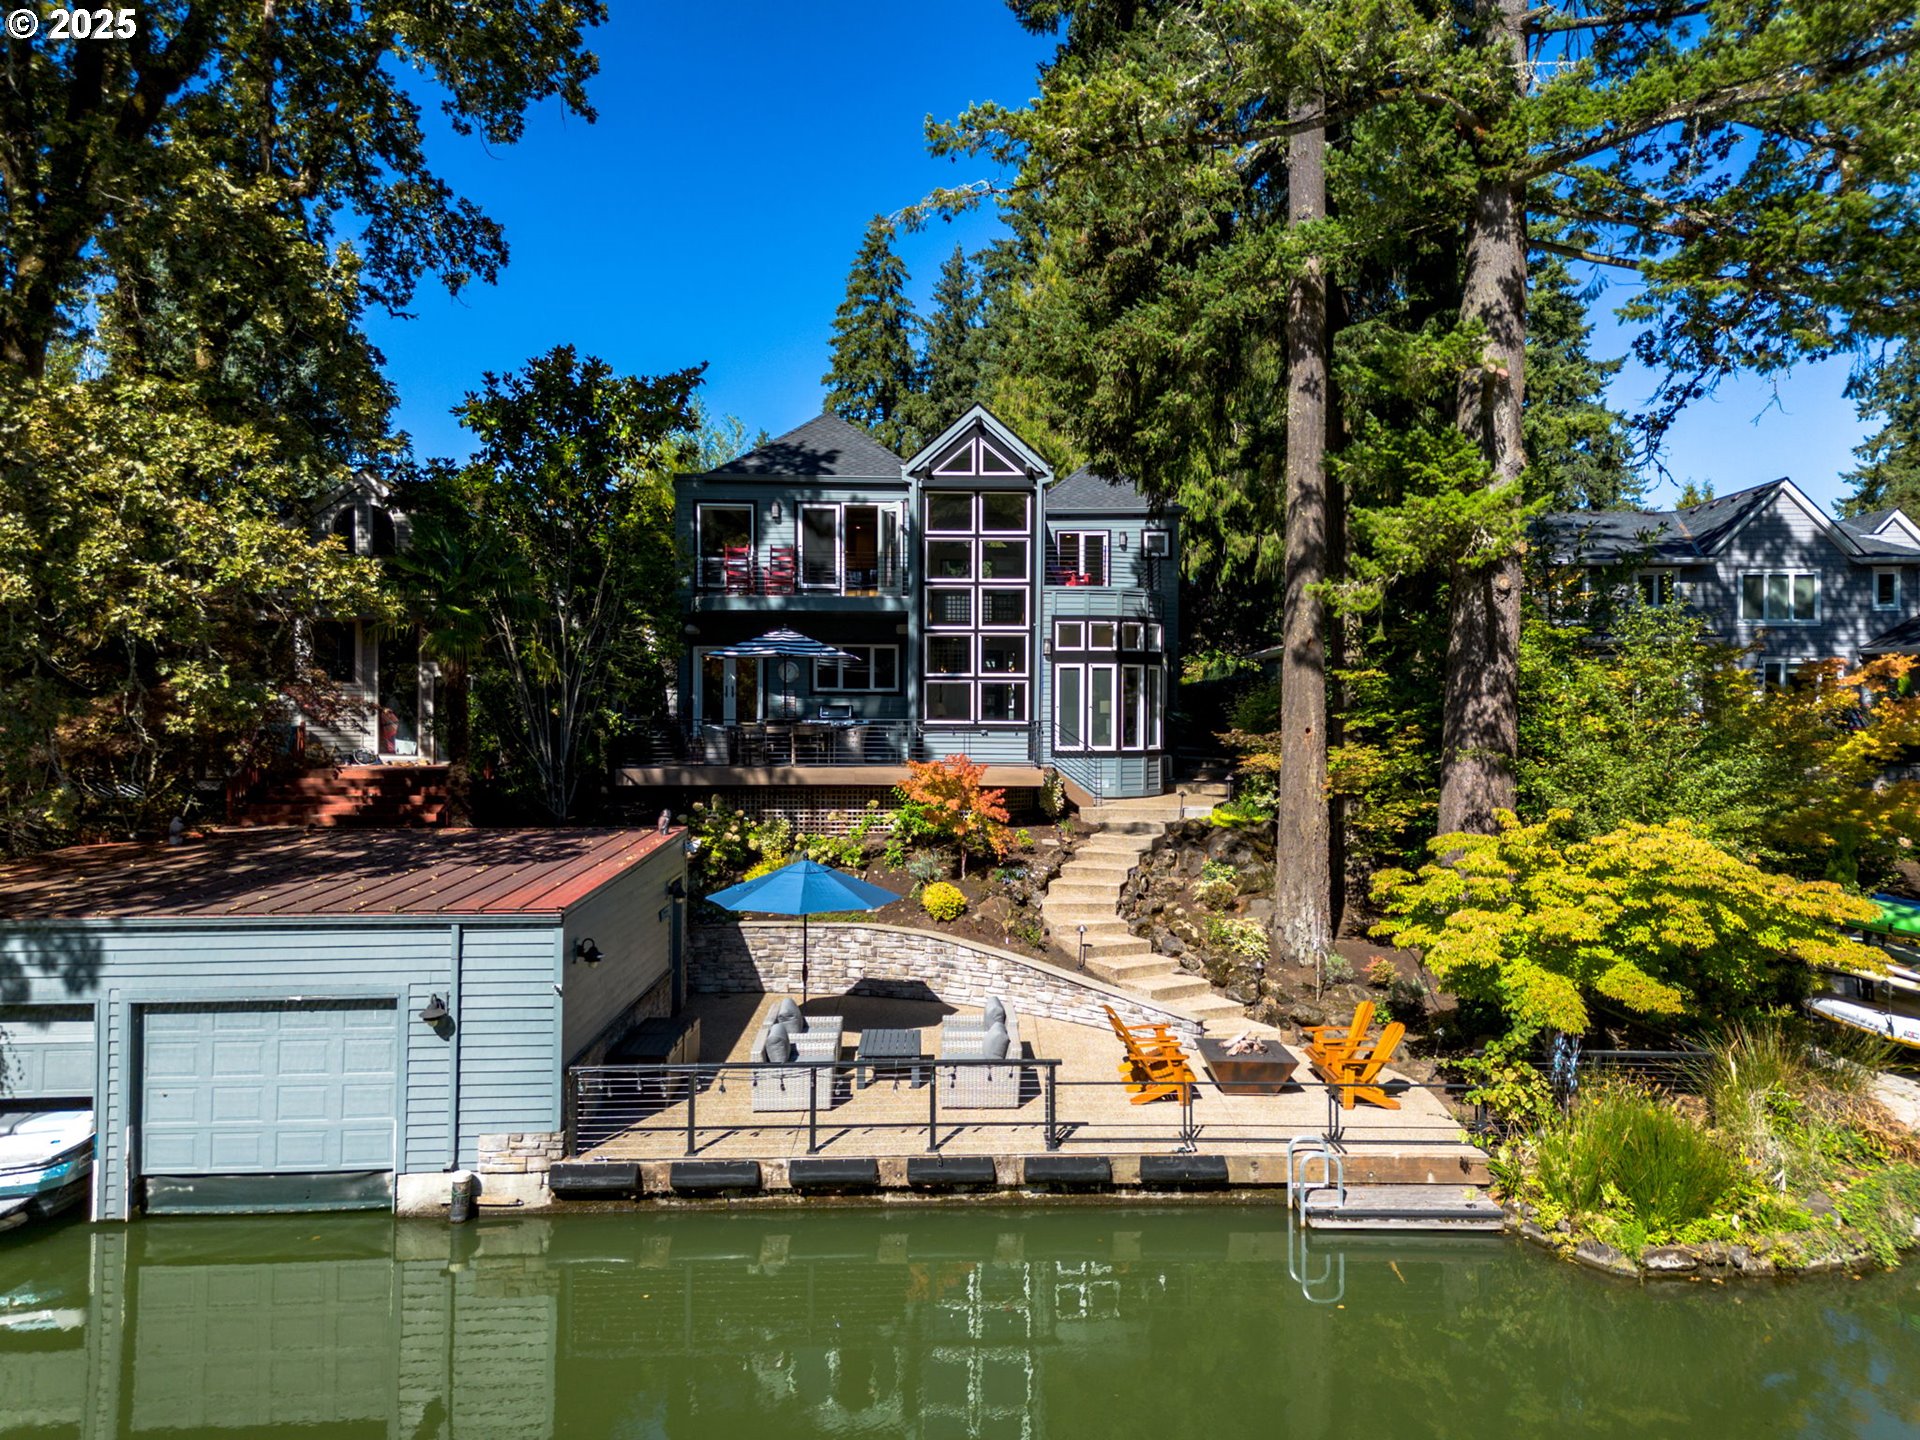
17210 CEDAR RD, Lake Oswego, OR 97034
Clackamas County
Key Facts
Description
Discover a rare opportunity to own a waterfront residence on Oswego Lake, perfectly positioned along the calm waters of Blue Heron Bay. Just steps to the lake, this home blends timeless design with thoughtful modern updates, creating a retreat that balances comfort, elegance, and functionality. Expansive windows frame stunning water views, while open interiors provide a seamless flow for entertaining, working from home, or quiet reflection. The main floor welcomes you with a soaring two-story entry, flowing into the sitting and dining areas and a family room anchored by a brand-new fireplace. Towering windows showcase constant views of the lake, while deck access encourages easy indoor-outdoor living. A flexible office with a newly installed Murphy bed adds convenience for guests, while the adjacent ADU offers exterior access, a kitchenette, full bath, built-ins, and a lofted queen bed—ideal for guests, extended family, or a caretaker’s suite. The gourmet kitchen is a true centerpiece, featuring granite counters, built-in appliances including double ovens, microwave, and ice-maker, plus a remodeled pantry with new cabinetry and a wet bar perfect for entertaining. Upstairs, dual master suites each enjoy private balconies, spa-inspired baths with soaking tubs, walk-in showers, heated floors, and generous closets. An additional en suite bedroom adds even more flexibility and privacy. Outdoor living is equally impressive, with a low-maintenance composite deck, waterfront patio, and private boathouse with a lift for a 21-foot boat. A swim-up dock, firepit with dedicated gas line, and phantom screens on exterior doors ensure the lake can be enjoyed in every season. Set within the prestigious Lake Oswego community, this home offers not just a residence but a lifestyle defined by elegance, recreation, and the unmatched beauty of lakeside living.
Property Information
Property Type
Residential
Sub-Type
Single Family Residence
Style
Contemporary / CustomStyle
Year Built
1994
Stories
2
Living Area
3,354 sq ft
Garage Spaces
2
Parking Spaces
2
Days on Market
170
MLS® Listing#
169972960
Property Features
Interior
Exterior
Appliances
Cooling
Heating
Flooring
Fireplace
Basement
Parking
Patio
Fencing
Lot Features
Roof
Windows
Security
Sewer
Water Source
Schools
- Elementary:
- Westridge
- Middle:
- Lakeridge
- High:
- Lakeridge
Financial Details
HOA
$2,490 / Annually
Annual Taxes
$24,313
Tax year 2025
Parcel Number
00319159
Directions
From Southshore, W on Cedar
Affordability Calculator
$579,800
Estimated monthly payment
$15,430/mo
Principal $2,319,200 · Est. interest $3,235,490 over 30 yrs
Neighborhood Market Statistics
How this home compares to active listings in Lake Oswego, OR
- $970,370
- Median Listing Price
- 165
- Median Days on Market
- 2,306
- Median Sq Ft
- $461
- Median Price / Sq Ft
- 254
- Active Listings
- This home’s price is 199% above the area median.
- Its price per sq ft is 88% above the area median.
Market statistics compiled from active EXIT Realty® and MLS listings in Lake Oswego, OR.
Location

Getting Around
Points of Interest in Lake Oswego, OR
Showing the Lake Oswego area map.
Nearby Schools
Champions at Westridge Elementary School
Elementary · 0.4 mi away
Westridge Elementary School
Elementary · 0.4 mi away
Lakeridge Junior High School
Secondary · 0.8 mi away
Champions at Lake Grove Elementary School
Elementary · 0.8 mi away
Lake Grove Pta
Elementary · 0.8 mi away
Bryant Elementary School
Elementary · 0.9 mi away
Lakeridge High School
Secondary · 0.9 mi away
Village Montessori
Elementary · 0.9 mi away
Lake Oswego Montessori School
Elementary · 0.9 mi away
Palisades Elementary School
Elementary · 0.9 mi away
International Leadership Academy
School · 1.2 mi away
Ambassador Christian School
School · 1.3 mi away
Community Montessori School
Elementary · 1.4 mi away
Uplands Elementary School
Elementary · 1.4 mi away
Champions at River Grove Elementary
Elementary · 1.4 mi away
West Hills Montessori School
Elementary · 1.5 mi away
Park Academy
School · 1.5 mi away
River Grove Elementary School
Elementary · 1.5 mi away
Chinese American International Sch
School · 1.5 mi away
Lake Oswego School District
School · 1.6 mi away
Commute Calculator
Nearby Homes


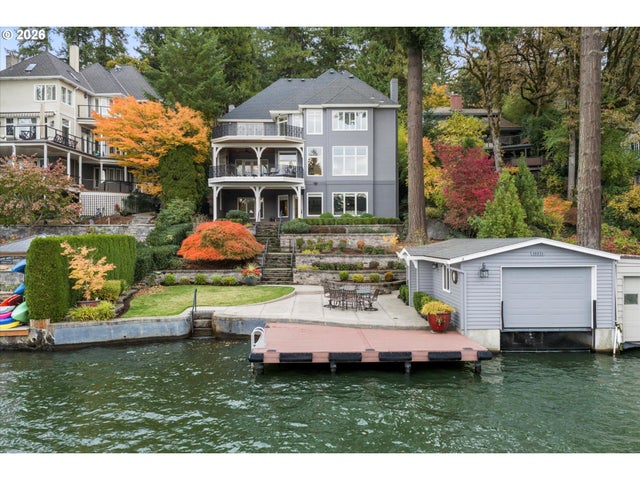
Similar Homes Nearby


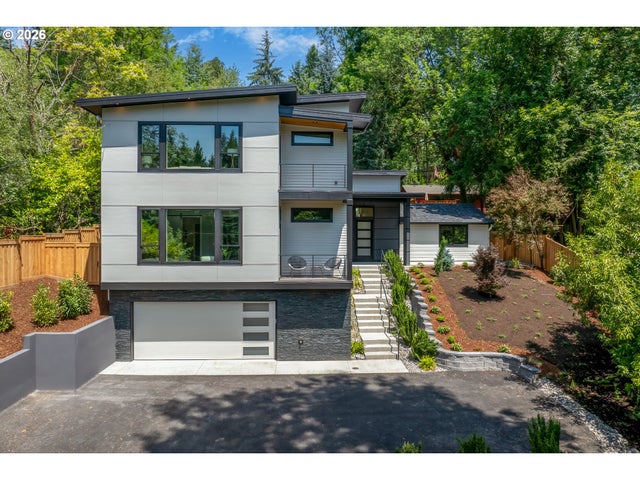
Similar Home Values
Comparable nearby listings and their asking prices.
| Address | Price | Beds | Baths | Sq Ft |
|---|---|---|---|---|
| 3884 LAKE GROVE AVE, Lake Oswego, OR | $2,095,000 | 5 | 4 | 4,504 |
| 3850 LAKE GROVE AVE, Lake Oswego, OR | $2,125,000 | 5 | 5 | 4,464 |
| 4480 UPPER DR, Lake Oswego, OR | $2,139,000 | 4 | 4 | 3,497 |
| 611 RIDGEWAY RD, Lake Oswego, OR | $2,165,000 | 4 | 6 | 4,890 |
| 15370 TWIN FIR RD, Lake Oswego, OR | $2,184,000 | 4 | 5 | 3,683 |
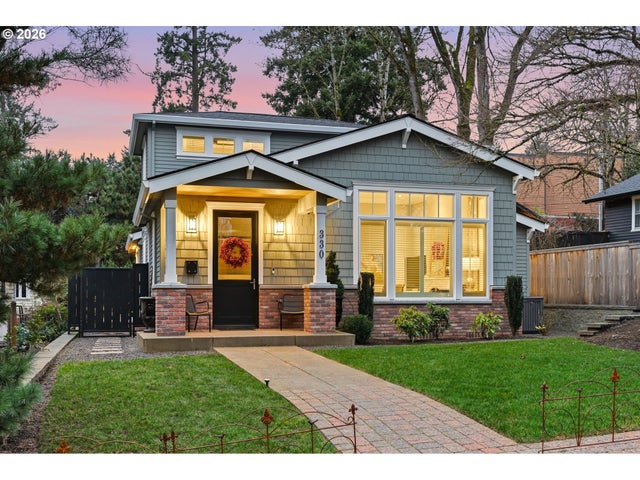
| 330 6TH ST, Lake Oswego, OR | $2,249,000 | 4 | 3 | 2,837 |
Moving Cost Estimate
EXIT Agents in Lake Oswego


Listing Courtesy: Ross NW Real Estate LLC - 5037467555
Presented by: Mark Ross
Last Updated: 2025-09-26