

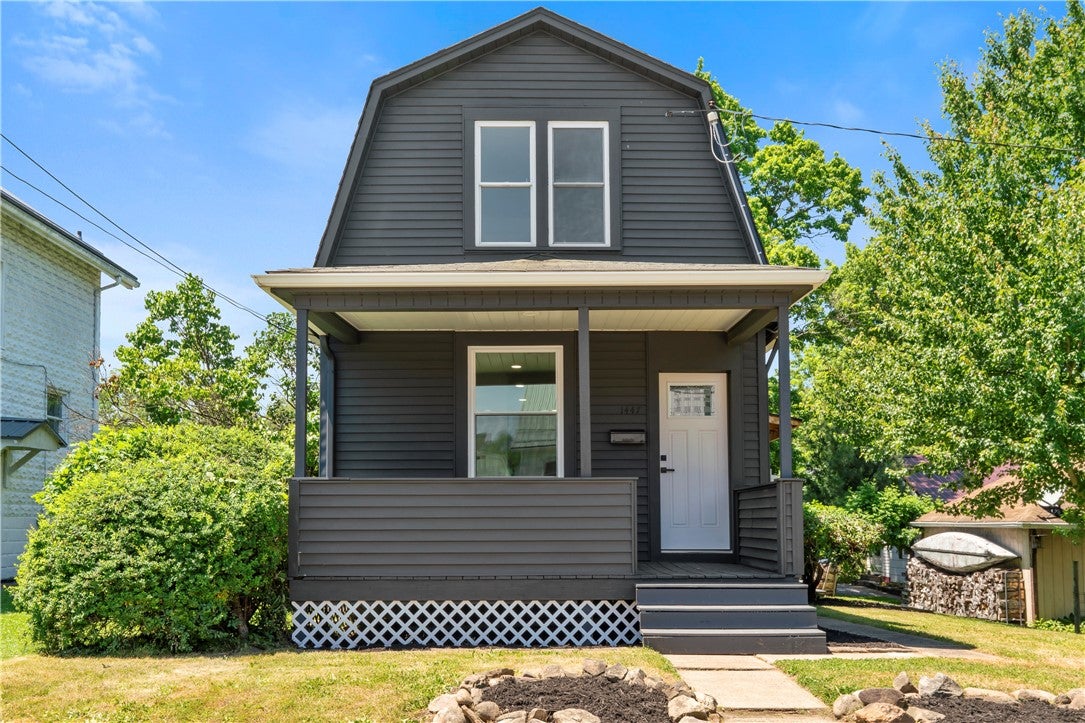
1447 5th St, Harrison Twp, PA 15065
Allegheny-North County
Key Facts
Description
Completely transformed and ready to impress! This beautifully renovated home offers the perfect blend of modern style and peace of mind, with extensive updates including a brand-new kitchen, flooring, exterior doors, furnace, central A/C, HVAC system, electrical service, appliances, and the addition of a second full bathroom. Relax on the inviting covered front porch or entertain with ease on the spacious wraparound deck overlooking the level backyard. Inside, you'll find a bright, fresh interior designed for today's lifestyle. The second floor features two generously sized bedrooms, convenient laundry, and a spa-inspired full bathroom complete with a deep soaking tub and elegant waterfall faucet. Need storage? The basement offers plenty of space to keep everything organized. With all the major improvements already completed, this move-in-ready gem lets you simply unpack and enjoy. Modern updates, stylish finishes, and worry-free living—this is one you won't want to miss!
Property Information
Property Type
Residential
Sub-Type
Single Family Residence
Style
Two Story
Year Built
1924
Living Area
1,088 sq ft
Lot Size
0.11 acres
Lot Dimensions
40x121x40x121
MLS® Listing#
1758781
Property Features
Appliances
Cooling
Heating
Flooring
Basement
Pool
Parking
Construction
Roof
Sewer
Water Source
Rooms
- 13x9Upper
- Bedroom 213x9Upper
- Dining RoomCOMBOMain
- Kitchen13x9Main
- LaundryUpper
- Living Room18x11Main
Financial Details
Annual Taxes
$1,858
Assessed Value
$50,000
Affordability Calculator
$45,980
Estimated monthly payment
$1,224/mo
Principal $183,920 · Est. interest $256,585 over 30 yrs
Neighborhood Market Statistics
How this home compares to active listings in Harrison Twp, PA
- $317,062
- Median Listing Price
- 44
- Median Days on Market
- 1,800
- Median Sq Ft
- $190
- Median Price / Sq Ft
- 2,148
- Active Listings
- This home’s price is 27% below the area median.
- Its price per sq ft is 11% above the area median.
Market statistics compiled from active EXIT Realty® and MLS listings in Harrison Twp, PA.
Location

Points of Interest in Harrison Twp, PA
Showing the Harrison Twp area map.
Nearby Schools
Highlands Middle School
Secondary · 0.5 mi away
Saint Joseph High Schoo
Secondary · 0.6 mi away
Our Lady of the Most Blessed Sacrament School
Elementary · 0.6 mi away
Highlands High School
Secondary · 0.6 mi away
Fairmount Primary Center
Elementary · 0.8 mi away
Highlands Early Childhood Center
Elementary · 0.8 mi away
Grandview Elementary School
Elementary · 1.7 mi away
Fawn Elementary School
Elementary · 1.8 mi away
Fawn Primary Center
Elementary · 1.8 mi away
Burrell School District
Elementary · 2.4 mi away
Greenwald Memorial School
School · 2.7 mi away
Mary Queen of Apostles Catholic School
School · 2.7 mi away
Bethel Nursery School
School · 2.9 mi away
Bon Air Elementary School
Elementary · 3.2 mi away
Burrell High School
Secondary · 3.4 mi away
Senior High School
Secondary · 3.4 mi away
Burrell School District
Elementary · 3.4 mi away
Valley MS
Elementary · 3.4 mi away
H D Berkey School
Elementary · 3.5 mi away
Charles A Huston Middle School
Secondary · 3.5 mi away
Commute Calculator
Nearby Homes

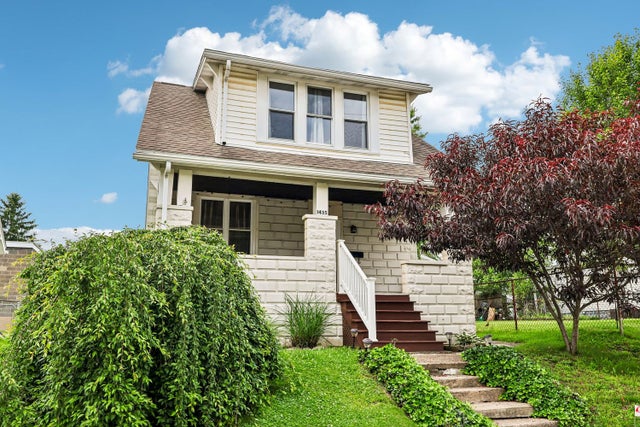
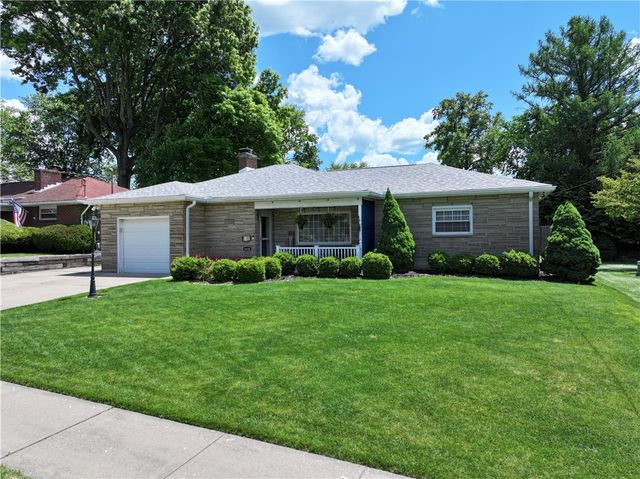
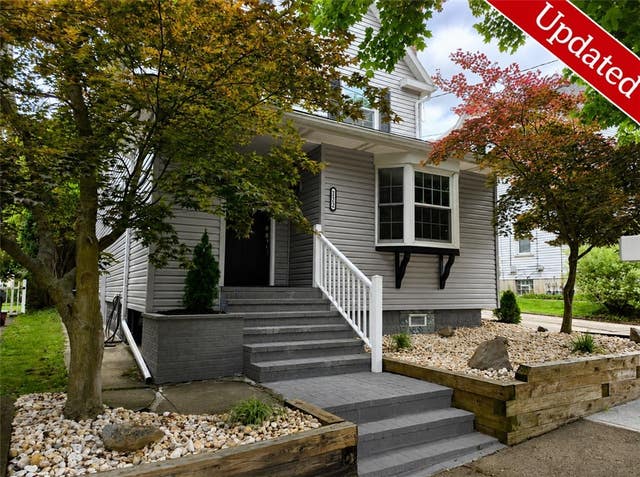

Similar Homes Nearby
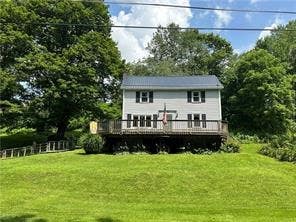
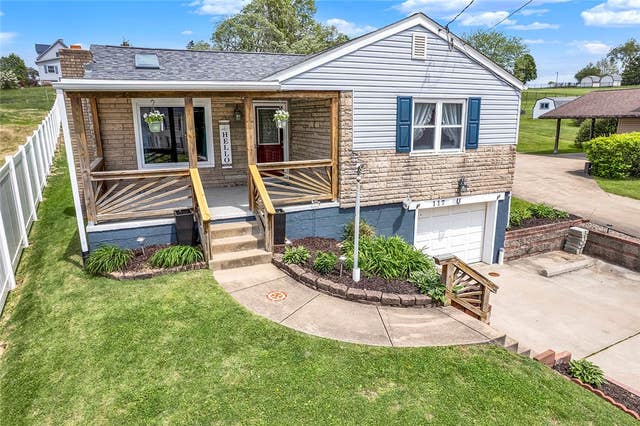
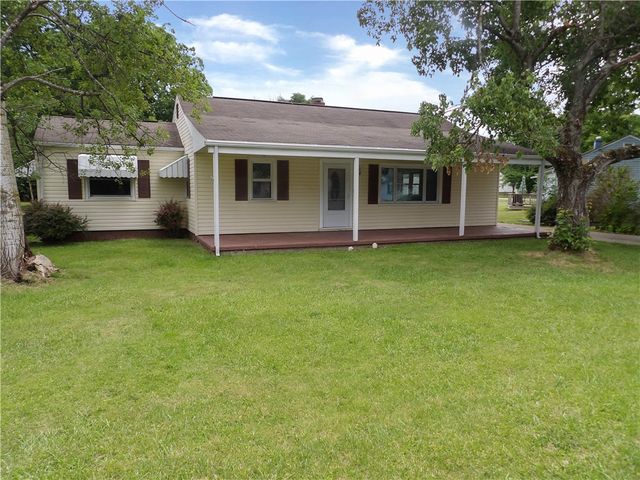

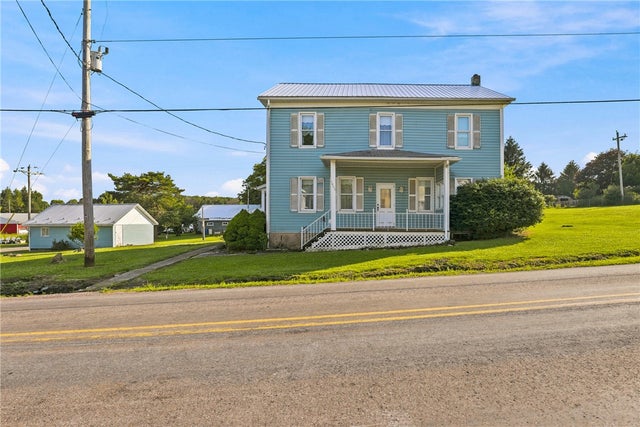

Similar Home Values
Comparable nearby listings and their asking prices.
| Address | Price | Beds | Baths | Sq Ft |
|---|---|---|---|---|
| 944 Van Gorder Mill Road, Perry Twp, PA | $164,900 | 4 | 2 | 1,716 |
| 117 Route 837, Carroll Twp, PA | $164,900 | 2 | 1 | 1,005 |
| 1009 Arlington Dr, Pymatuning Twp, PA | $164,900 | 3 | 1 | 1,076 |
| 169 Cherrydell Dr, Scott Twp, PA | $164,900 | 2 | 1 | 962 |
| 3471 Greenville Road, Greenville Twp, PA | $164,900 | 4 | 1 | 1,872 |
| 3 Solar Dr, Harmony Twp, PA | $164,900 | 3 | 2 | 866 |
Moving Cost Estimate
EXIT Agents in Harrison Twp


Listing Courtesy: COLDWELL BANKER REALTY - 7243270123
Last Updated: 2026-06-09