

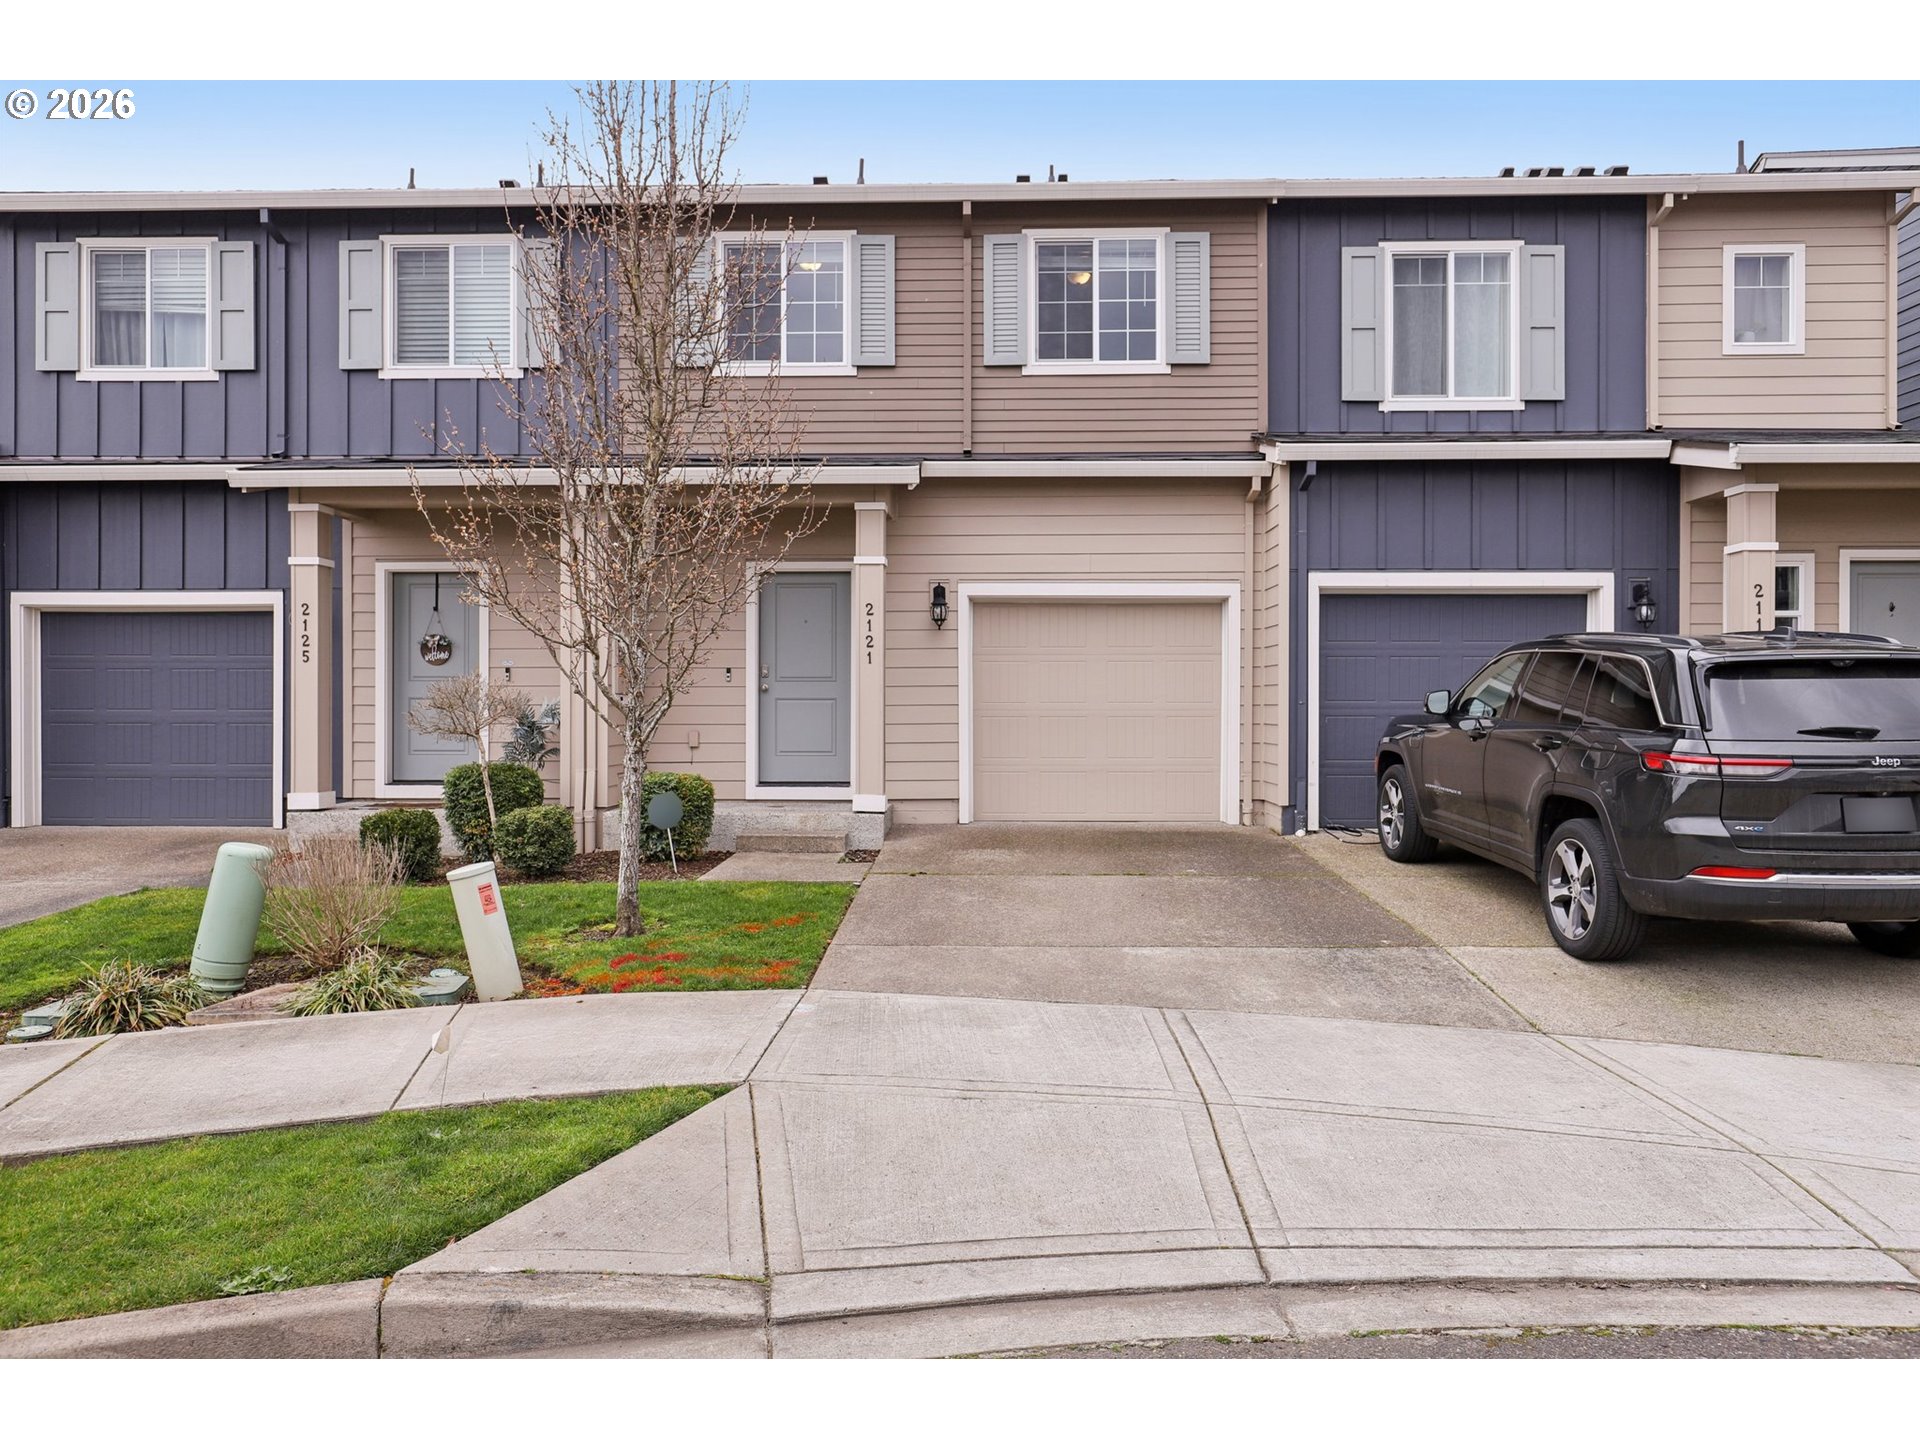
2121 NE 118TH PL, Vancouver, WA 98684
Clark County
Key Facts
Description
Welcoming covered front porch with keyless entry opens to a great room design. The family room offers high ceilings, recessed lighting, and a sliding door providing access to the backyard, creating a comfortable space for everyday living and entertaining. The breakfast bar kitchen includes stainless appliances such as a built-in dishwasher, built-in microwave, glass cooktop electric range, and refrigerator. Counters with glass tile backsplash complement abundant cabinetry with display space above, along with a pantry for additional storage. The breakfast bar provides casual seating beneath high ceilings with recessed lighting. Dining area is adjacent to the kitchen. Upper-level primary suite offers a walk-in closet and bath with single sink vanity, shower, and private water closet. Two additional bedrooms with closets on the upper level. A cozy loft area with recessed lighting provides ideal space for a desk area. The laundry closet with washer and dryer is conveniently located on the upper level. The main level powder room features a pedestal sink, and high ceiling, while the upper-level full bath includes a single sink vanity and combination soaking tub and shower. Interior highlights include the great room layout, breakfast bar kitchen, laundry closet, main level high ceilings, and a mix of laminate, carpet, and vinyl flooring throughout. All appliances remain with the home. Outside, the property offers a covered front porch, and an attached one-car garage. Mortgage savings may be available for buyers of this listing.
Property Information
Property Type
Residential
Sub-Type
Townhouse
Style
Stories2 / Townhouse
Year Built
2020
Stories
2
Living Area
1,352 sq ft
Lot Size
0.04 acres
Garage Spaces
1
Parking Spaces
1
MLS® Listing#
740788181
Property Features
Interior
Appliances
Heating
Flooring
Basement
Parking
Patio
Fencing
Lot Features
Roof
Windows
Sewer
Water Source
Schools
- Elementary:
- Endeavour
- Middle:
- Cascade
- High:
- Evergreen
Financial Details
HOA
$203 / Monthly
Annual Taxes
$3,496
Tax year 2026
Parcel Number
986048273
Directions
I-205 N Exit 29 NE 18th St-Left NE 4 Seasons Ln-R NE 23rd Way-NE 118th Pl
Affordability Calculator
$75,800
Estimated monthly payment
$2,017/mo
Principal $303,200 · Est. interest $422,991 over 30 yrs
Neighborhood Market Statistics
How this home compares to active listings in Vancouver, WA
- $562,461
- Median Listing Price
- 172
- Median Days on Market
- 1,850
- Median Sq Ft
- $295
- Median Price / Sq Ft
- 857
- Active Listings
- This home’s price is 33% below the area median.
- Its price per sq ft is 5% below the area median.
Market statistics compiled from active EXIT Realty® and MLS listings in Vancouver, WA.
Location

Points of Interest in Vancouver, WA
Showing the Vancouver area map.
Nearby Schools
Endeavour Elementary School
Elementary · 0.3 mi away
Fircrest Elementary School
Elementary · 0.7 mi away
Cascadia School
Secondary · 0.7 mi away
Vancouver Montessori School
Elementary · 0.8 mi away
Evergreen Public Schools
School · 0.9 mi away
Early Childhood Center
School · 0.9 mi away
Legacy High School
Secondary · 1.0 mi away
Marrion Elementary School
Elementary · 1.0 mi away
Northwest Allprep
School · 1.1 mi away
Cascade Middle School
Secondary · 1.1 mi away
Image Elementary School
Elementary · 1.1 mi away
Burton Elementary School
Elementary · 1.2 mi away
Mini School
School · 1.2 mi away
Evergreen High School
Secondary · 1.2 mi away
Hearthwood Elementary School
Elementary · 1.4 mi away
Ellsworth Elementary School
Elementary · 1.5 mi away
Jostens High School
Secondary · 1.5 mi away
Hela High School
Secondary · 1.5 mi away
Good Shepherd Montessori
Elementary · 1.6 mi away
A Peaceful Path Montessori
Elementary · 1.7 mi away
Commute Calculator
Nearby Homes


Similar Homes Nearby
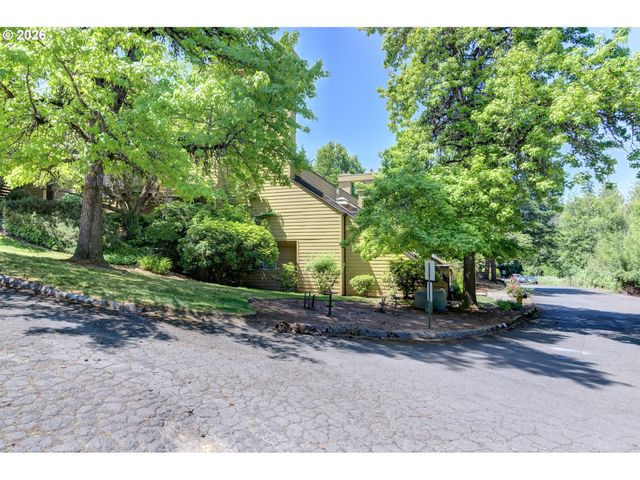

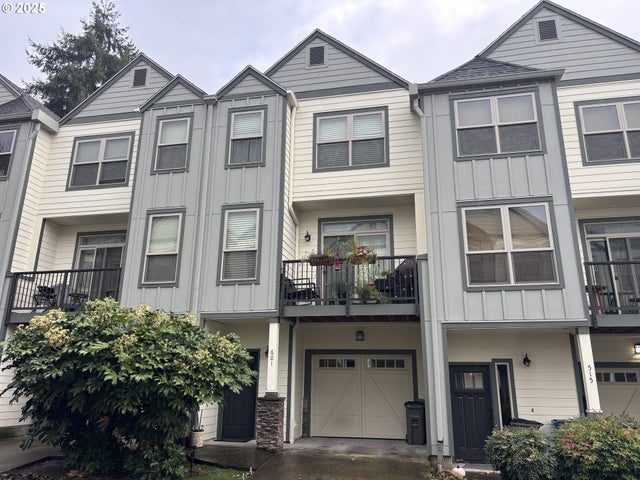


Similar Home Values
Comparable nearby listings and their asking prices.
| Address | Price | Beds | Baths | Sq Ft |
|---|---|---|---|---|
| 1621 NE 113TH ST 132, Vancouver, WA | $269,000 | 2 | 2 | 1,200 |
| 4000 NE 109TH AVE 248, Vancouver, WA | $269,900 | 2 | 2 | 946 |
| 601 NE 84TH CIR, Vancouver, WA | $274,900 | 3 | 3 | 1,794 |
| 13820 NW 10TH CT, Vancouver, WA | $275,000 | 2 | 3 | 1,387 |
| 14019 NE 20TH AVE E44, Vancouver, WA | $279,000 | 2 | 2 | 1,117 |
| 5101 NE 121ST AVE 127, Vancouver, WA | $279,500 | 3 | 2 | 1,992 |
Moving Cost Estimate
EXIT Agents in Vancouver


Listing Courtesy: Redfin - 3605583945
Presented by: Frederick Sanchez
Last Updated: 2026-03-12