

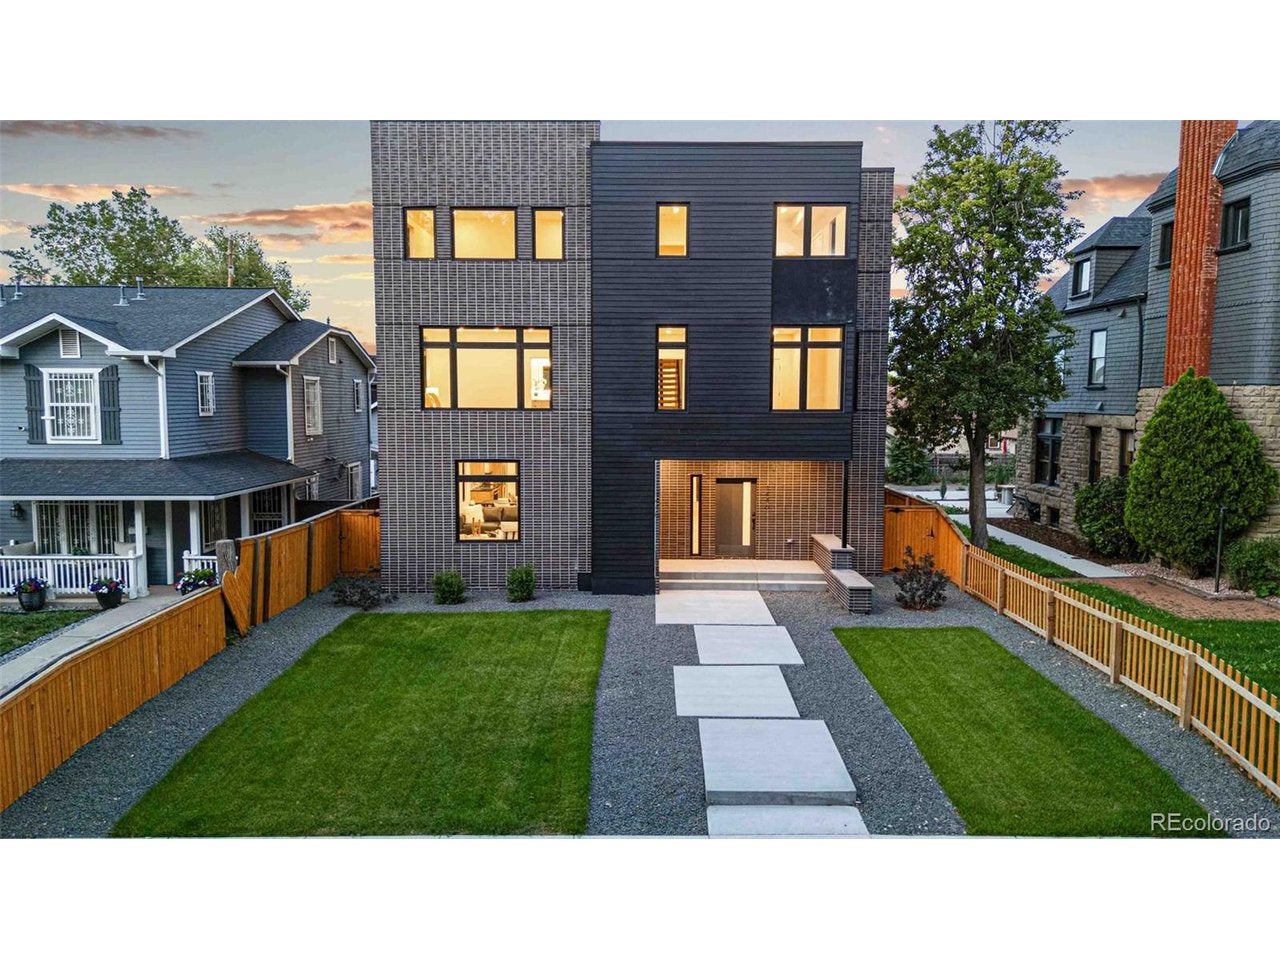
1446 Stuart St, Denver, CO 80204
West Colfax · Denver County
Key Facts
Description
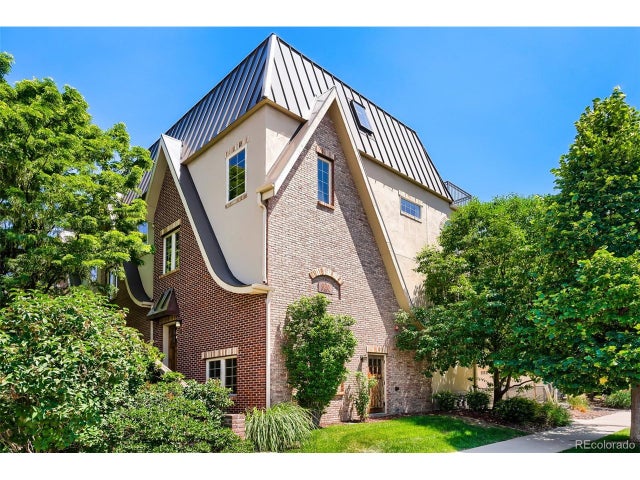
Welcome to The Stuart Axis, a signature residence in The Stuart Collection, a luxury California Contemporary duplex community adjacent to Denver's Historic Stuart Street District. Known for its tree-lined streets, distinctive architecture, and timeless character, this sought-after location blends historic charm with modern luxury. This luxury new construction home features expansive accordion glass doors on the main level and third floor, creating seamless indoor-outdoor living filled with natural light. Designer finishes include 5" White Oak hardwood floors, black and white quartz countertops, custom Closet by Design systems, a wine and beverage cooler, second-floor laundry, main-level HVAC, and glass shower doors installed before closing. The oversized EV-ready garage is equipped for an electric vehicle charging station and engineered for a future golf simulator. Energy-efficient construction includes a white membrane roof for improved heat efficiency, a crawl space with a vapor barrier, and a rooftop structurally designed for a future rooftop garden, entertainment space, or turf installation. Enjoy one of Denver's most walkable neighborhoods with easy access to the Alamo Drafthouse Cinema, a nearby elementary school, Empower Field at Mile High, RTD Light Rail, Sloan's Lake, LoHi, downtown Denver, restaurants, breweries, and shopping. The Stuart Axis offers a rare opportunity to own a luxury modern home with California Contemporary architecture, premium designer finishes, energy-efficient construction, EV-ready convenience, rooftop living potential, and an exceptional location bordering Denver's Historic Stuart Street District.
Property Information
Property Type
Residential
Sub-Type
Duplex
Style
Contemporary
Year Built
2025
Living Area
3,005 sq ft
Lot Size
0.14 acres
Garage Spaces
2
Zoning
U-RH-2.5
Days on Market
4
MLS® Listing#
1864907
Property Features
Interior
Exterior
Appliances
Cooling
Heating
Parking
Patio
Fencing
Lot Features
Construction
Foundation
Roof
Security
Utilities
Sewer
Rooms
- 15x17Upper
- Bedroom 214x17Upper
- Bedroom 314x11Upper
- Bedroom 412x10Upper
- Dining Room18x12Main
- Family Room18x19Main
- Great Room19x16Upper
- Kitchen18x10Main
Schools
- Elementary:
- Colfax
- Middle:
- Strive Lake
- High:
- North
Financial Details
HOA
None
Annual Taxes
$4,500
Tax year 2025
Affordability Calculator
$257,800
Estimated monthly payment
$6,861/mo
Principal $1,031,200 · Est. interest $1,438,616 over 30 yrs
Neighborhood Market Statistics
How this home compares to active listings in Denver, CO
- $525,884
- Median Listing Price
- 74
- Median Days on Market
- 1,320
- Median Sq Ft
- $372
- Median Price / Sq Ft
- 7,881
- Active Listings
- This home’s price is 145% above the area median.
- Its price per sq ft is 15% above the area median.
Market statistics compiled from active EXIT Realty® and MLS listings in Denver, CO.
Location

Points of Interest in Denver, CO
Showing the Denver area map.
Nearby Schools
Colfax Elementary School
Elementary · 0.1 mi away
Yeshiva Toras Chaim
Secondary · 0.2 mi away
Beth Jacob High School
Secondary · 0.5 mi away
Cowell Elementary School
Elementary · 0.5 mi away
Lake International School
Secondary · 0.6 mi away
Cheltenham Elementary School
Elementary · 0.6 mi away
Montessori Institute
Elementary · 1.0 mi away
Eagleton Elementary School
Elementary · 1.0 mi away
Presentation of Our Lady Catholic Church
School · 1.1 mi away
Escuela de Guadalupe
Elementary · 1.1 mi away
Edgewater Elementary School
Elementary · 1.1 mi away
Brown Elementary School
Elementary · 1.1 mi away
Fairview Elementary School
Elementary · 1.2 mi away
Newlon Elementary School
Elementary · 1.2 mi away
Molholm Elementary School
Elementary · 1.3 mi away
Keegan Headstart
School · 1.3 mi away
Children's Learning Center
School · 1.4 mi away
Cec Early College
Secondary School · 1.5 mi away
The Boys School of Denver
School · 1.5 mi away
Strive Preparatory School
School · 1.7 mi away
Commute Calculator
Nearby Homes

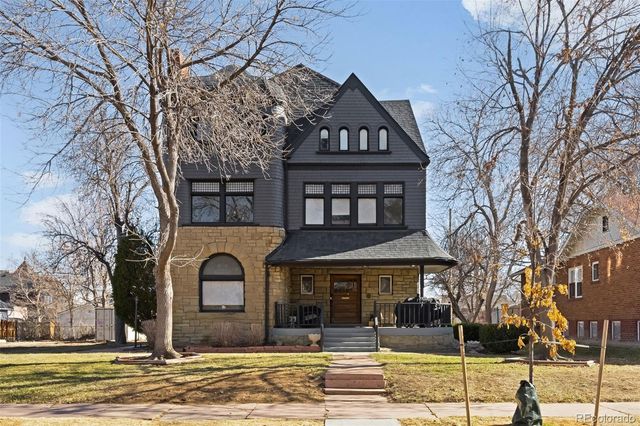
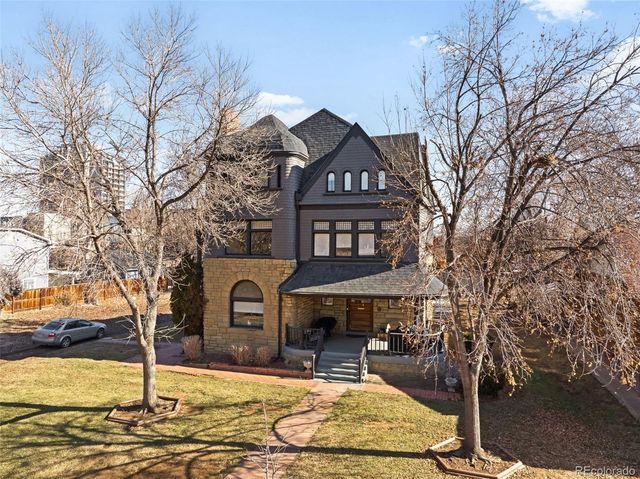
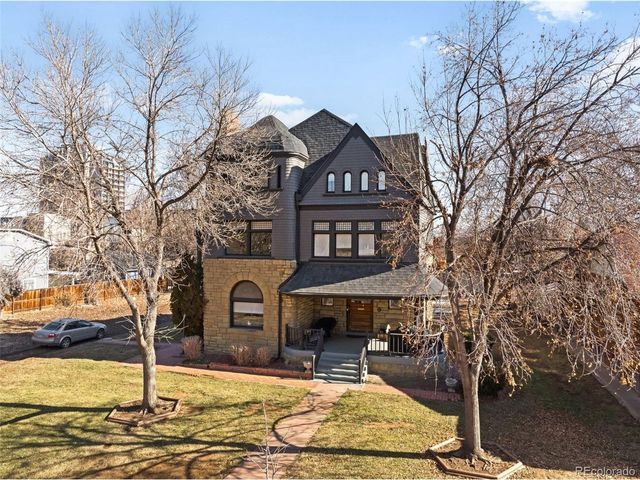
Similar Homes Nearby


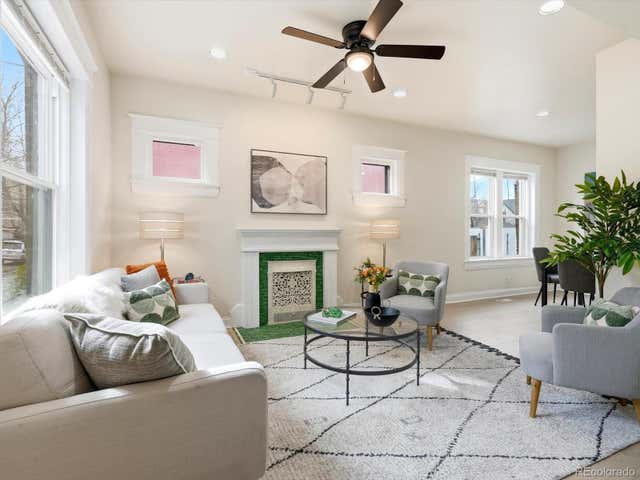
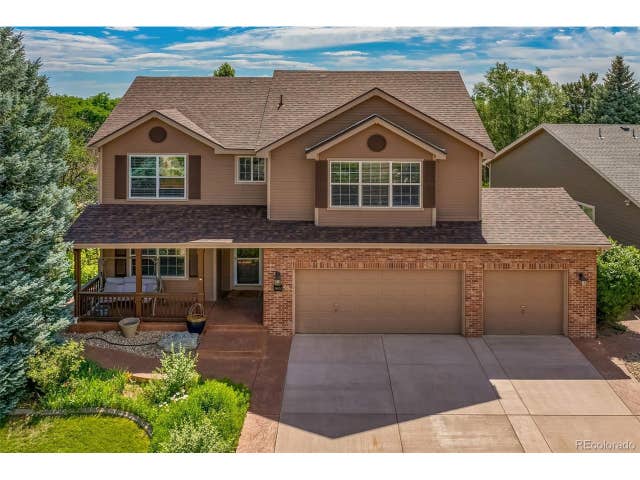
Similar Home Values
Comparable nearby listings and their asking prices.
| Address | Price | Beds | Baths | Sq Ft |
|---|---|---|---|---|
| 4335 Decatur Street, Denver, CO | $912,000 | 3 | 2 | 1,684 |
| 4335 Decatur St, Denver, CO | $912,000 | 3 | 2 | 1,684 |
| 1021 E 23rd Ave, Denver, CO | $915,000 | 4 | 2 | 2,324 |
| 1021-1023 E 23rd Avenue, Denver, CO | $915,000 | 4 | 2 | 2,324 |
| 14652 W Vassar Dr, Denver, CO | $915,000 | 5 | 4 | 3,011 |
| 930 S Pearl St 101, Denver, CO | $915,000 | 3 | 3 | 1,863 |


