

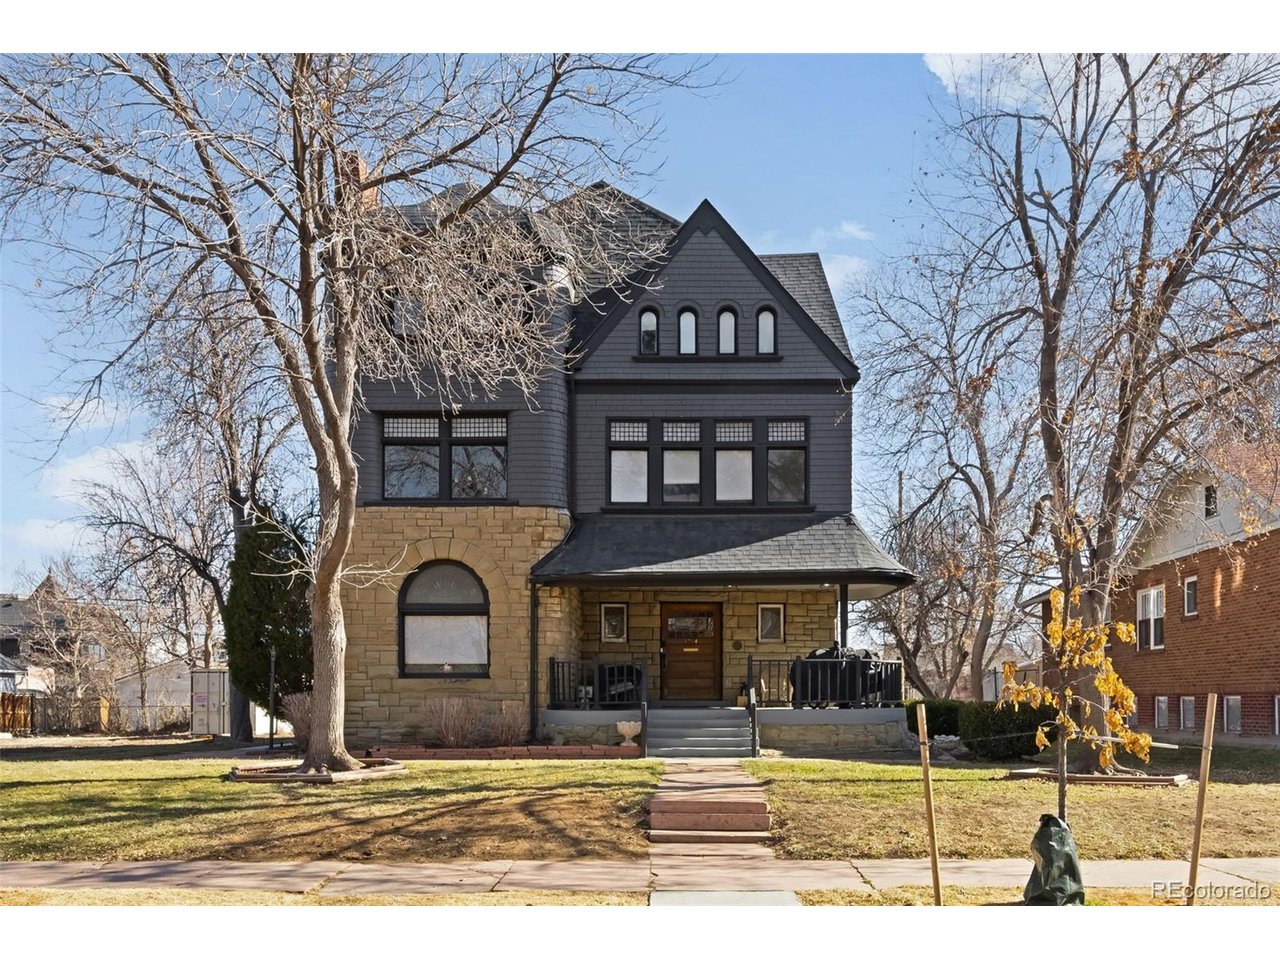
1444 N Stuart St, Denver, CO 80204
West Colfax Sub · Denver County
Key Facts
Description
Welcome to 1442 & 1444 Stuart Street - the Spangler House. Built by William Lang, Denver's most celebrated historic architect, this is among some of the most prestigious addresses the city has ever produced. Every inch has been beautifully and masterfully restored, preserving the original stained glass, ornate staircase, and original fireplaces while weaving in every modern comfort: new electrical, plumbing, a foam-insulated roof deck, and 15 SEER variable-speed HVAC systems. The kitchens and bathrooms are fully updated. The floors are refinished. The headaches are gone. Recently converted into two private residences, 1442 Stuart offers 4 bedrooms and 3.5 bathrooms, while 1444 Stuart offers 3 bedrooms and 3 bathrooms - each unit a complete and thoughtfully appointed home in its own right. The Spangler House offers a rare entry point into true Denver history. Lang properties in the Stuart Historical District are among some of the most coveted in all of Colorado - and this is one of only five in the neighborhood where ownership is actually within reach. Move in, add your furnishings and personal touches, and let one of Denver's great homes do the rest.
Property Information
Property Type
Residential
Sub-Type
Duplex
Year Built
1890
Living Area
1,450 sq ft
Lot Size
0.22 acres
Garage Spaces
2
Days on Market
23
MLS® Listing#
4213812
Property Features
Interior
Appliances
Cooling
Heating
Basement
Parking
Patio
Lot Features
Construction
Roof
Utilities
Sewer
Water Source
Rooms
- Main
- Bedroom 2Upper
- Bedroom 3Upper
- Dining RoomMain
- KitchenMain
- LaundryBasement
- Living RoomMain
Schools
- Elementary:
- Colfax
- Middle:
- Lake
- High:
- North
Financial Details
HOA
Yes
Spangler Condo Assoc
Annual Taxes
$3,776
Tax year 2025
Directions
heading West of Colfax. Turn on Stuart (South) home is on left.
Affordability Calculator
$170,000
Estimated monthly payment
$4,524/mo
Principal $680,000 · Est. interest $948,661 over 30 yrs
Neighborhood Market Statistics
How this home compares to active listings in Denver, CO
- $525,884
- Median Listing Price
- 74
- Median Days on Market
- 1,320
- Median Sq Ft
- $372
- Median Price / Sq Ft
- 7,881
- Active Listings
- This home’s price is 62% above the area median.
- Its price per sq ft is 58% above the area median.
Market statistics compiled from active EXIT Realty® and MLS listings in Denver, CO.
Location

Points of Interest in Denver, CO
Showing the Denver area map.
Nearby Schools
Colfax Elementary School
Elementary · 0.1 mi away
Yeshiva Toras Chaim
Secondary · 0.2 mi away
Beth Jacob High School
Secondary · 0.5 mi away
Cowell Elementary School
Elementary · 0.5 mi away
Lake International School
Secondary · 0.6 mi away
Cheltenham Elementary School
Elementary · 0.6 mi away
Montessori Institute
Elementary · 1.0 mi away
Eagleton Elementary School
Elementary · 1.0 mi away
Presentation of Our Lady Catholic Church
School · 1.0 mi away
Escuela de Guadalupe
Elementary · 1.1 mi away
Edgewater Elementary School
Elementary · 1.1 mi away
Brown Elementary School
Elementary · 1.1 mi away
Fairview Elementary School
Elementary · 1.2 mi away
Newlon Elementary School
Elementary · 1.2 mi away
Molholm Elementary School
Elementary · 1.3 mi away
Keegan Headstart
School · 1.3 mi away
Children's Learning Center
School · 1.4 mi away
Cec Early College
Secondary School · 1.5 mi away
The Boys School of Denver
School · 1.5 mi away
Barnum Elementary School
Elementary · 1.7 mi away
Commute Calculator
Nearby Homes
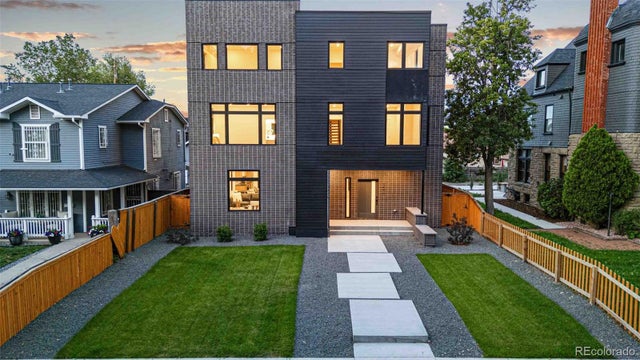

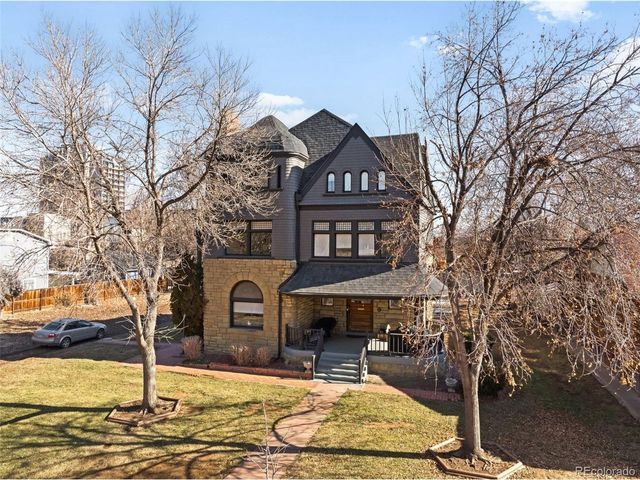
Similar Homes Nearby
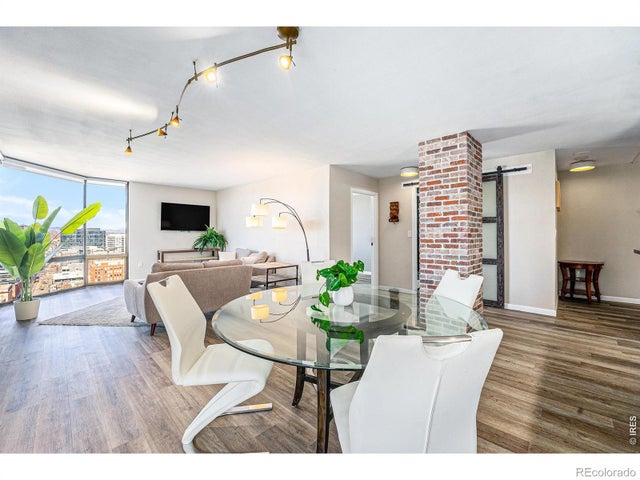


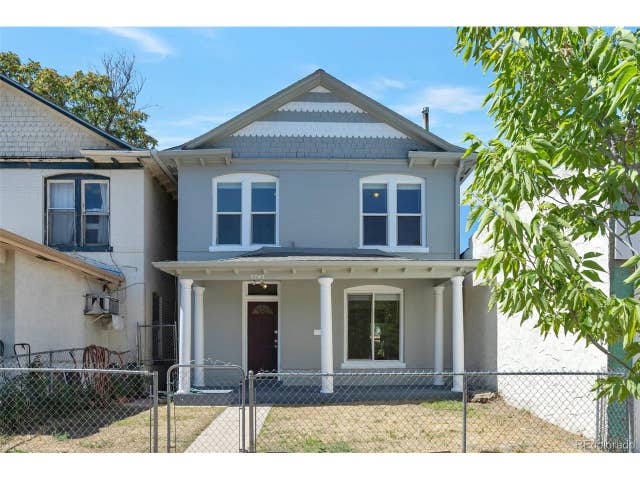

Similar Home Values
Comparable nearby listings and their asking prices.
| Address | Price | Beds | Baths | Sq Ft |
|---|---|---|---|---|
| 1625 Larimer Street 2501, Denver, CO | $595,000 | 2 | 2 | 1,283 |
| 1625 Larimer St 2501, Denver, CO | $595,000 | 2 | 2 | 1,283 |
| 1440 S Hudson St, Denver, CO | $595,000 | 3 | 1 | 1,165 |
| 2707 N Downing St, Denver, CO | $595,000 | 4 | 2 | 1,560 |
| 1440 S Hudson Street, Denver, CO | $595,000 | 3 | 1 | 1,165 |
| 2707 N Downing Street, Denver, CO | $595,000 | 4 | 2 | 1,560 |


