

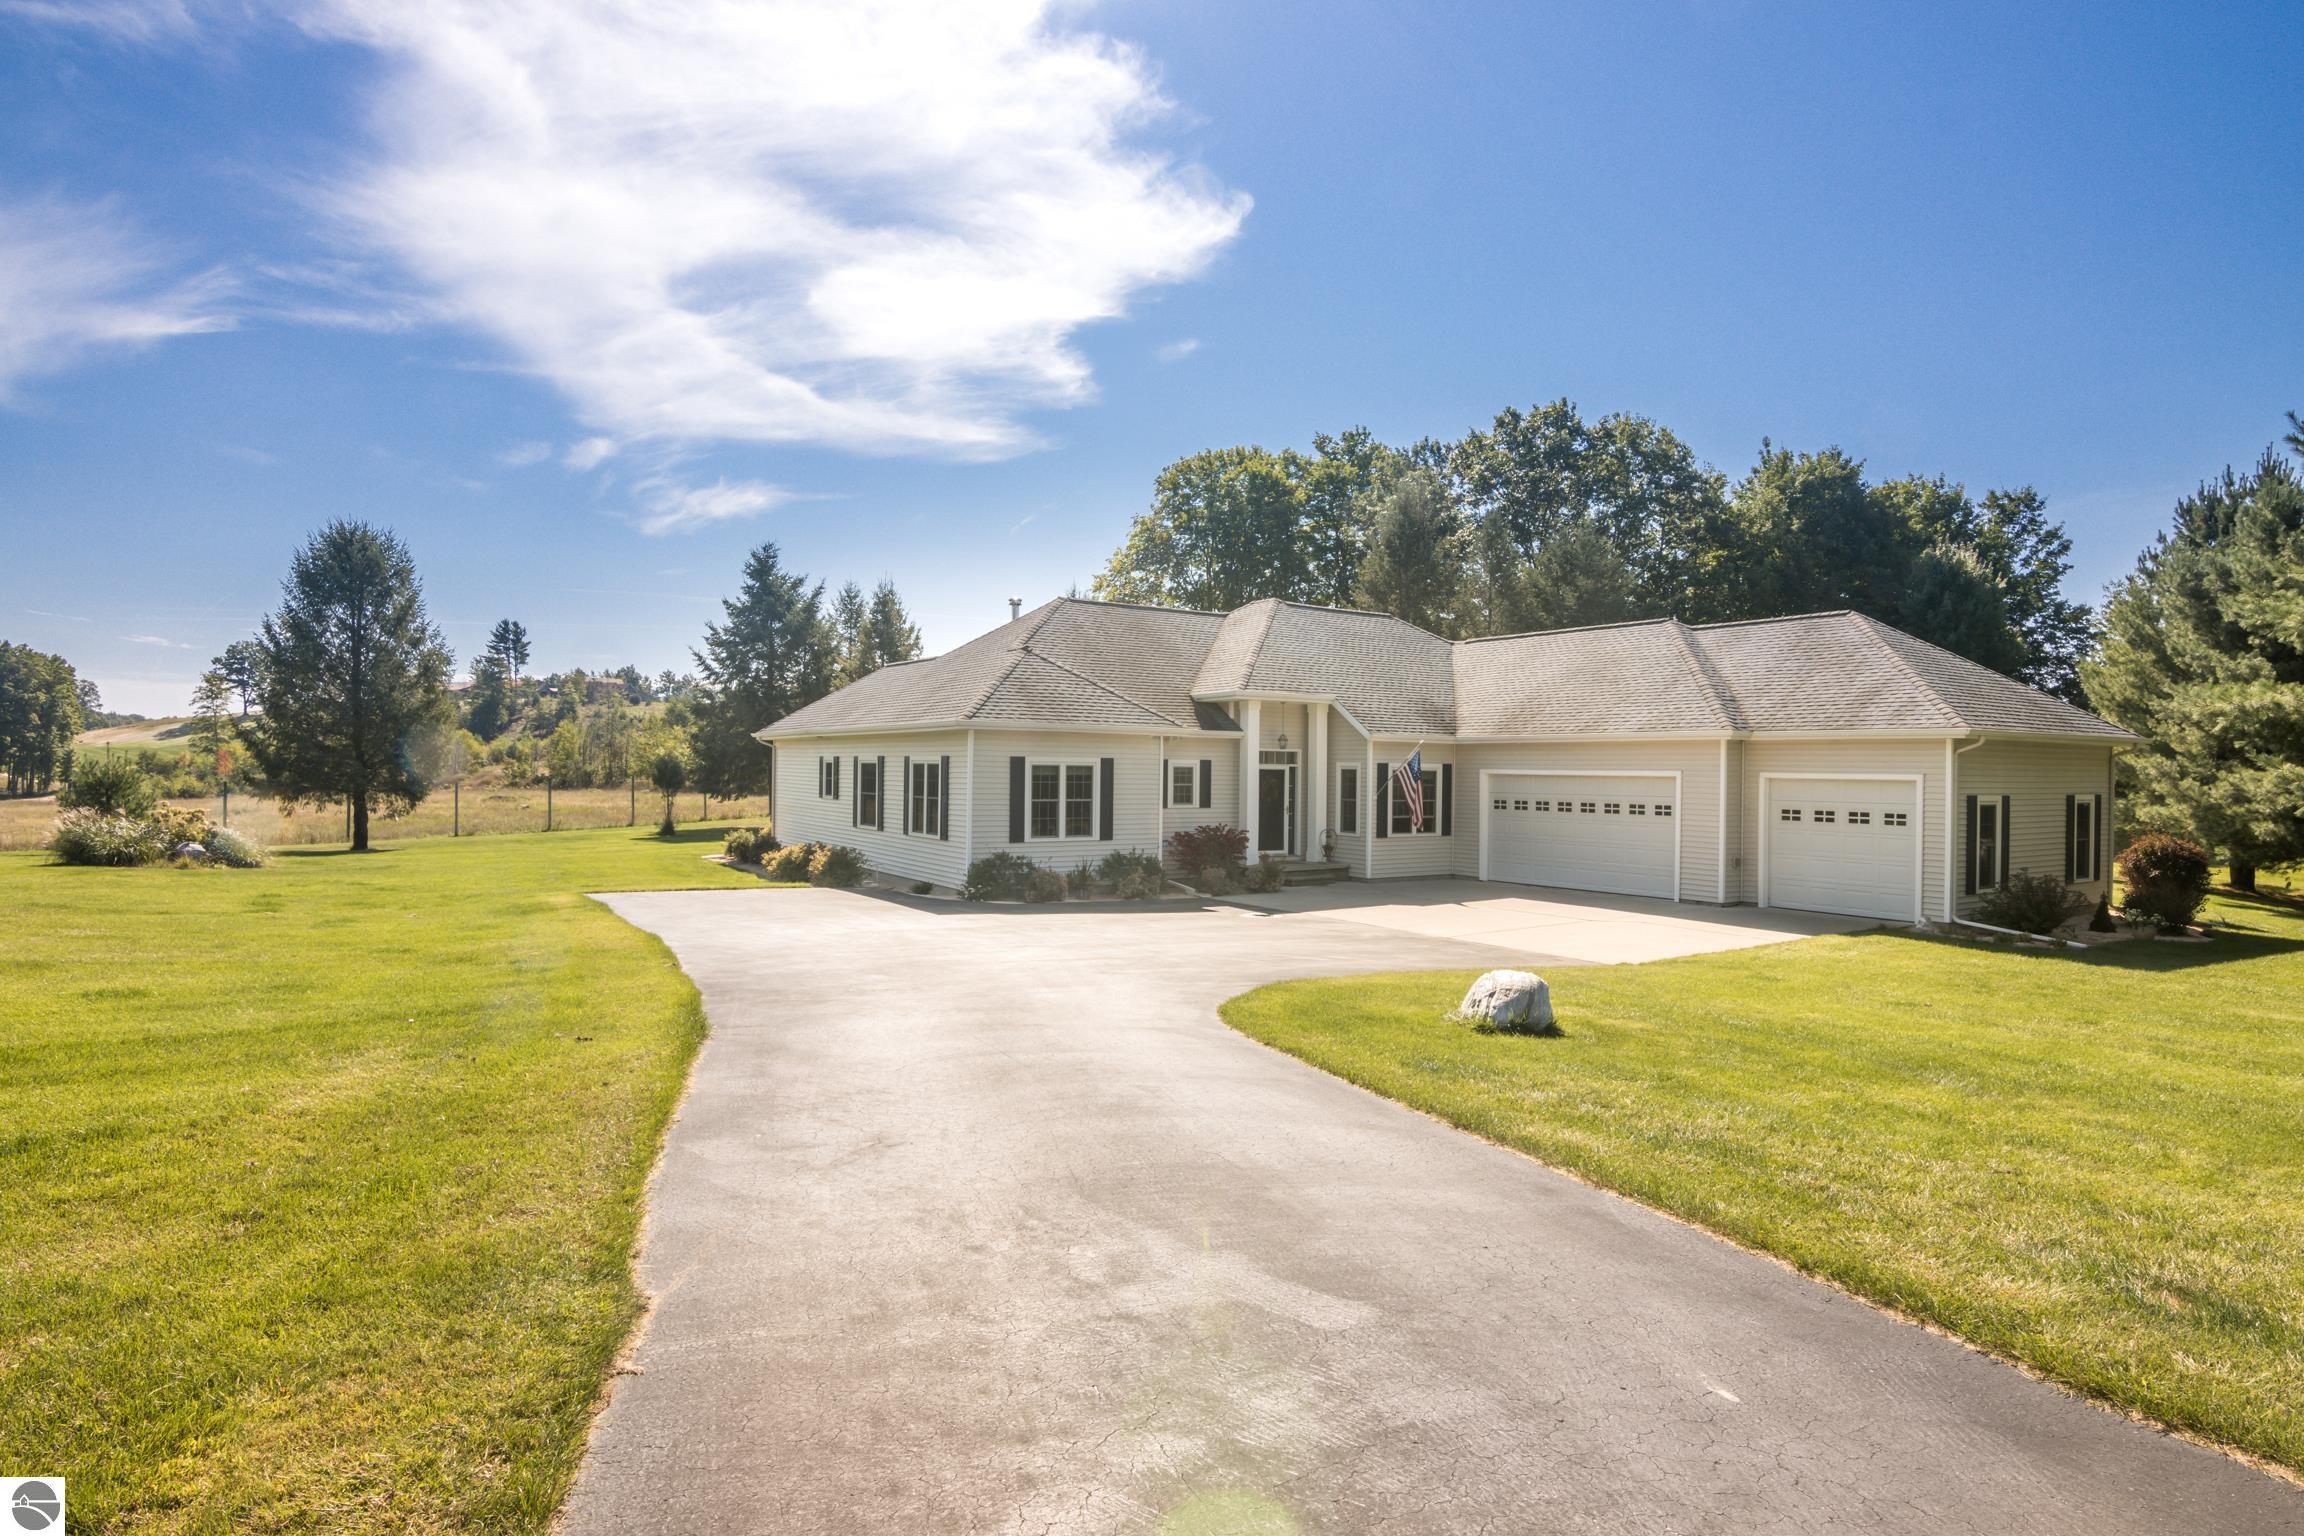
5296 Scofield Trail, Williamsburg, MI 49690
Metes & Bounds · Grand Traverse County
Key Facts
Description
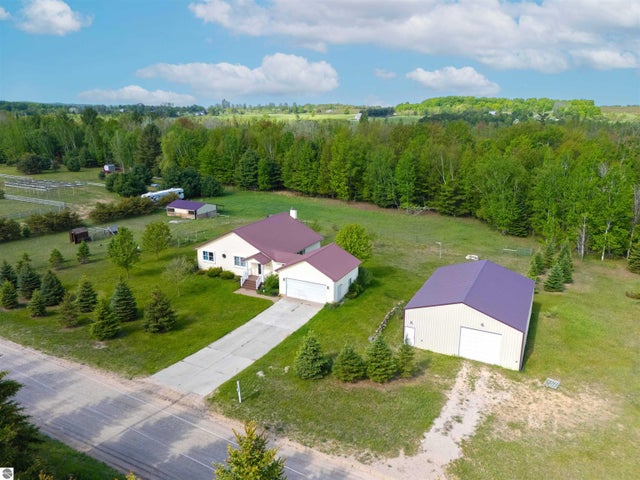
TIMELESS CRAFTSMANSHIP and a premier location on 2.61 acres is what makes this home so special. 2,440 square feet of well-designed one floor living space. Welcoming spacious living room with fireplace, plenty of natural light, fireplace with wood burning insert and doors leading to your large yard. The kitchen is enhanced by plentiful cabinetry, island with bar seating and solid surface counter tops. The dining room is perfectly situated to enjoy fabulous culinary creations and lively conversations with family and friends. A bright and airy breakfast nook will be a great place for your morning coffee or an afternoon game of cards. Work from home will be a breeze from the den/study. The primary suite features a large bathroom with jetted soaking tub, dual sinks, and walk in closet. Additional details include 3 bedrooms, 2 ½ baths; trayed ceilings; laundry room; attached 3-car garage; professional landscaping and underground irrigation; low maintenance exterior; and so much more. Workshop and storage space galore with a 40’ x 50’ RV Garage with 16’ ceilings and 3 garage doors. For the golf enthusiast you will appreciate the location on the 18th hole of High Point Golf Course. Located in the award-winning Elk Rapids School district.
Property Information
Property Type
Residential
Sub-Type
Single Family Residence
Style
Contemporary
Year Built
2008
Living Area
2,440 sq ft
Lot Size
2.61 acres
Lot Dimensions
352x324x304x410
Garage Spaces
3
Days on Market
276
MLS® Listing#
1938643
Property Features
Interior
Appliances
Cooling
Heating
Flooring
Basement
Parking
Laundry
Lot Features
Construction
Roof
Community
Utilities
Sewer
Water Source
Financial Details
HOA
$250 / Annually
Annual Taxes
$4,731
Tax year 2024
Assessed Value
$194,860
Parcel Number
13-005-013-04
Directions
Take M72 our onto Moore Road then right onto Crisp Road left onto Scofield Trail. Look for sign.
Affordability Calculator
$220,000
Estimated monthly payment
$5,855/mo
Principal $880,000 · Est. interest $1,227,678 over 30 yrs
Neighborhood Market Statistics
How this home compares to active listings in Williamsburg, MI
- $944,444
- Median Listing Price
- 50
- Median Days on Market
- 2,962
- Median Sq Ft
- $344
- Median Price / Sq Ft
- 59
- Active Listings
- This home’s price is 16% above the area median.
- Its price per sq ft is 31% above the area median.
Market statistics compiled from active EXIT Realty® and MLS listings in Williamsburg, MI.
Location

Points of Interest in Williamsburg, MI
Showing the Williamsburg area map.
Nearby Schools
Elk Rapids Schools
Elementary · 1.8 mi away
Woodland School
Elementary · 4.8 mi away
Traverse Bay Christian School
School · 5.2 mi away
Courtade Elementary School
Elementary · 5.8 mi away
TC Adventist School
School · 6.4 mi away
Traverse City High School
Secondary · 6.7 mi away
Kitchi Minogining Tribal School
School · 6.7 mi away
North Ed Career Tech
Secondary · 6.9 mi away
Traverse Bay Area Intermediate School
School · 7.0 mi away
Manufacturing Technology Academy
School · 7.0 mi away
Grand Traverse Academy
School · 7.0 mi away
East Middle School
Elementary · 7.2 mi away
Cherry Knoll Elementary School
Elementary · 7.3 mi away
St. Elizabeth Ann Seton Middle School
Elementary · 7.5 mi away
Eastern Elementary School
Elementary · 7.8 mi away
Traverse City Area Public Schools
Elementary · 8.0 mi away
Traverse City Central High School
Secondary · 8.1 mi away
Community Children's Center
School · 8.1 mi away
Oak Park Elementary School
Elementary · 8.3 mi away
Bethlehem Nursery School
Elementary · 8.4 mi away
Commute Calculator
Nearby Homes




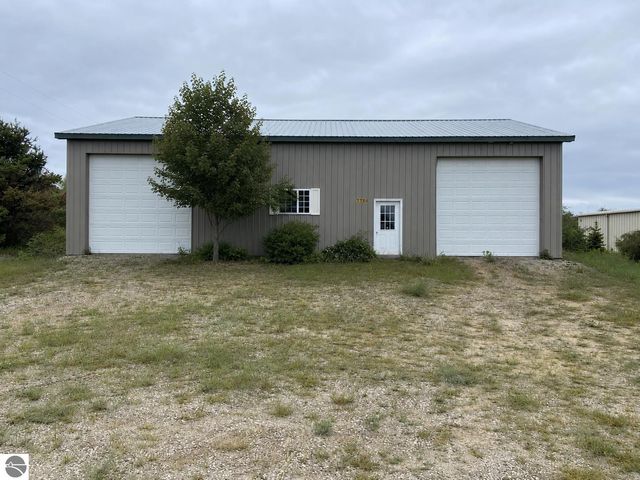
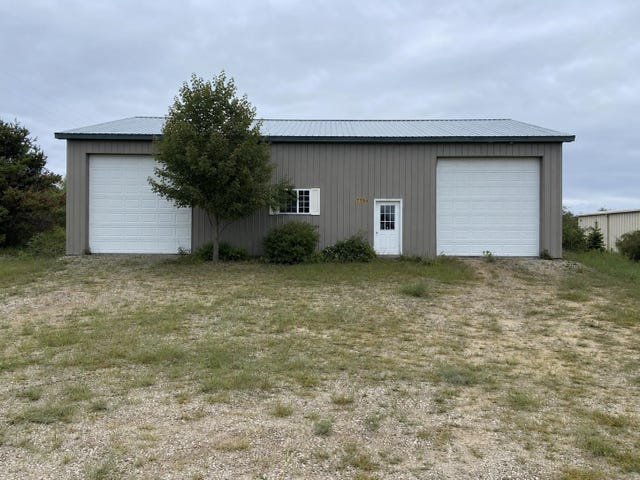
Similar Homes Nearby


Similar Home Values
Comparable nearby listings and their asking prices.
| Address | Price | Beds | Baths | Sq Ft |
|---|---|---|---|---|
| 15415 Orchard View Drive, Williamsburg, MI | $795,900 | 3 | 3 | 2,600 |
| 7495 Bennett Road, Williamsburg, MI | $873,900 | 5 | 3 | 3,442 |
| 10746 Deal Road, Williamsburg, MI | $874,900 | 4 | 4 | 3,120 |
| 8934 Crockett Road, Williamsburg, MI | $879,000 | 3 | 3 | 2,220 |
| 8325 Hawley Road, Williamsburg, MI | $899,000 | 3 | 2 | 1,310 |
| 4648 Truax Lake Road, Williamsburg, MI | $949,000 | 3 | 4 | 2,813 |
Moving Cost Estimate
EXIT Agents in Williamsburg


Listing Courtesy: REMAX Of Elk Rapids - Cell: 231-218-8400