

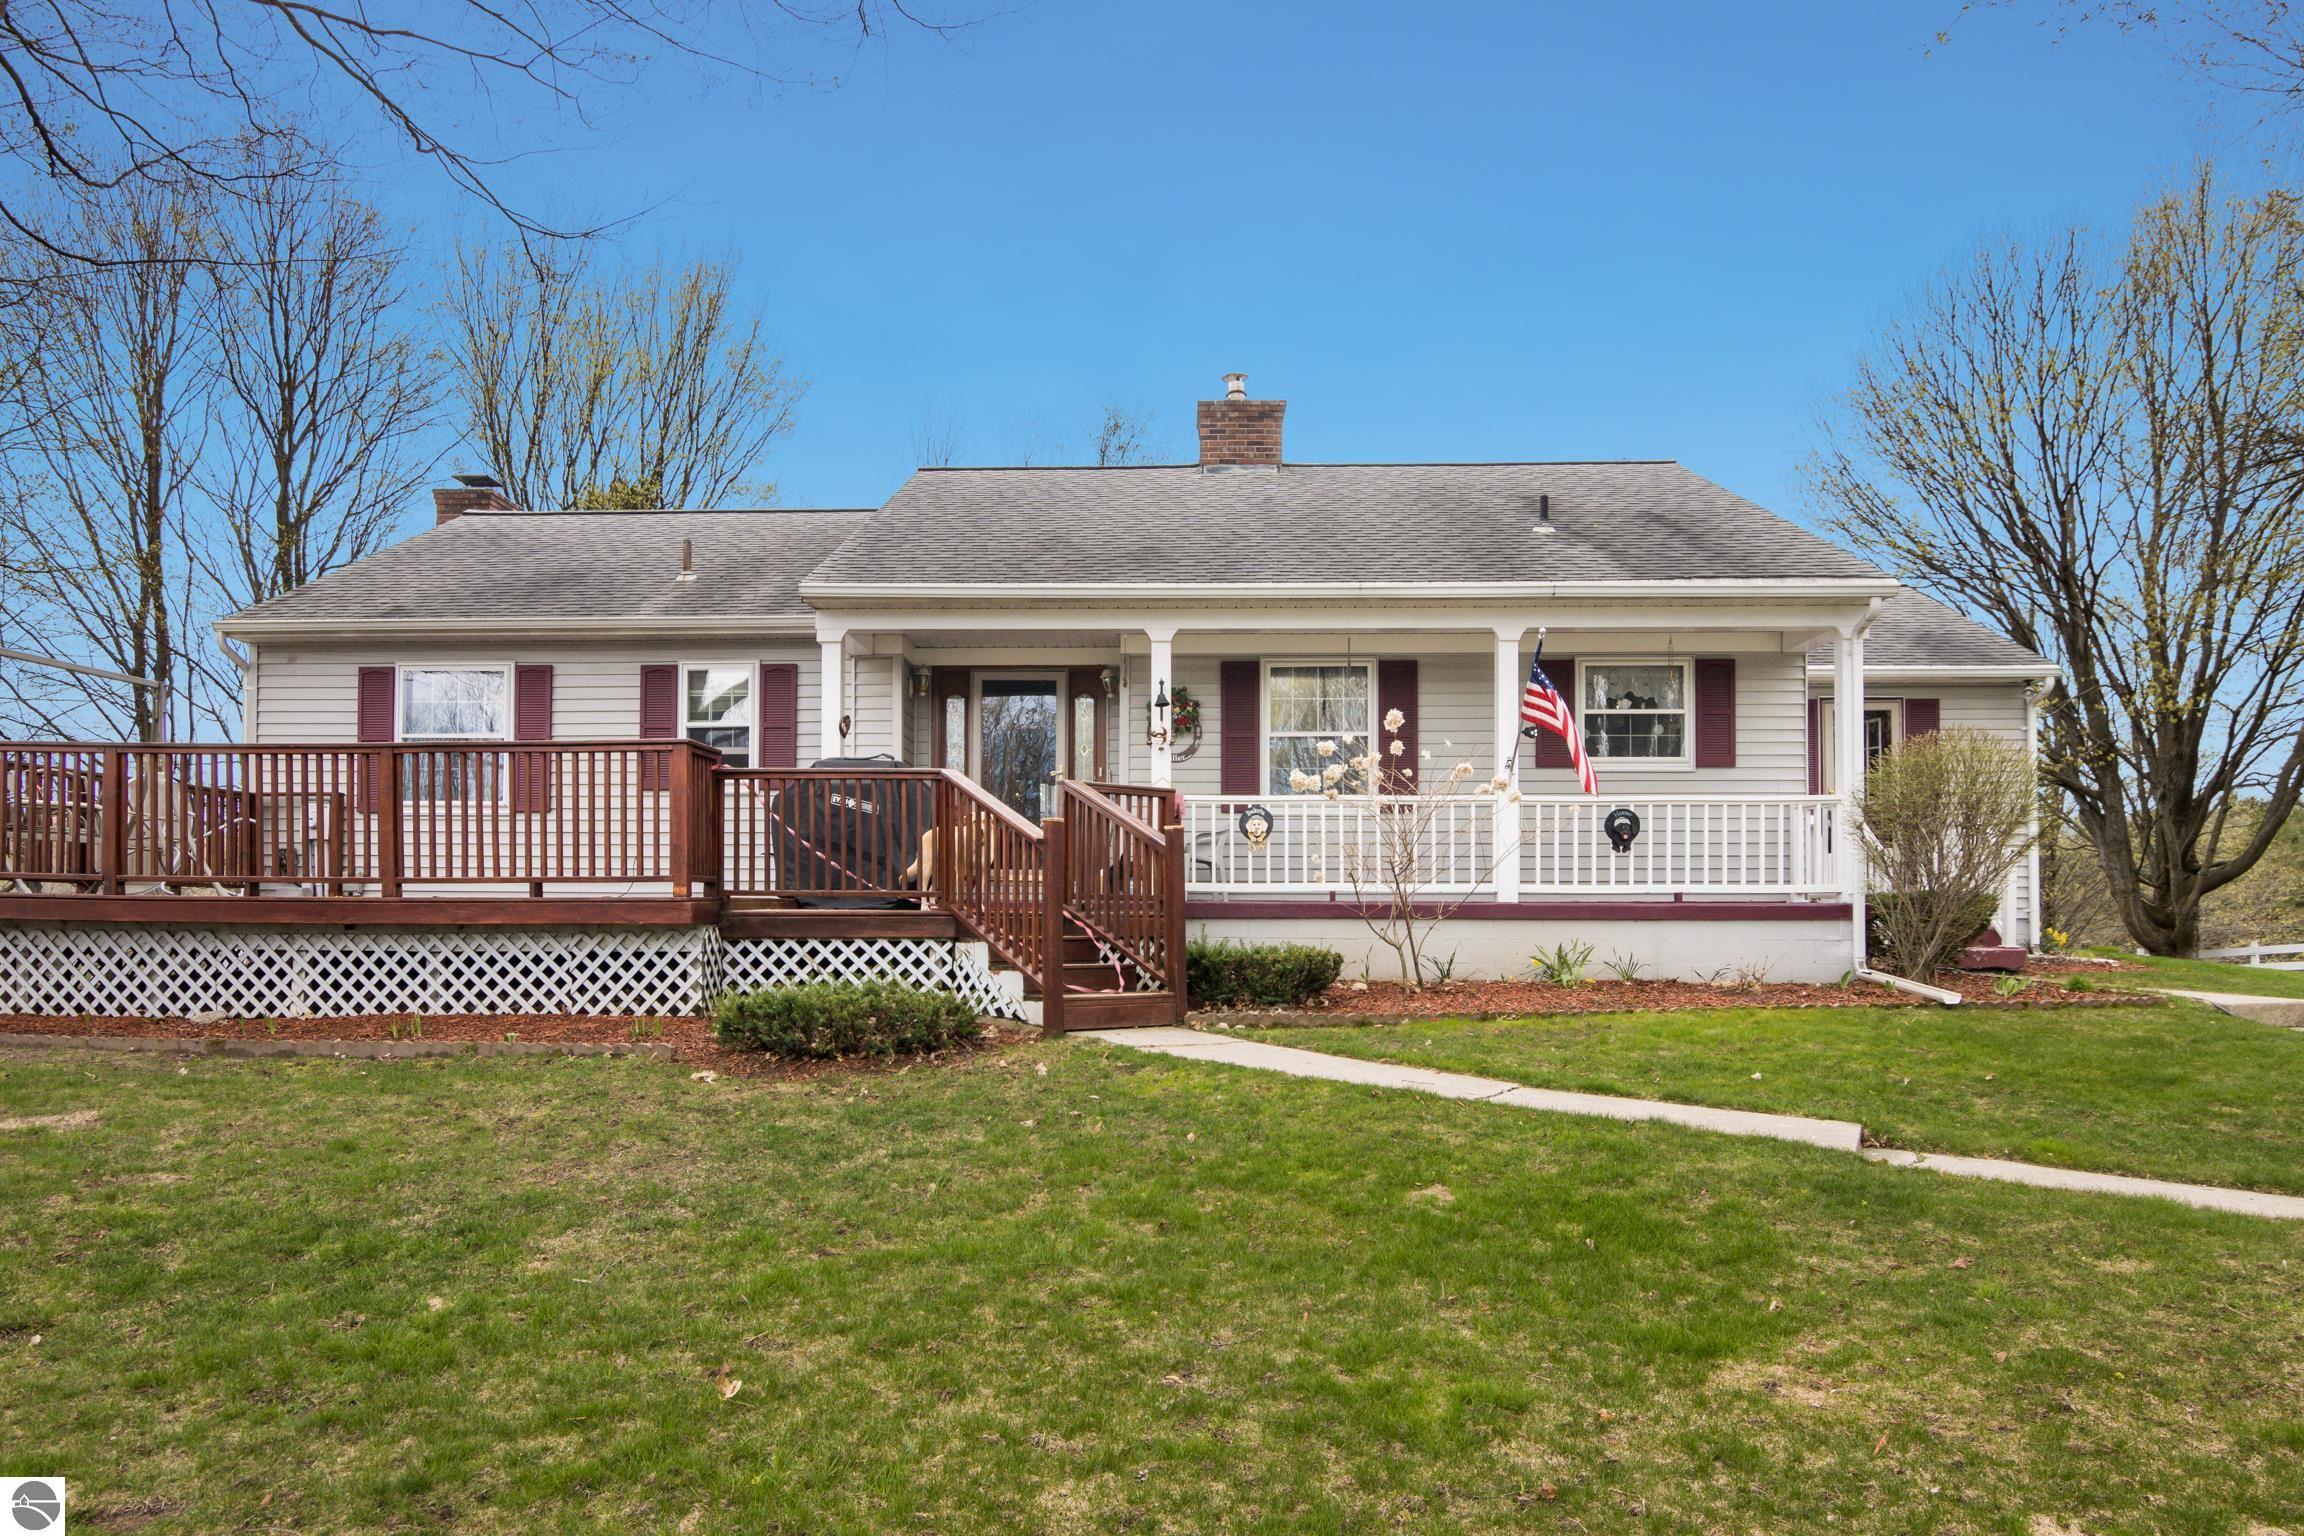
8124 Crisp Road, Williamsburg, MI 49690
Metes & Bounds · Grand Traverse County
Key Facts
Description
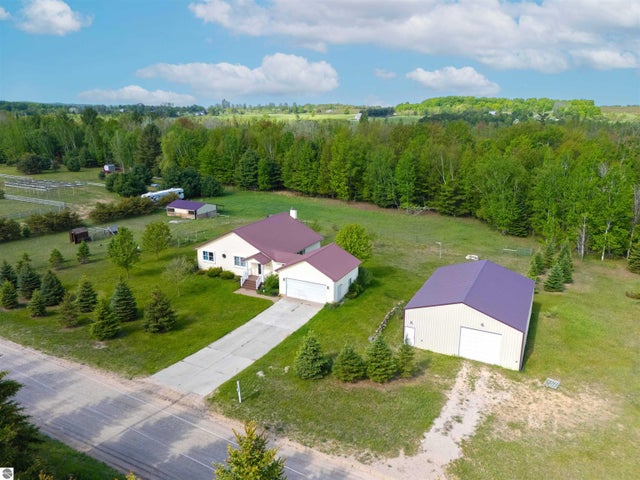
Ideal for horse owners! Just under 3 miles from Flintfields Horse Park (Traverse City Horse Shows), this 15-acre equestrian property is fully outfitted to support up to 11 horses and already includes extensive outbuildings: an 11-stall barn with tack rooms attached to a 60' x 100' indoor arena; a dedicated hay/feed building with four sliding doors; a 30' x 60' pole barn with 15' overhead doors at both ends for pull-through access; a 24' x 48' pole barn with an overhead door; a 36' x 82' storage building with two sliding doors; plus a charming guesthouse near the main residence. The indoor arena opens to ten fenced paddocks, with room for a riding ring, a hay shed and a water spigot, and there’s an additional large fenced paddock close to the house. The main home offers an eat-in kitchen, formal dining room, a living room with a large bay window and fireplace, and a finished walk-out lower level with a family room (fireplace), kitchenette, laundry, and a non-conforming bedroom with exterior access. Hardwood floors lie beneath most main-level carpeting (excluding kitchen and bath). Relax on the front deck or on the patio overlooking a small, landscaped pond. This is peaceful country living designed around an active equestrian lifestyle.
Property Information
Property Type
Residential
Sub-Type
Single Family Residence
Style
Ranch
Year Built
1970
Stories
1
Living Area
2,072 sq ft
Lot Size
15.00 acres
Lot Dimensions
660x990
Garage Spaces
1
Days on Market
8
MLS® Listing#
1944463
Property Features
Interior
Appliances
Heating
Flooring
Fireplace
Basement
Parking
Laundry
Patio
Lot Features
Construction
Roof
Windows
Other Structures
Community
Sewer
Water Source
Financial Details
HOA
Yes
Assessed Value
$143,542
Parcel Number
28-13-004-022-00
Directions
M-72 east, right on Moore Rd., left on Crisp Rd., property on right.
Affordability Calculator
$199,000
Estimated monthly payment
$5,296/mo
Principal $796,000 · Est. interest $1,110,491 over 30 yrs
Neighborhood Market Statistics
How this home compares to active listings in Williamsburg, MI
- $944,444
- Median Listing Price
- 50
- Median Days on Market
- 2,962
- Median Sq Ft
- $344
- Median Price / Sq Ft
- 59
- Active Listings
- This home’s price is 5% above the area median.
- Its price per sq ft is 40% above the area median.
Market statistics compiled from active EXIT Realty® and MLS listings in Williamsburg, MI.
Location

Points of Interest in Williamsburg, MI
Showing the Williamsburg area map.
Nearby Schools
Elk Rapids Schools
Elementary · 1.2 mi away
Woodland School
Elementary · 5.0 mi away
Traverse Bay Christian School
School · 5.8 mi away
Courtade Elementary School
Elementary · 6.4 mi away
TC Adventist School
School · 7.0 mi away
Traverse City High School
Secondary · 7.3 mi away
Kitchi Minogining Tribal School
School · 7.3 mi away
North Ed Career Tech
Secondary · 7.6 mi away
Traverse Bay Area Intermediate School
School · 7.6 mi away
Manufacturing Technology Academy
School · 7.6 mi away
Grand Traverse Academy
School · 7.6 mi away
East Middle School
Elementary · 7.8 mi away
Cherry Knoll Elementary School
Elementary · 7.9 mi away
Rapid City Elementary School
Elementary · 8.1 mi away
St. Elizabeth Ann Seton Middle School
Elementary · 8.1 mi away
Eastern Elementary School
Elementary · 8.4 mi away
Traverse City Area Public Schools
Elementary · 8.6 mi away
Community Children's Center
School · 8.7 mi away
Traverse City Central High School
Secondary · 8.7 mi away
Elk Rapids High School
Secondary · 8.9 mi away
Commute Calculator
Nearby Homes

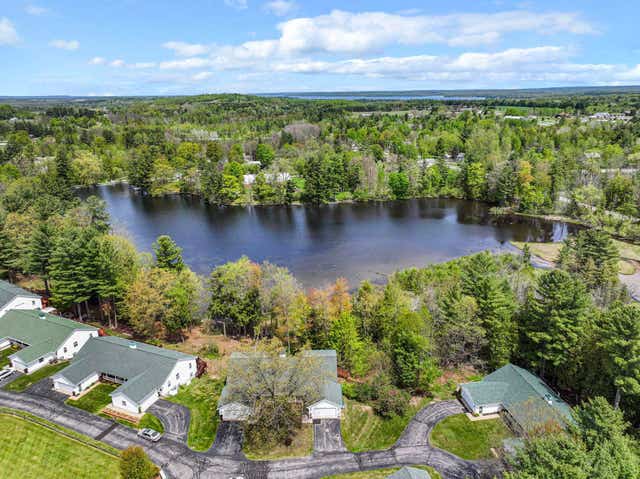

Similar Homes Nearby
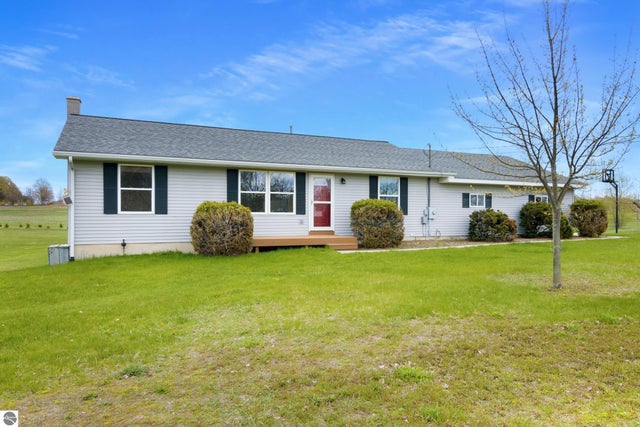

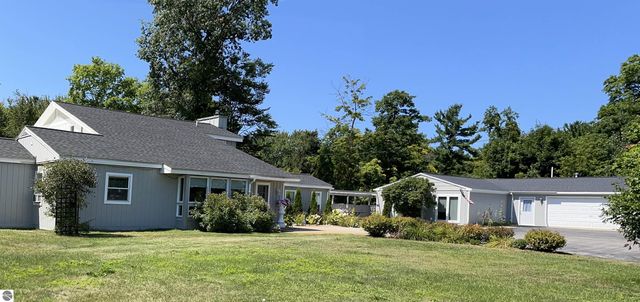
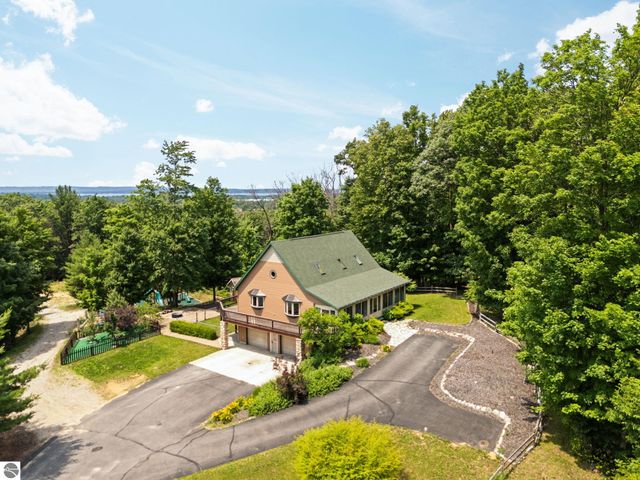
Similar Home Values
Comparable nearby listings and their asking prices.
| Address | Price | Beds | Baths | Sq Ft |
|---|---|---|---|---|
| 8392 Monarch Lane, Williamsburg, MI | $699,900 | 3 | 3 | 2,400 |
| 3640 Kennedy Place, Williamsburg, MI | $749,000 | 3 | 3 | 2,962 |
| 10774 S US-31, Williamsburg, MI | $749,900 | 11 | 6 | 5,500 |
| 5265 Bates, Williamsburg, MI | $750,000 | 4 | 3 | 2,479 |
| 15415 Orchard View Drive, Williamsburg, MI | $795,900 | 3 | 3 | 2,600 |
| 7495 Bennett Road, Williamsburg, MI | $873,900 | 5 | 3 | 3,442 |
Moving Cost Estimate
EXIT Agents in Williamsburg


Listing Courtesy: Berkshire Hathaway Homeservices - TC - Cell: 231-350-8039