

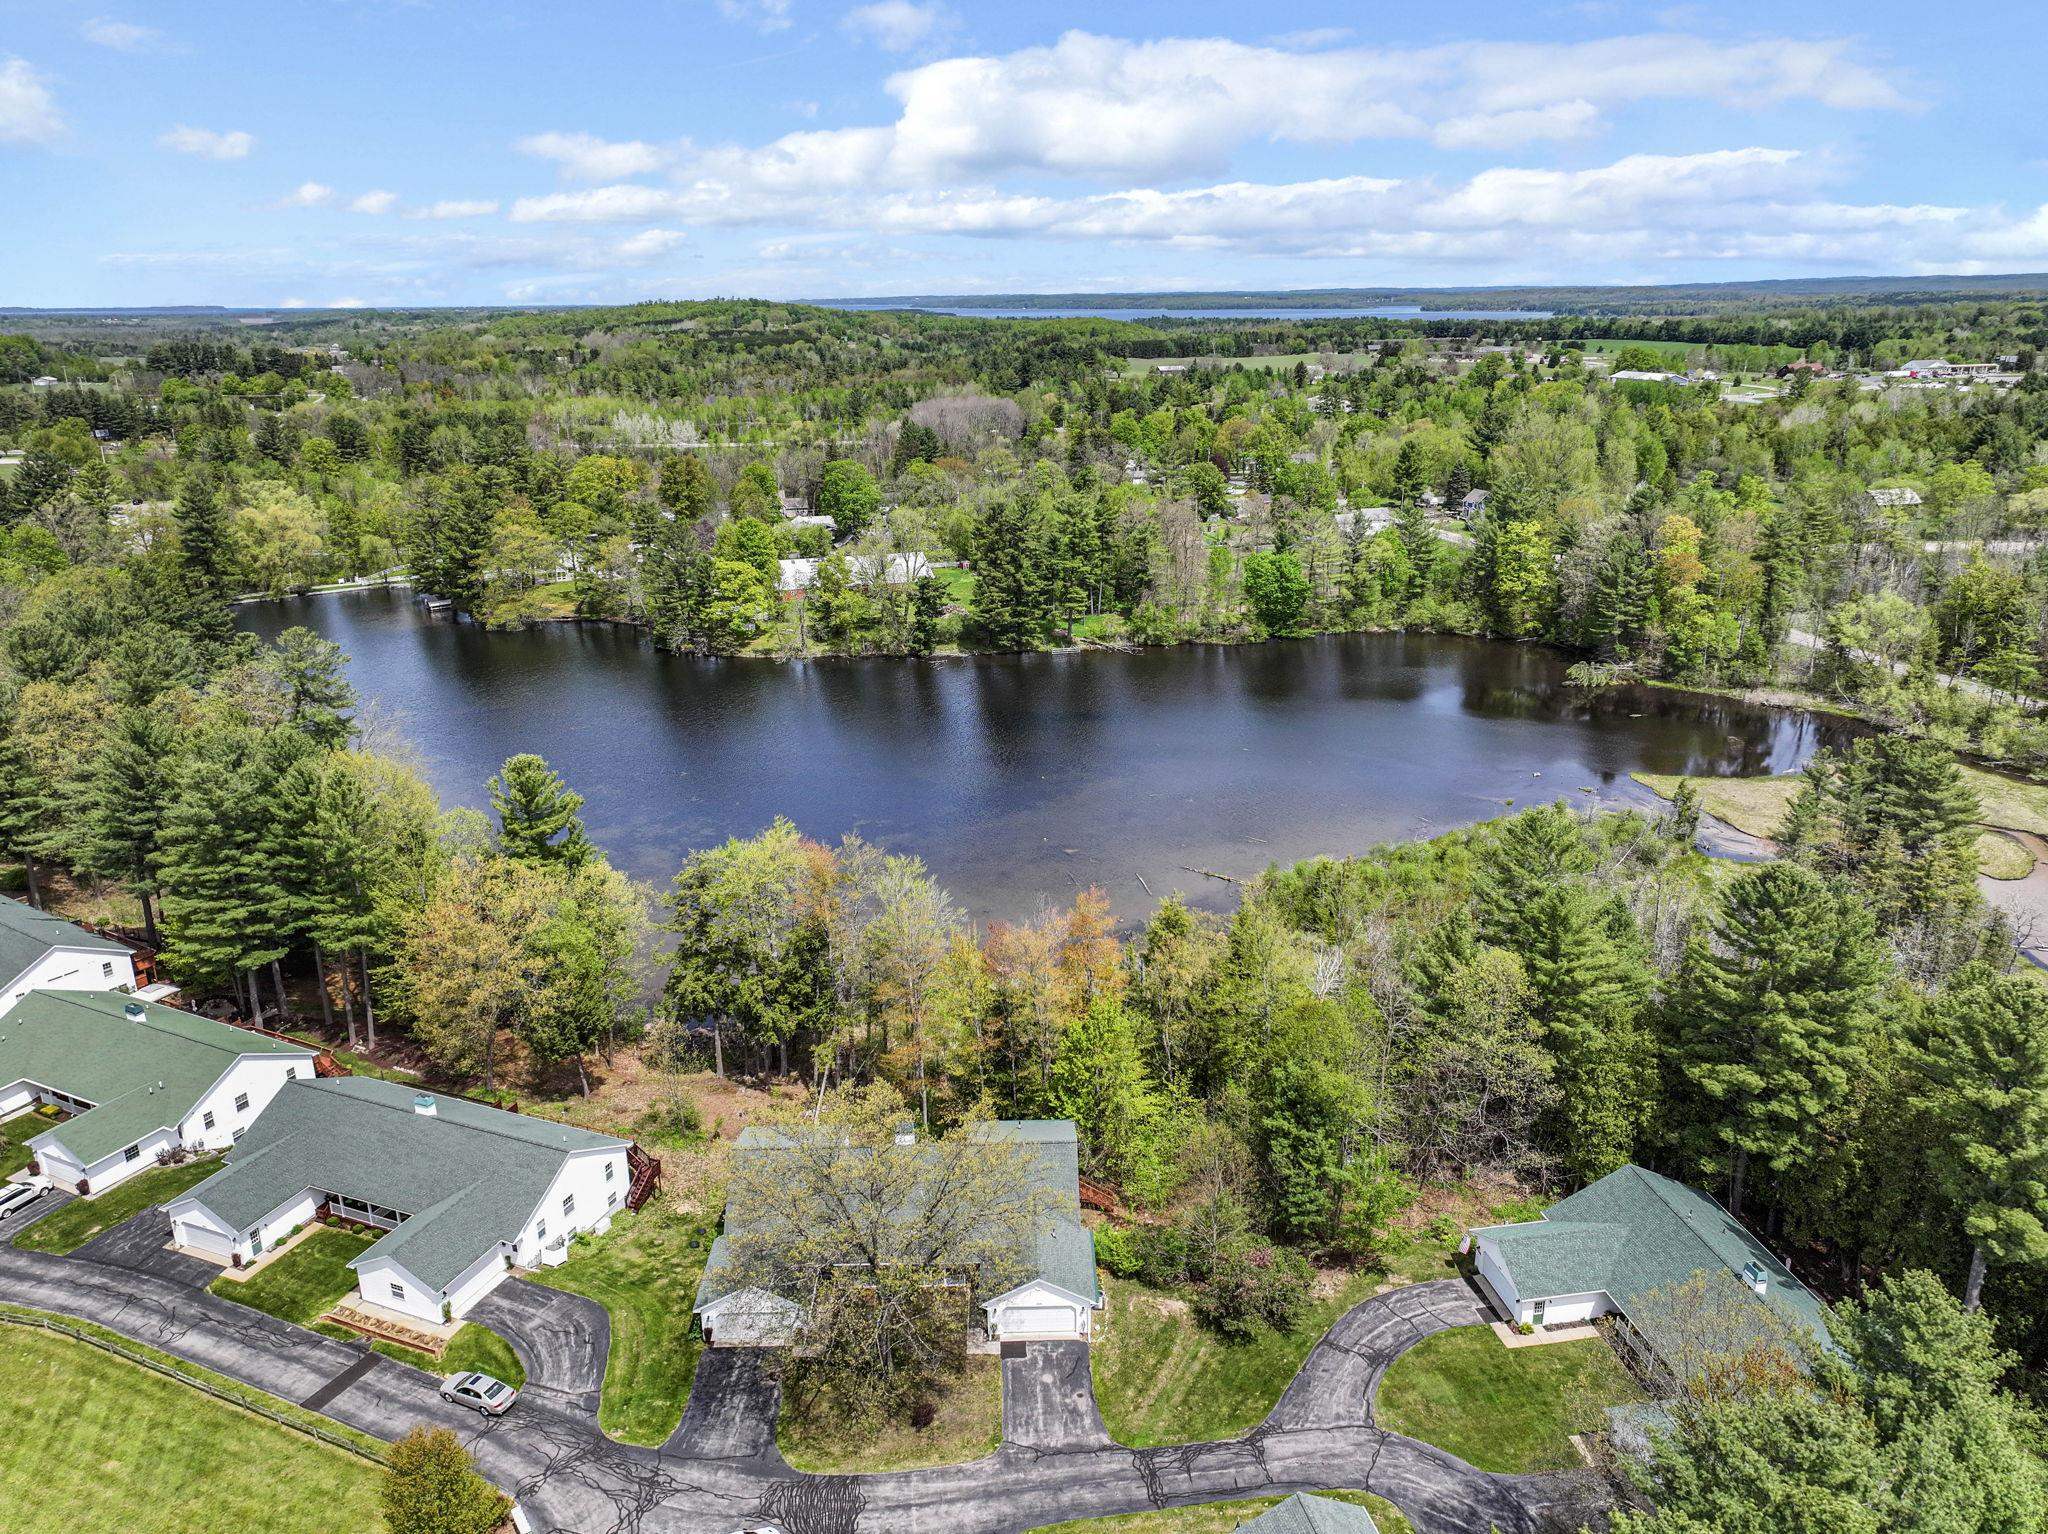
5534 Millbrook Drive, Whitewater Township, MI 49690
MILLBROOK ESTATES CONDOMINIUM · GrandTraverse County
Key Facts
Description
Welcome to this beautifully maintained 3-bedroom, 3.5-bath condominium overlooking the peaceful waters of Bissell Pond in the highly desirable Millbrook Estates Condominium community. Thoughtfully designed for comfortable main-floor living, this home offers the perfect balance of convenience, functionality, and space for family and guests. Vaulted ceilings and an open-concept floor plan create a bright, airy atmosphere throughout the main living areas. The updated kitchen serves as the heart of the home, seamlessly connecting to the dining and living spaces, making entertaining effortless. A stunning three-sided fireplace adds warmth and character, creating a cozy gathering place during Northern Michigan's cooler seasons. Step outside to the spacious deck and enjoy tranquil views of Bissell Pond, where morning coffee, evening sunsets, and the beauty of nature become part of your daily routine. With generous living spaces, comfortable guest accommodations, and a serene waterfront setting, this condominium offers an exceptional opportunity to enjoy low-maintenance living without sacrificing comfort or style. Experience the peaceful lifestyle Millbrook Estates is known for, all while being conveniently located near the amenities, shopping, dining, and recreation that make the area so desirable.
Property Information
Property Type
Residential
Sub-Type
Condominium
Year Built
1998
Living Area
2,529 sq ft
Garage Spaces
2
MLS® Listing#
78080071083
Property Features
Interior
Appliances
Cooling
Heating
Fireplace
Basement
Parking
Patio
Lot Features
Construction
Sewer
Water Source
Rooms
- Bedroom 116.0 x 15.0Main
- Bedroom 216.0 x 20.0Upper
- Bedroom 314.0Lower
- Dining Room12.0 x 12.0Main
- Family Room31.0 x 25.0Lower
- Great Room
- Kitchen13.0 x 9.0Main
- Laundry8.0 x 7.0Main
- Living Room19.0 x 19.0Main
Financial Details
HOA
$350 / Monthly
Assessed Value
$131,586
Parcel Number
1360001900
Affordability Calculator
$87,800
Estimated monthly payment
$2,337/mo
Principal $351,200 · Est. interest $489,955 over 30 yrs
Neighborhood Market Statistics
How this home compares to active listings in Whitewater Township, MI
- $402,304
- Median Listing Price
- 60
- Median Days on Market
- 1,885
- Median Sq Ft
- $205
- Median Price / Sq Ft
- 11,378
- Active Listings
- This home’s price is 9% above the area median.
- Its price per sq ft is 15% below the area median.
Market statistics compiled from active EXIT Realty® and MLS listings in Whitewater Township, MI.
Location

Points of Interest in Whitewater Township, MI
Showing the Whitewater Township area map.
Nearby Schools
Elk Rapids Schools
Elementary · 0.8 mi away
Woodland School
Elementary · 5.2 mi away
Traverse Bay Christian School
School · 6.4 mi away
Courtade Elementary School
Elementary · 6.8 mi away
TC Adventist School
School · 7.5 mi away
Rapid City Elementary School
Elementary · 7.6 mi away
Traverse City High School
Secondary · 7.9 mi away
Kitchi Minogining Tribal School
School · 7.9 mi away
North Ed Career Tech
Secondary · 8.1 mi away
Traverse Bay Area Intermediate School
School · 8.1 mi away
Manufacturing Technology Academy
School · 8.1 mi away
Grand Traverse Academy
School · 8.1 mi away
East Middle School
Elementary · 8.3 mi away
Cherry Knoll Elementary School
Elementary · 8.4 mi away
St. Elizabeth Ann Seton Middle School
Elementary · 8.6 mi away
Elk Rapids High School
Secondary · 8.8 mi away
Cherryland Middle School
Secondary · 8.9 mi away
Elk Rapids Public School
Secondary · 8.9 mi away
Eastern Elementary School
Elementary · 9.0 mi away
Elk Rapids Schools
Elementary · 9.1 mi away
Commute Calculator
Nearby Homes



Similar Homes Nearby

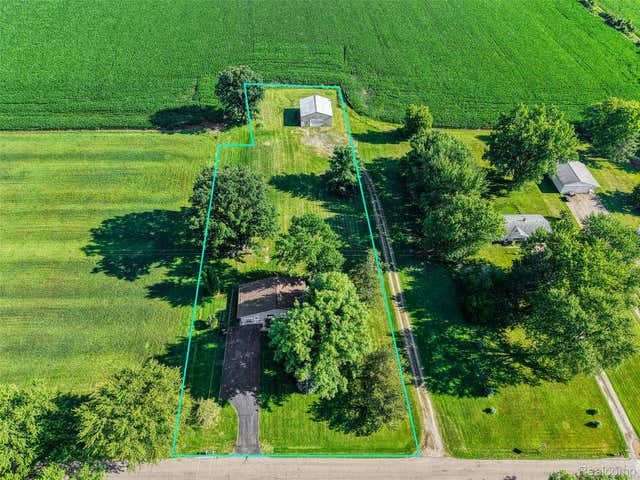

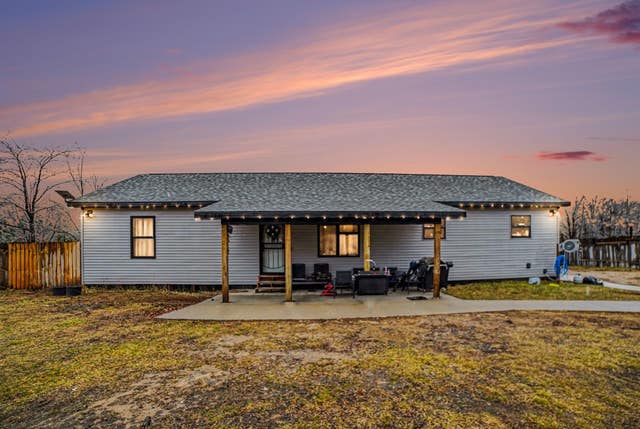
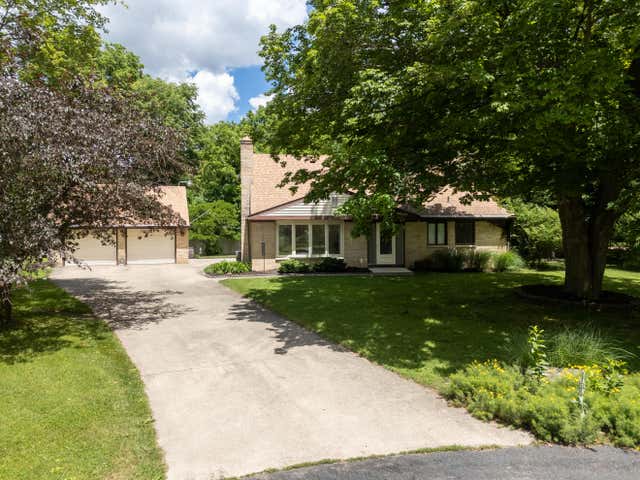
Similar Home Values
Comparable nearby listings and their asking prices.
| Address | Price | Beds | Baths | Sq Ft |
|---|---|---|---|---|
| 5080 Dove Road, Kimball Township, MI | $308,000 | 3 | 2 | 1,480 |
| 4000 E Frost Road, Leroy Township, MI | $308,000 | 3 | 1 | 1,516 |
| 7309 Silo Meadows Drive, Bedford Township, MI | $308,000 | 3 | 2 | 1,389 |
| 11115 E Valley, Chippewa Township, MI | $308,000 | 3 | 2 | 1,600 |
| 2121 Lakewood Drive, Kalamazoo Charter Township, MI | $309,000 | 4 | 2 | 2,075 |
| 8324 Je Ne Be Drive NE, Courtland Township, MI | $309,000 | 3 | 2 | 1,121 |
Moving Cost Estimate
EXIT Agents in Whitewater Township


Listing Courtesy: Blue Lakes Real Estate Group TC LLC - 2316832125
The accuracy of all information, regardless of source, is not guaranteed or warranted. All information should be independently verified. Any use of search facilities of data on the site, other than by a consumer looking to purchase real estate, is prohibited.