

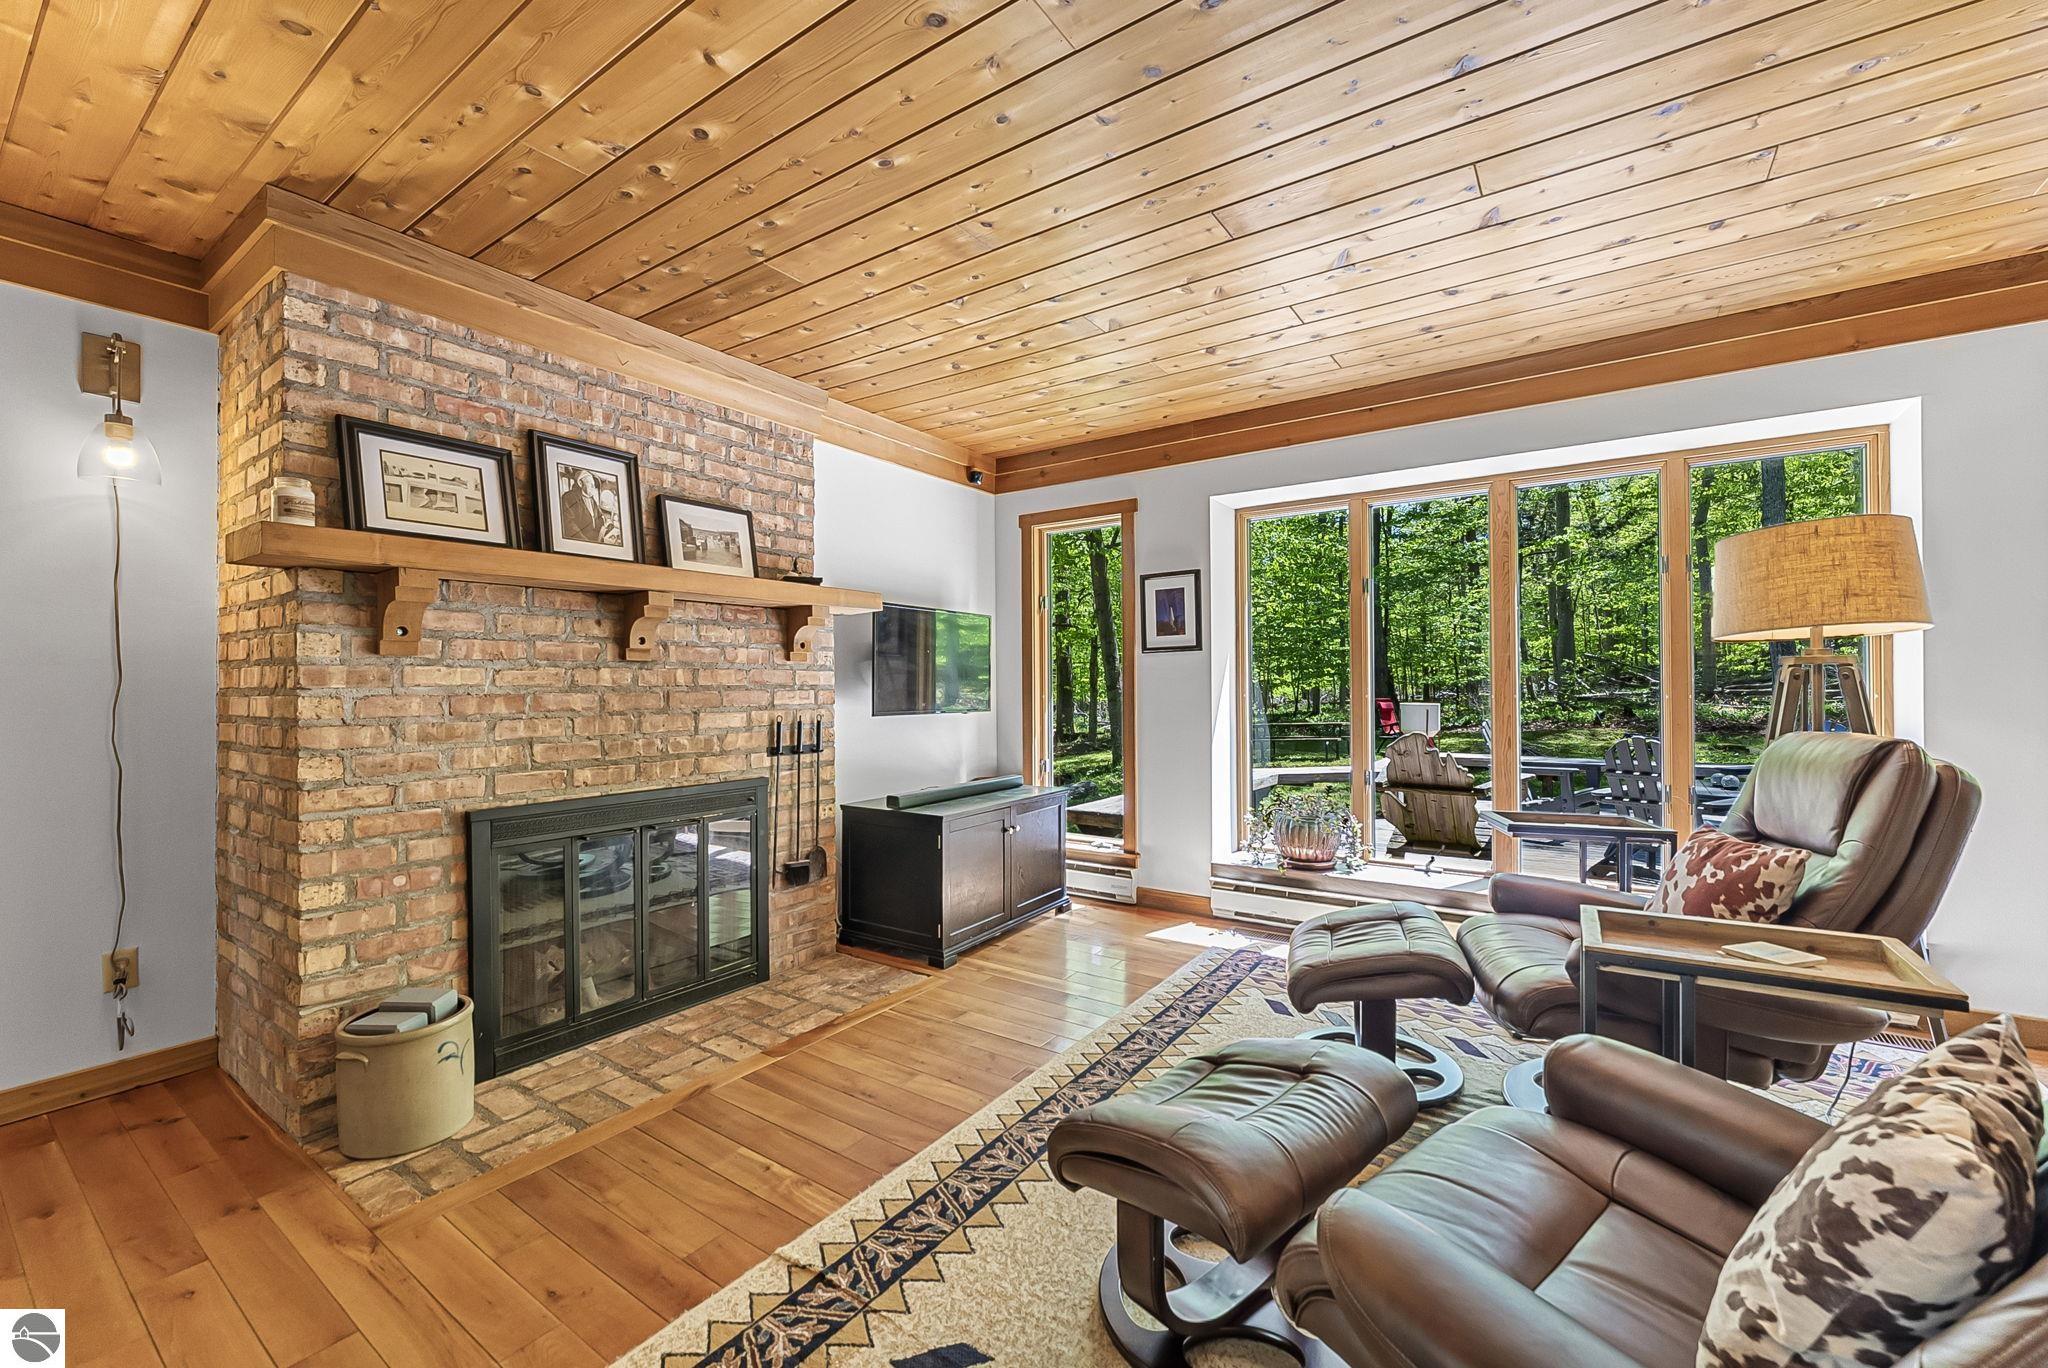
4021 E Oxford Drive, Leland, MI 49654
Waterford Hills · Leelanau County
Key Facts
Description
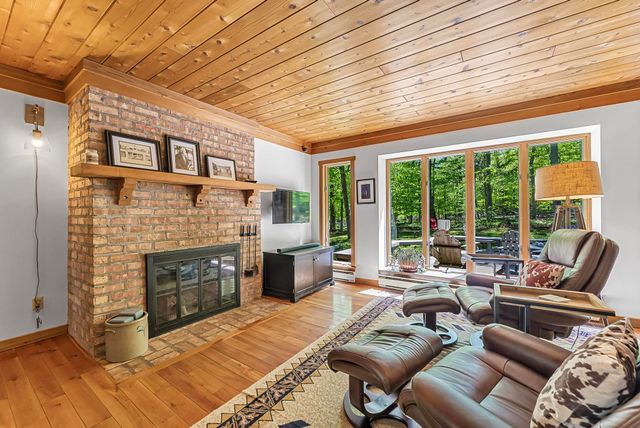
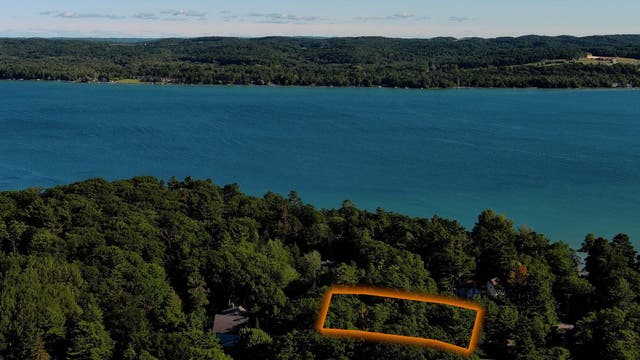
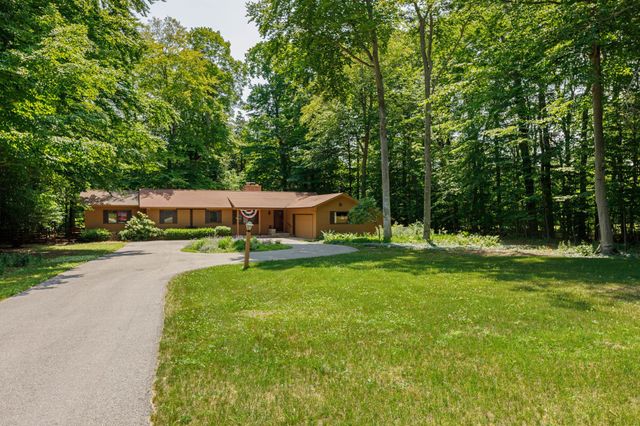
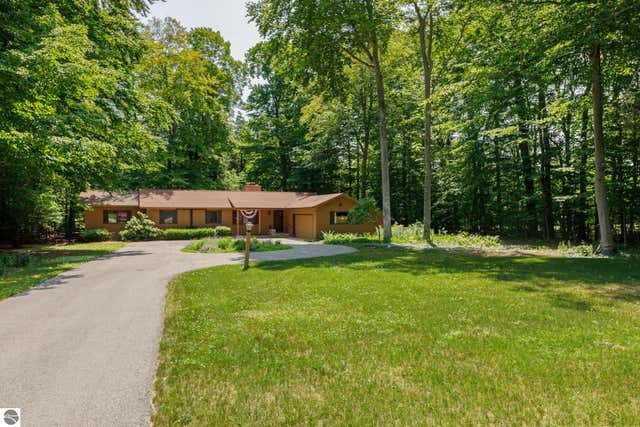
Enjoy shared access to beautiful North Lake Leelanau! Located near the base of Whaleback and just one mile from Leland, Waterford Hills on Oxford Drive is a quiet neighborhood where residents enjoy a special perk - deeded access to the lake! Well-known for its sandy bottom and clear water, Lake Leelanau is an all-sports waterway and is a sought-after amenity. This offering is a single-story residence tucked into the woods near the end of the neighborhood cul-de-sac. The home sits on one of the largest lots in this community and is offered with the adjacent vacant parcel. Built in 1980, this home features knotty-pine finishes, lofted ceilings, and numerous floor to ceiling windows which frame views to the yard and hardwoods beyond. The floor plan was thoughtfully designed with two separate living spaces on opposite sides of a central dining room and adjacent kitchen. Cozy, yet comfortable, there is an efficiency in this layout which allows these spaces to feel connected yet separate all at once. Two primary bedrooms - each with bathrooms ensuite - flank the main living room, while a third room could be used as bedroom or office. Functionally, this home checks all the boxes: the attached two-car garage is enhanced by a storage room and wall-to-wall shelves, and is connected to the home by a mud-room with laundry. At the front door, a entryway provides storage and is a helpful transition between the covered front deck to the interior. In the backyard, you’ll find a quiet oasis which benefits from mid-day sun while remaining cool and breezy in the heat of the summer. Take in the sights and sounds of the woods from the back deck, which beautifully connects the interior to exterior and is perfect for daytime siestas, alfresco dinners, and evening cocktail parties - an entertainer’s dream! In all, this is an absolutely charming home ready for your vision. Take advantage of this opportunity to live in the woods, near town, and with priceless access to the lakeshore!
Property Information
Property Type
Residential
Sub-Type
Single Family Residence
Style
Ranch
Year Built
1980
Stories
1
Living Area
1,991 sq ft
Lot Size
1.98 acres
Garage Spaces
2
Days on Market
59
MLS® Listing#
1945512
Property Features
Interior
Appliances
Cooling
Heating
Flooring
Fireplace
Basement
Parking
Laundry
Patio
Lot Features
Construction
Roof
Security
Other Structures
Utilities
Sewer
Water Source
Financial Details
HOA
$150 / Annually
Assessed Value
$191,354
Parcel Number
009-780-030-00, 029-00
Directions
Take M22 northbound towards Leland. Before Leland, turn left on to Oxford Drive. Follow Oxford Drive to the cul-de-sac; house is on the right.
Affordability Calculator
$159,800
Estimated monthly payment
$4,253/mo
Principal $639,200 · Est. interest $891,741 over 30 yrs
Neighborhood Market Statistics
How this home compares to active listings in Leland, MI
- $1,000,000
- Median Listing Price
- 50
- Median Days on Market
- 2,102
- Median Sq Ft
- $578
- Median Price / Sq Ft
- 21
- Active Listings
- This home’s price is 20% below the area median.
- Its price per sq ft is 31% below the area median.
Market statistics compiled from active EXIT Realty® and MLS listings in Leland, MI.
Location

Getting Around
Points of Interest in Leland, MI
Showing the Leland area map.
Nearby Schools
Leland Public School
School · 1.2 mi away
St Mary's School
Elementary · 3.5 mi away
Leelanau Montessori Public School Academy
Elementary · 3.5 mi away
Leelanau Montessori
Elementary · 6.1 mi away
Suttons Bay Senior High School
Secondary · 6.1 mi away
Suttons Bay Public Schools
Secondary · 6.1 mi away
Suttons Bay High School
Secondary · 6.1 mi away
Northport Public School
School · 11.0 mi away
The Leelanau School
School · 12.0 mi away
Glen Lake Community Schools
School · 13.4 mi away
Old Mission Peninsula School
Elementary · 15.3 mi away
Pathfinder School
School · 15.5 mi away
Norris Elementary School
Elementary · 16.2 mi away
Bay Area Adventure School
School · 16.9 mi away
Bright Beginnings Preschool
Elementary · 17.0 mi away
Willow Hill Elementary School
Elementary · 17.5 mi away
Traverse City Senior High School
Secondary · 17.9 mi away
Immaculate Conception Elementary School
Elementary · 18.0 mi away
Long Lake Elementary School
Elementary · 18.1 mi away
Community Children's Center
School · 18.3 mi away
Commute Calculator
Nearby Homes

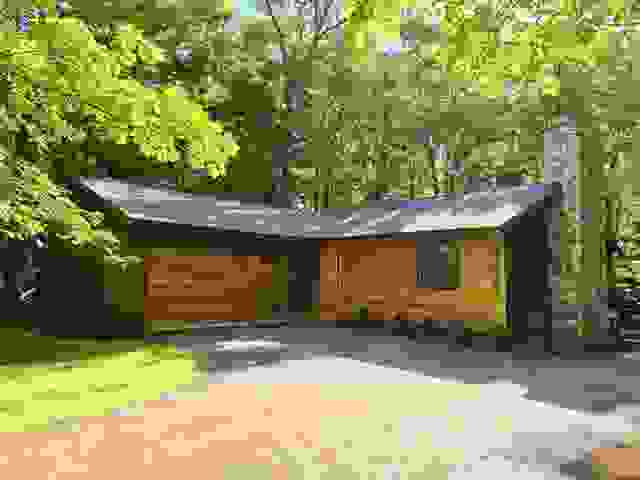
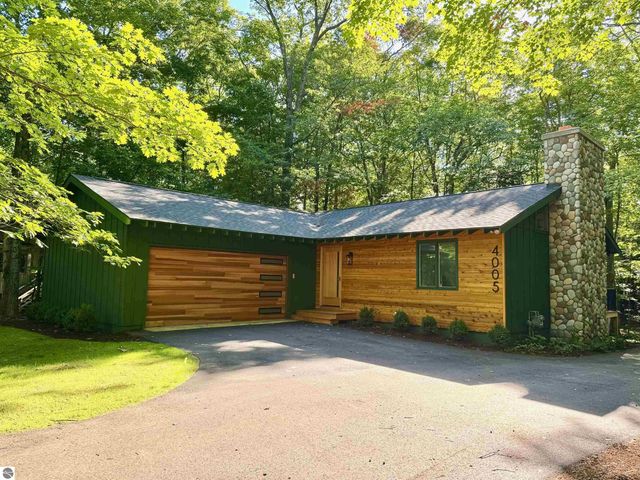

Similar Homes Nearby
Similar Home Values
Comparable nearby listings and their asking prices.
| Address | Price | Beds | Baths | Sq Ft |
|---|---|---|---|---|
| 3862 N Trillium Drive, Leland Township, MI | $679,000 | 3 | 2 | 1,928 |
| 3862 N Trillium Drive, Leland, MI | $679,000 | 3 | 2 | 1,928 |
| 4021 E Oxford Drive, Leland Township, MI | $799,000 | 3 | 3 | 1,991 |
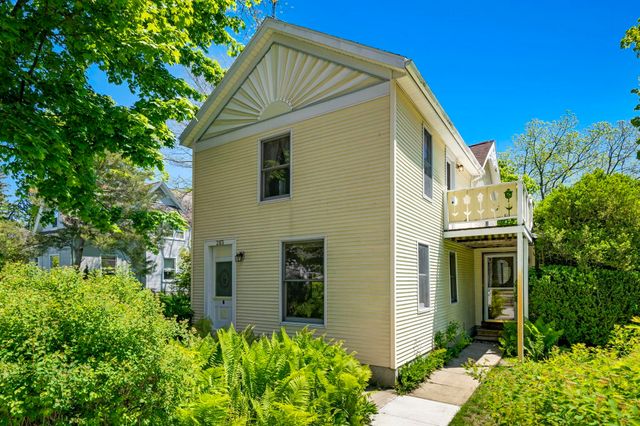
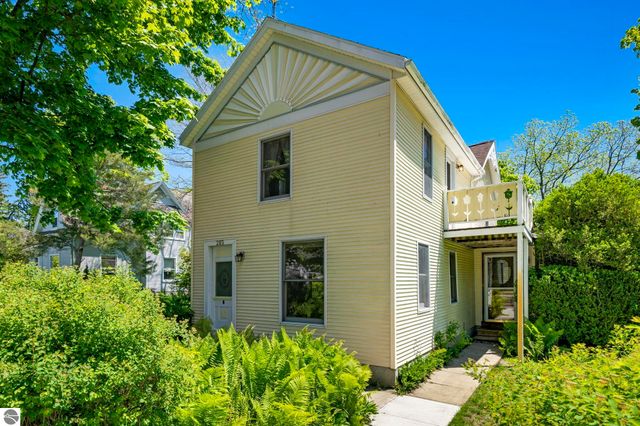
| 203 S Main Street, Leland Township, MI | $895,000 | 3 | 2 | 1,900 |
| 203 S Main Street, Leland, MI | $895,000 | 3 | 2 | 1,900 |
| 00 S Manitou Trail, Leland Township, MI | $995,000 | 3 | 3 | 2,102 |
Moving Cost Estimate
EXIT Agents in Leland


Listing Courtesy: Coldwell Banker Schmidt-Leland - Cell: 231-642-7117