

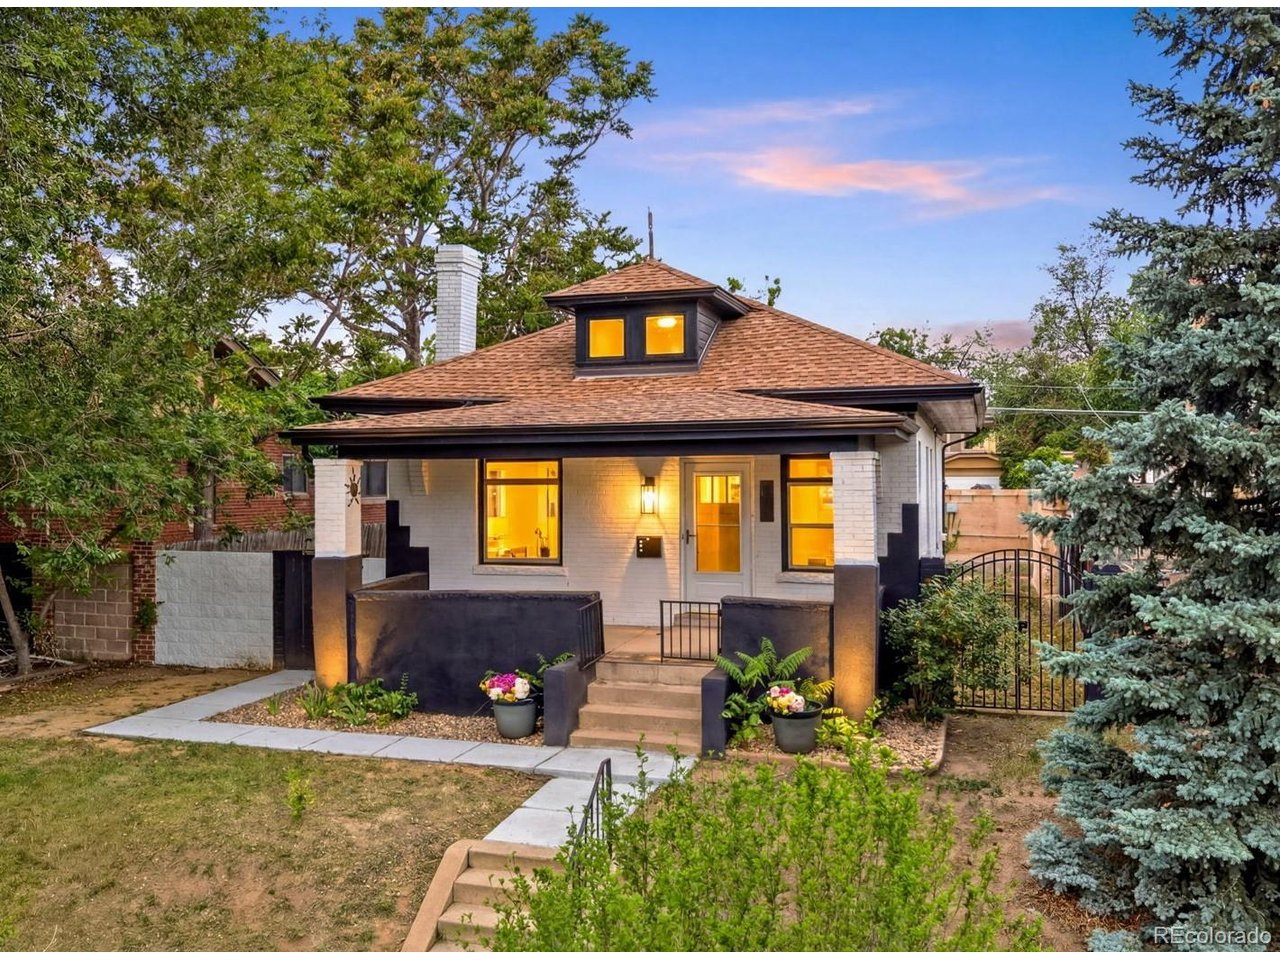
4267 Federal Blvd, Denver, CO 80211
Berkeley · Denver County
Key Facts
Description
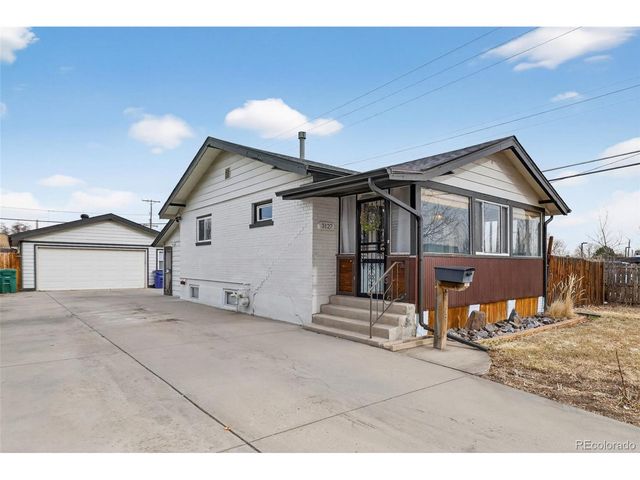
*New Front and Back Landscaping coming in the next week* Welcome home to this beautifully remodeled 1912 gem in the heart of Denver's sought-after Berkeley neighborhood. Blending timeless character with modern updates, this move-in-ready home offers the perfect combination of historic charm and contemporary comfort. Inside, you'll find a bright and inviting floor plan featuring 3 bedrooms, (one non-conforming) 2 updated bathrooms, and over 1,850 square feet of historic charm and modern finishes. The remodeled kitchen showcases stylish cabinetry, updated fixtures, and plenty of space for gathering with family and friends. Original architectural details pair seamlessly with modern finishes, creating a warm and welcoming atmosphere throughout. The finished basement provides additional living space ideal for a media room, home office, gym, or guest retreat. Outside, the spacious lot offers room to relax, entertain, garden, or enjoy Colorado's beautiful seasons. A detached two-car garage adds convenience and valuable storage. ** Located just minutes from Tennyson Street, Highlands hotspots, downtown Denver, parks, restaurants, breweries, and shopping, this home delivers the best of urban living with neighborhood charm. Newer plumbing and electrical updated inside. Also has a plug-in for an electric car and hot tub. Don't miss this opportunity to own a beautifully updated home in one of Denver's most vibrant and desirable neighborhoods!
Property Information
Property Type
Residential
Sub-Type
Single Family Residence
Year Built
1912
Living Area
1,734 sq ft
Lot Size
0.14 acres
Garage Spaces
2
Zoning
U-SU-C
Days on Market
36
MLS® Listing#
1946530
Property Features
Interior
Appliances
Cooling
Heating
Fireplace
Parking
Patio
Lot Features
Construction
Roof
Windows
Security
Sewer
Rooms
- Main
- Bedroom 2Main
- Bedroom 3Basement
- Dining RoomMain
Schools
- Elementary:
- Columbian
- Middle:
- Skinner
- High:
- North
Financial Details
HOA
None
Annual Taxes
$2,492
Tax year 2024
Directions
From I-70 exit Federal.
Affordability Calculator
$125,000
Estimated monthly payment
$3,327/mo
Principal $500,000 · Est. interest $697,544 over 30 yrs
Neighborhood Market Statistics
How this home compares to active listings in Denver, CO
- $527,389
- Median Listing Price
- 70
- Median Days on Market
- 1,352
- Median Sq Ft
- $370
- Median Price / Sq Ft
- 8,077
- Active Listings
- This home’s price is 19% above the area median.
- Its price per sq ft is 3% below the area median.
Market statistics compiled from active EXIT Realty® and MLS listings in Denver, CO.
Location
- 4267 Federal Blvd, Denver, CO 80211
Points of Interest in Denver, CO
Showing the Denver area map.
Nearby Schools
St. Catherine of Siena School
Elementary · 0.1 mi away
Columbian Elementary School
Elementary · 0.2 mi away
Skinner Middle School
Secondary · 0.4 mi away
Goddard School
School · 0.5 mi away
Academia Ana Marie Sandoval
Elementary · 0.8 mi away
Denver Online High School
Secondary · 0.8 mi away
Denver Montessori Junior/Senior High School
Secondary · 0.8 mi away
Beach Court Elementary School
Elementary · 0.9 mi away
Highlands Micro School
School · 0.9 mi away
Centennial Elementary School
Elementary · 1.0 mi away
Emmaus Lutheran Church
School · 1.0 mi away
Denver Justice High School
Secondary · 1.0 mi away
North High School
Secondary · 1.0 mi away
Bryant-Webster Dual Language School
Elementary · 1.1 mi away
Edison Elementary School
Elementary · 1.1 mi away
Arrupe Jesuit High School
Secondary · 1.1 mi away
Rocky Mountain Prep Sunnyside
Secondary · 1.1 mi away
Rocky Mountain Prep Berkeley
Elementary · 1.1 mi away
Trevista at Horace Mann
Elementary · 1.1 mi away
Valdez Elementary School
Elementary · 1.2 mi away
Commute Calculator
Nearby Homes




Similar Homes Nearby
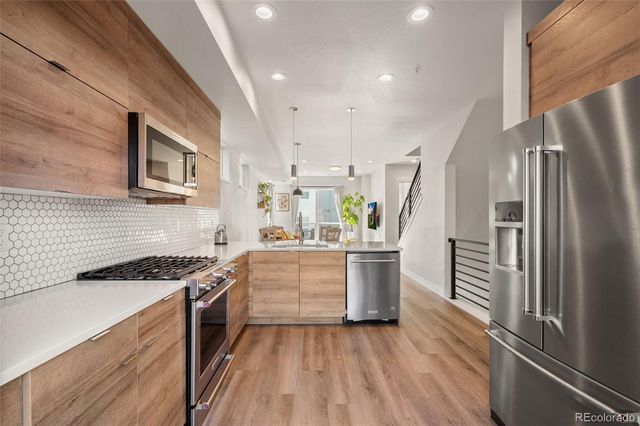



Similar Home Values
Comparable nearby listings and their asking prices.
| Address | Price | Beds | Baths | Sq Ft |
|---|---|---|---|---|
| 3455 W 63rd Place, Denver, CO | $437,500 | 2 | 3 | 1,160 |
| 3455 W 63rd Pl, Denver, CO | $437,500 | 2 | 3 | 1,160 |
| 3127 W Louisiana Ave, Denver, CO | $437,900 | 2 | 2 | 1,271 |
| 3127 W Louisiana Avenue, Denver, CO | $437,900 | 2 | 2 | 1,271 |
| 1650 N Sheridan Blvd 104, Denver, CO | $437,990 | 2 | 1 | 787 |
| 1650 N Sheridan Boulevard 104, Denver, CO | $437,990 | 2 | 1 | 787 |


