

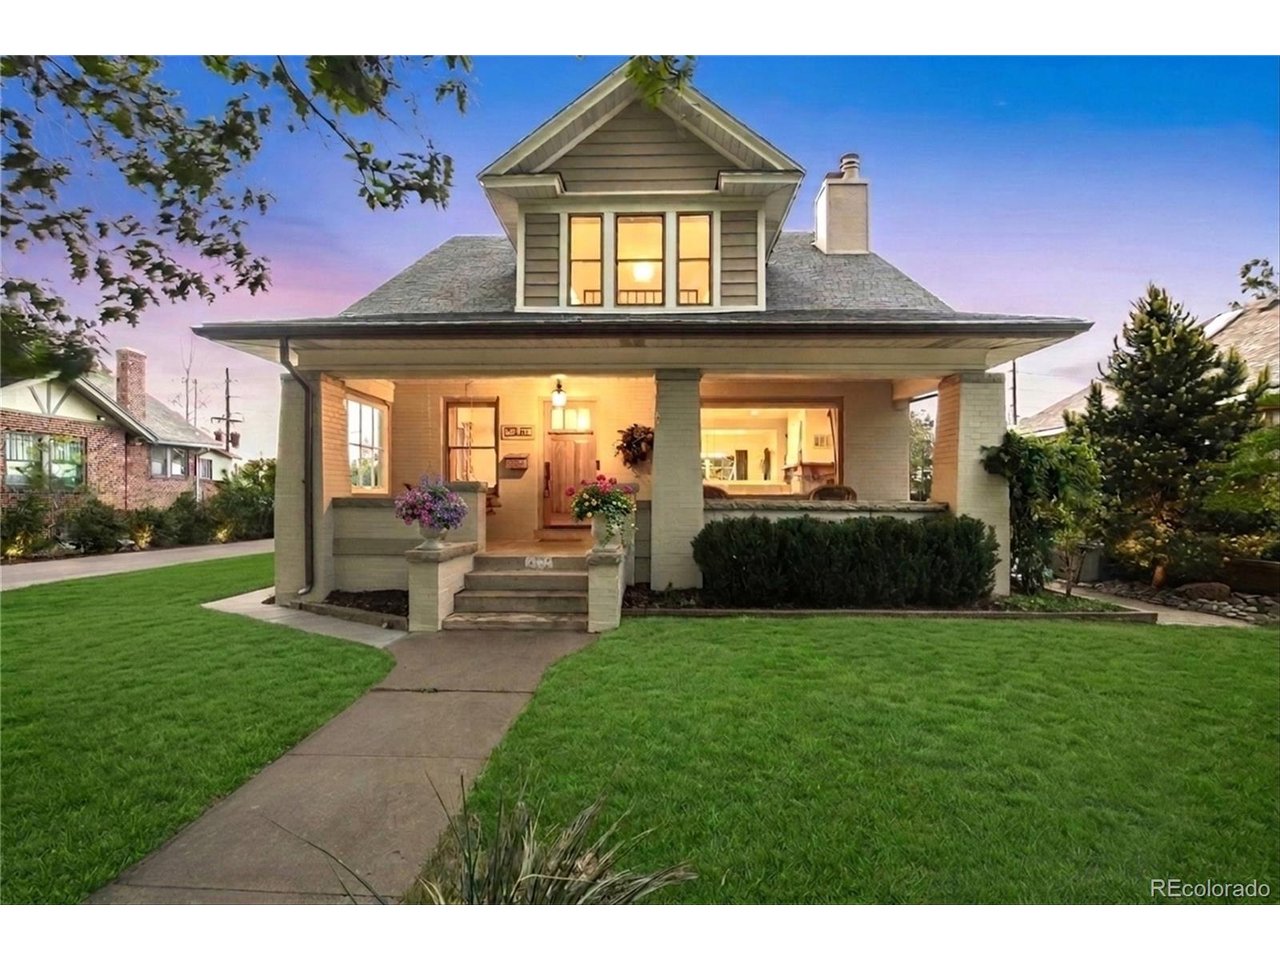
4276 Green Ct, Denver, CO 80211
Harkness Heights · Denver County
Key Facts
Description
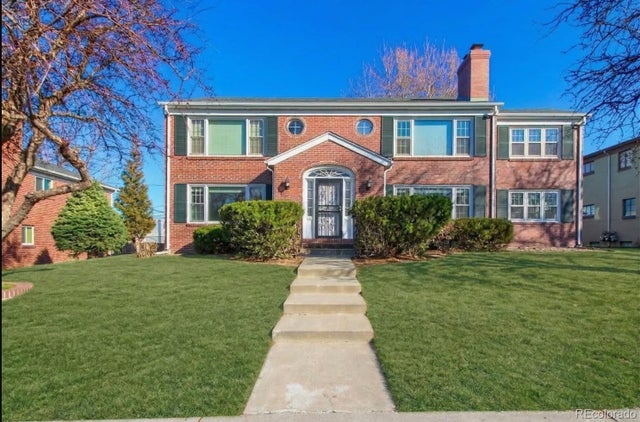
Discover Elevated Living at 4276 Green Court! Nestled in the vibrant Harkness Heights Berkeley neighborhood of Denver, 4276 Green Ct is a beautifully updated Craftsman Bungalow with 3,038 square feet of refined living space. This piece of Harkness Heights history was fully renovated to keep the original Craftsman Bungalow feel alive! Craftsman details remain and have been enhanced with custom trim and millwork to duplicate the original trim. The basement was recently remodeled to add additional bathroom, bedroom, and large egress windows. The gourmet kitchen is a true centerpiece-featuring an oversized island, double ovens, cooktop, range hood, and stainless steel appliances-perfect for home chefs and entertainers alike. The kitchen was designed to flow seamlessly from the living room to the outdoor patio, ideal for entertaining. Host memorable evenings on the private deck or unwind with the serene fit pit. The private outdoor patio includes mature landscaping with a gas fire pit, a built-in hot tub, and a water feature with a koi pond. Located just blocks from popular spots like Rocky Mountain Lake Park and Berkeley Lake Park, outdoor recreation is right at your doorstep. Savor the local flavor at nearby favorites such as Hops & Pie, The Oriental theater, or grab coffee at Tenn Street Coffee & Books. With easy access to Tennyson Street's boutique shops, art galleries, and vibrant dining scene, you're perfectly positioned to experience the best of Northwest Denver living. Don't miss this opportunity to call 4276 Green Ct home-where comfort, style, and location come together beautifully.
Property Information
Property Type
Residential
Sub-Type
Single Family Residence
Style
Cottage
Year Built
1910
Living Area
2,710 sq ft
Lot Size
0.22 acres
Garage Spaces
2
Zoning
U-SU-C
Days on Market
30
MLS® Listing#
3803365
Property Features
Interior
Appliances
Cooling
Heating
Fireplace
Basement
Parking
Patio
Lot Features
Construction
Roof
Security
Sewer
Water Source
Rooms
- Upper
- Bedroom 2Upper
- Bedroom 3Upper
- Bedroom 4Basement
- Bedroom 5Basement
- Dining RoomMain
- Great RoomMain
- KitchenMain
- LaundryBasement
- Living RoomBasement
Schools
- Elementary:
- Columbian
- Middle:
- Skinner
- High:
- North
Financial Details
HOA
None
Annual Taxes
$6,756
Tax year 2024
Directions
GPS
Affordability Calculator
$290,000
Estimated monthly payment
$7,718/mo
Principal $1,160,000 · Est. interest $1,618,303 over 30 yrs
Neighborhood Market Statistics
How this home compares to active listings in Denver, CO
- $527,515
- Median Listing Price
- 72
- Median Days on Market
- 1,332
- Median Sq Ft
- $369
- Median Price / Sq Ft
- 8,107
- Active Listings
- This home’s price is 175% above the area median.
- Its price per sq ft is 45% above the area median.
Market statistics compiled from active EXIT Realty® and MLS listings in Denver, CO.
Location

Points of Interest in Denver, CO
Showing the Denver area map.
Nearby Schools
St. Catherine of Siena School
Elementary · 0.1 mi away
Columbian Elementary School
Elementary · 0.3 mi away
Skinner Middle School
Secondary · 0.4 mi away
Goddard School
School · 0.5 mi away
Academia Ana Marie Sandoval
Elementary · 0.8 mi away
Beach Court Elementary School
Elementary · 0.9 mi away
Highlands Micro School
School · 0.9 mi away
Denver Online High School
Secondary · 0.9 mi away
Denver Montessori Junior/Senior High School
Secondary · 0.9 mi away
Centennial Elementary School
Elementary · 0.9 mi away
Emmaus Lutheran Church
School · 1.0 mi away
Arrupe Jesuit High School
Secondary · 1.0 mi away
Denver Justice High School
Secondary · 1.0 mi away
Edison Elementary School
Elementary · 1.0 mi away
Rocky Mountain Prep Berkeley
Elementary · 1.0 mi away
North High School
Secondary · 1.1 mi away
Bryant-Webster Dual Language School
Elementary · 1.1 mi away
Rocky Mountain Prep Sunnyside
Secondary · 1.1 mi away
Trevista at Horace Mann
Elementary · 1.2 mi away
Valdez Elementary School
Elementary · 1.2 mi away
Commute Calculator
Nearby Homes


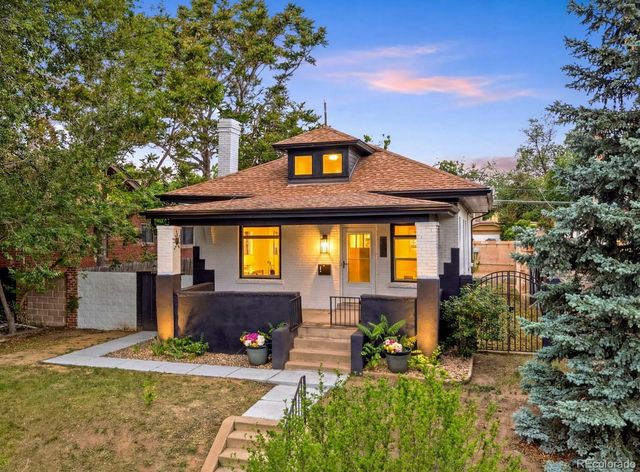
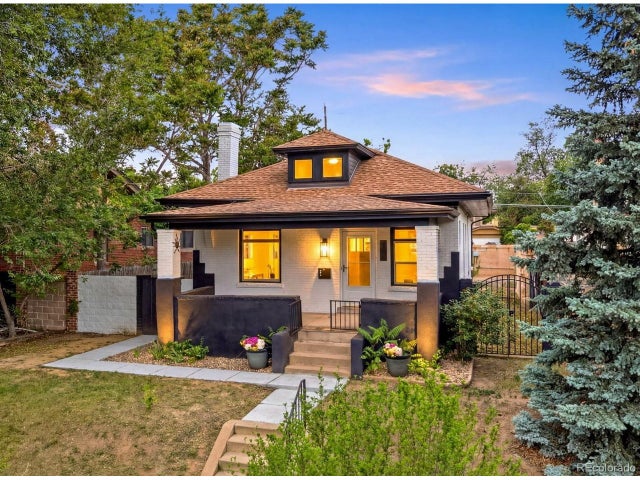
Similar Homes Nearby


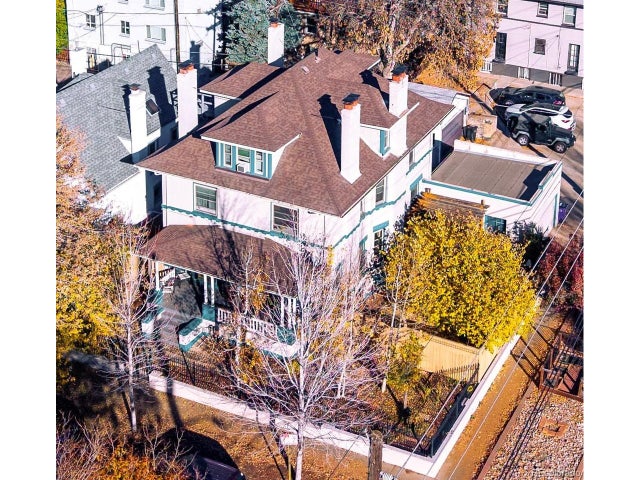

Similar Home Values
Comparable nearby listings and their asking prices.
| Address | Price | Beds | Baths | Sq Ft |
|---|---|---|---|---|
| 4372 Fenton Street, Denver, CO | $1,015,000 | 9 | 4 | 4,690 |
| 928 S Harrison St, Denver, CO | $1,025,000 | 4 | 4 | 3,618 |
| 1406 Clayton Street, Denver, CO | $1,025,000 | 6 | 6 | 2,890 |
| 1406 Clayton St, Denver, CO | $1,025,000 | 6 | 6 | 2,890 |
| 928 S Harrison Street, Denver, CO | $1,025,000 | 4 | 4 | 3,618 |
| 8775 E 28th Avenue, Denver, CO | $1,025,000 | 4 | 3 | 3,663 |


