

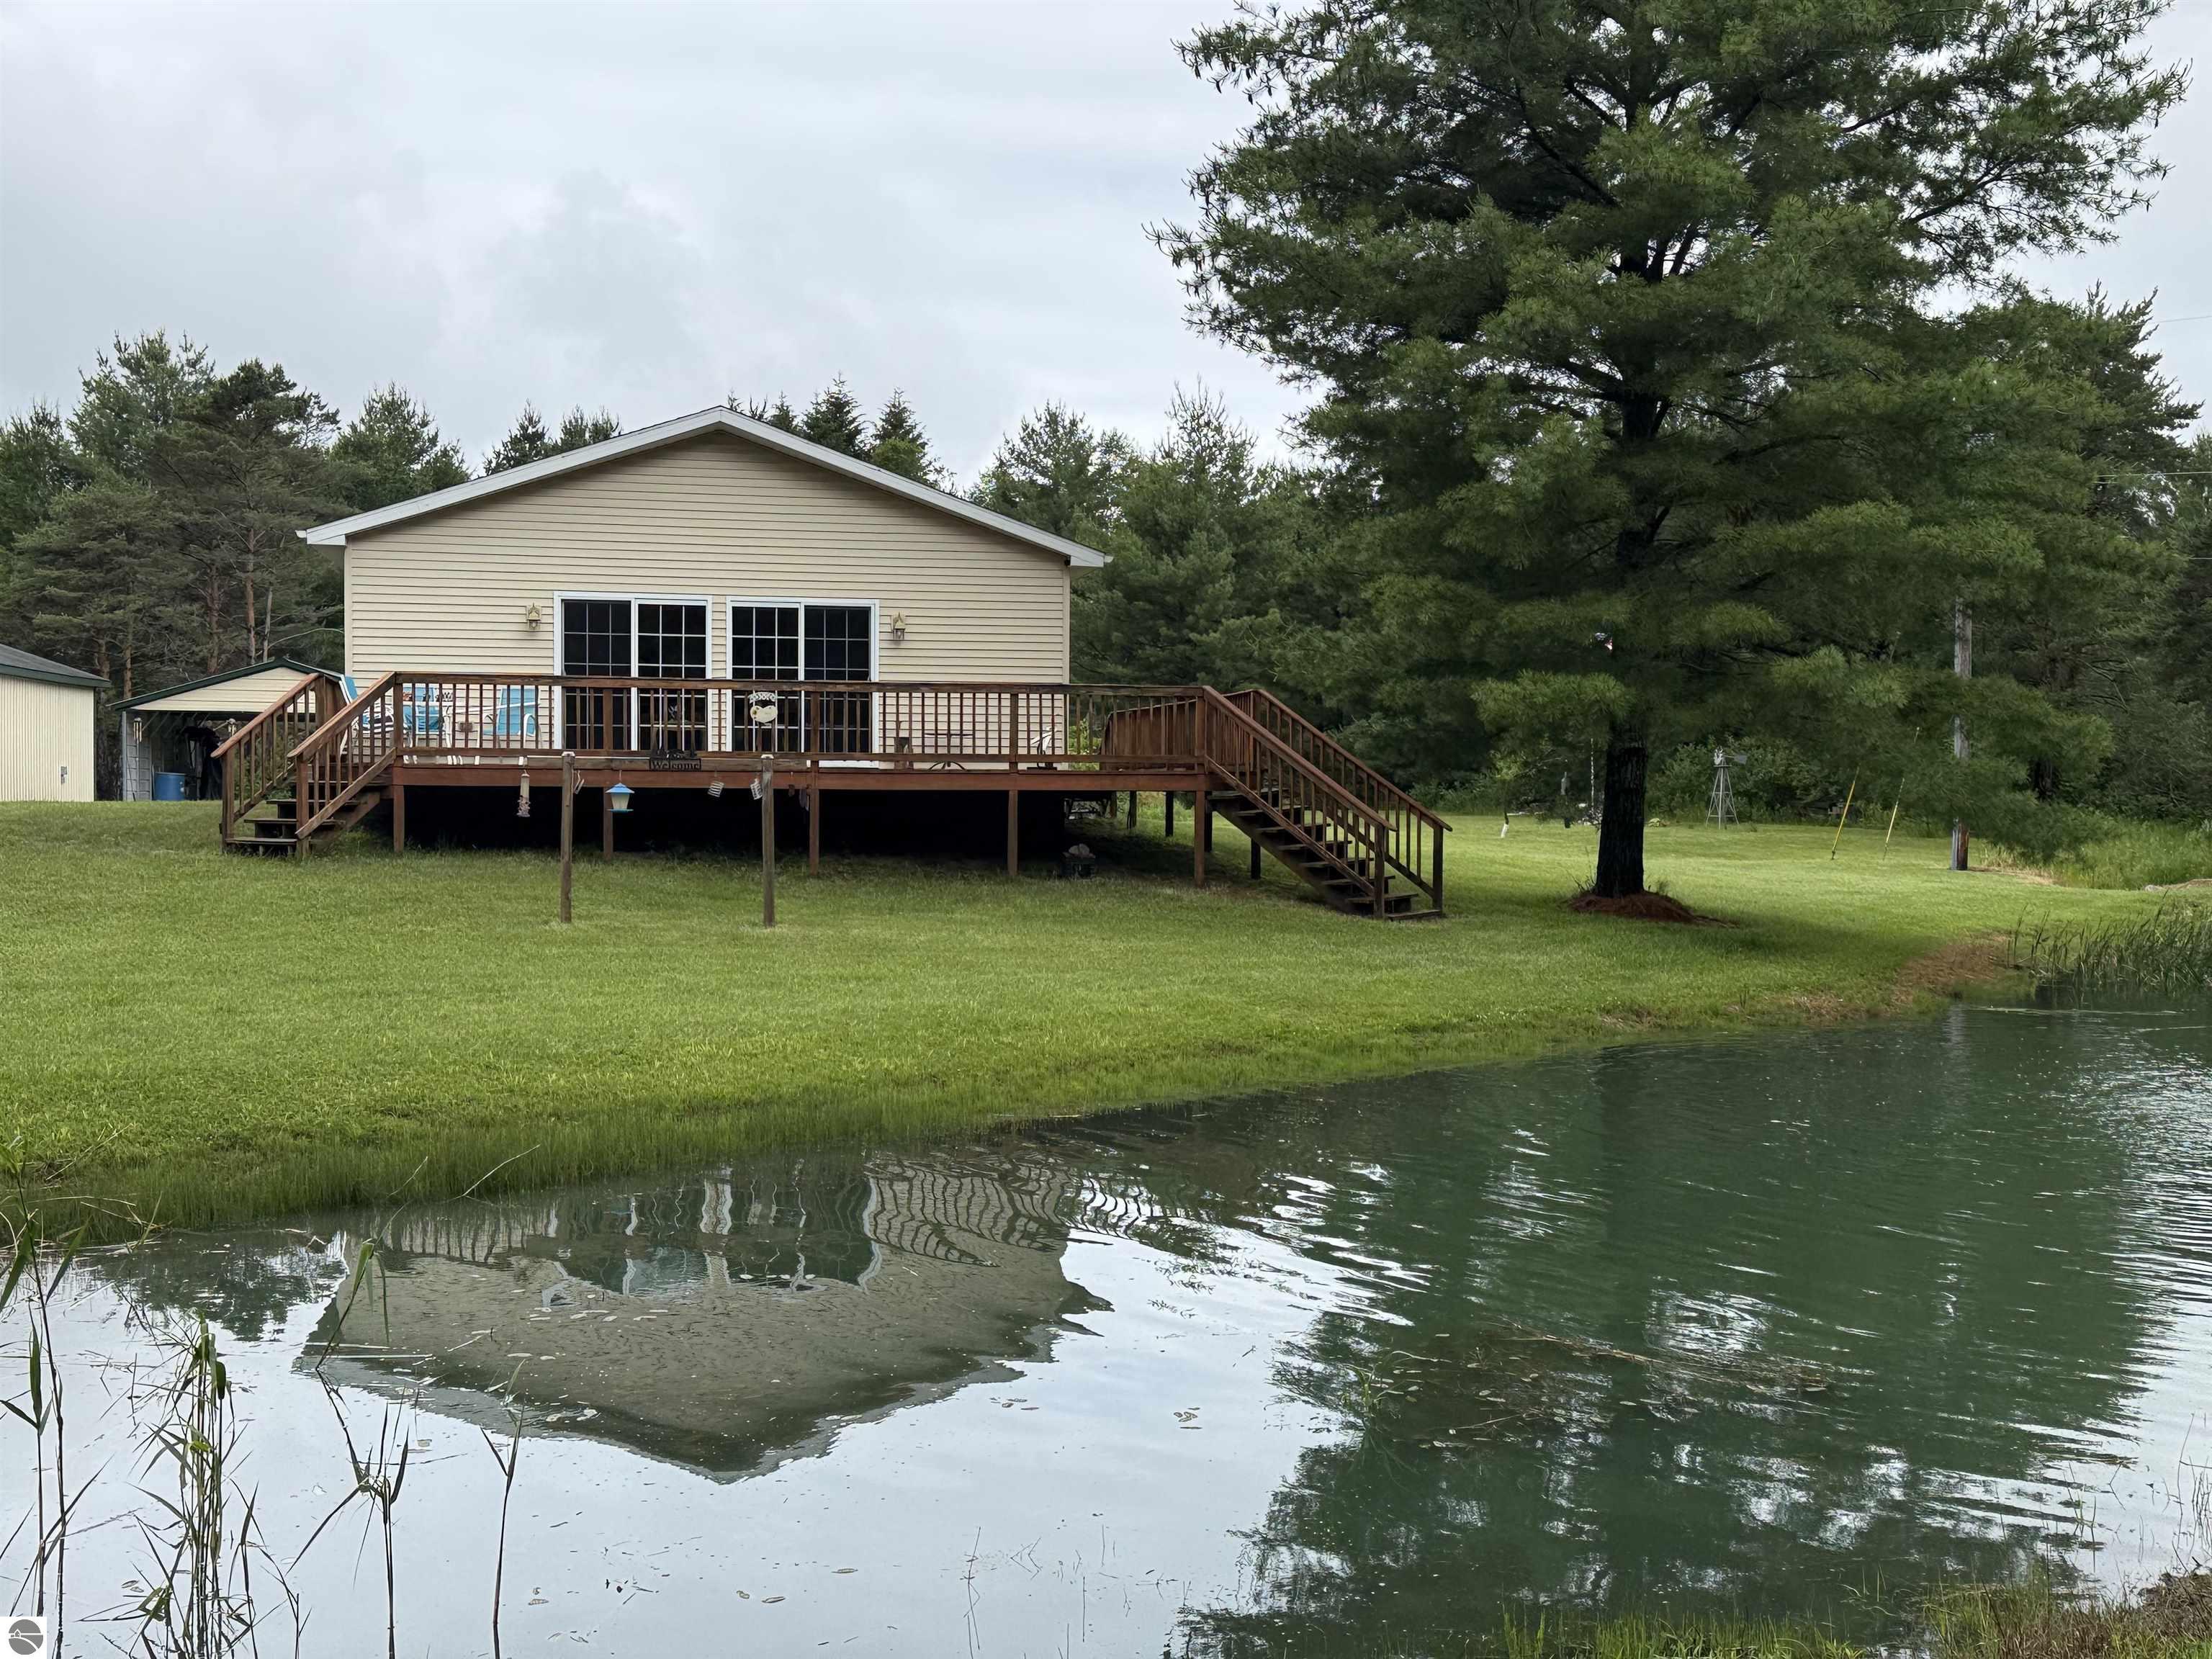
85 Busch Lane, Tawas City, MI 48763
Busch Lane · Iosco County
Key Facts
Description
PRIVATE SECURITY CAMERAS ON PROPERTY AND IN HOUSE. 4.55 acres on private road, with entry gate, mostly wooded, year round, two bedroom, 1 1/2 bath home built in 2011, central air conditioning, overlooking a pond. Gas fireplace, range, microwave, refrigerator, dishwasher, and water softener included. Private 1/2 bath off main bedroom. Living and dining area have large sliding doors that open up to the two sided deck, that overlooks the pond. A 20x20 metal carport, 30x40 pole barn with electric and water, RV hook up, 16x20 shed and two deer blinds on the wooded property. Owner reported good success deer hunting.
Property Information
Property Type
Residential
Sub-Type
Single Family Residence
Year Built
2011
Stories
1
Living Area
896 sq ft
Lot Size
4.55 acres
Lot Dimensions
245x810x245x815
Garage Spaces
4
Days on Market
11
MLS® Listing#
1946841
Property Features
Interior
Exterior
Appliances
Cooling
Heating
Flooring
Fireplace
Basement
Parking
Laundry
Patio
Lot Features
Construction
Foundation
Roof
Windows
Security
Other Structures
Community
Utilities
Sewer
Water Source
Schools
- Elementary:
- Clara B. Bolen Elementary School
- Middle:
- Tawas Area Middle School
- High:
- Tawas Area High School
Financial Details
HOA
Yes
Annual Taxes
$2,110
Tax year 2024
Assessed Value
$49,480
Parcel Number
101-019-300-001-60
Directions
From US-23 & M-55 in Tawas City, West About 6.5 miles to Busch Lane, on the north side of M-55.
Affordability Calculator
$55,000
Estimated monthly payment
$1,464/mo
Principal $220,000 · Est. interest $306,920 over 30 yrs
Location

Points of Interest in Tawas City, MI
Showing the Tawas City area map.
Nearby Schools
Clara Bolen Elementary School
Elementary · 5.1 mi away
Emanuel Lutheran School
Secondary · 5.8 mi away
Holy Family School
School · 7.0 mi away
Alternative Educational Academy of Iosco County
School · 8.2 mi away
Sunrise Education Center
School · 10.2 mi away
Hale Elementary School
Elementary · 10.7 mi away
Hale High School
Secondary · 10.8 mi away
Hale Area Schools
School · 10.9 mi away
Whittemore-Prescott Elementary School
Elementary · 12.5 mi away
Whittemore Presc
School · 12.7 mi away
Arenac Eastern High School
Secondary · 14.5 mi away
Richardson Elementary School
Elementary · 16.3 mi away
Au Gressims Elementary School
Elementary · 16.4 mi away
Little Sparrows Children Center
School · 18.3 mi away
Miss Sue's Kid Zone Children's Center
School · 23.3 mi away
LLC-Arenac Campus
School · 24.1 mi away
West Branch-Rose City Area Schools
School · 24.2 mi away
Ogemaw Heights High School
Secondary · 24.2 mi away
Standishsterling Central JRSR High School
Secondary · 24.3 mi away
Central High School
Secondary · 24.5 mi away
Commute Calculator
Nearby Homes


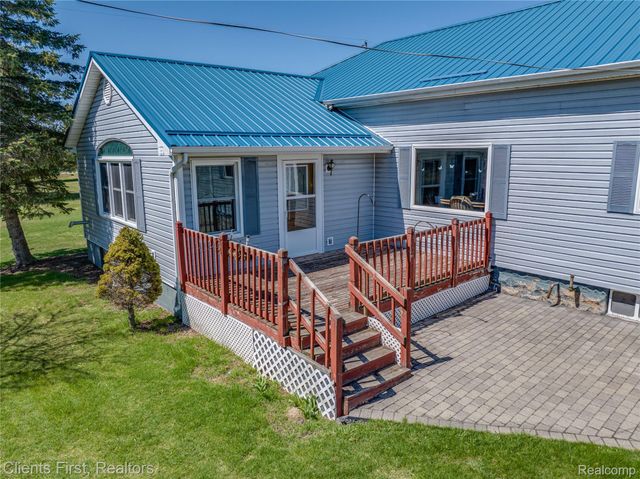
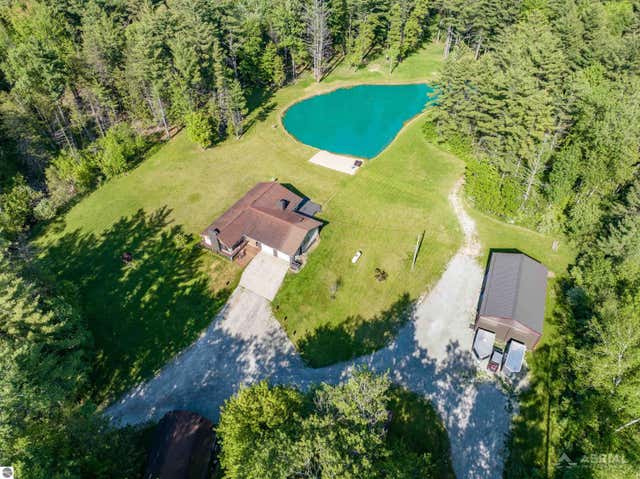

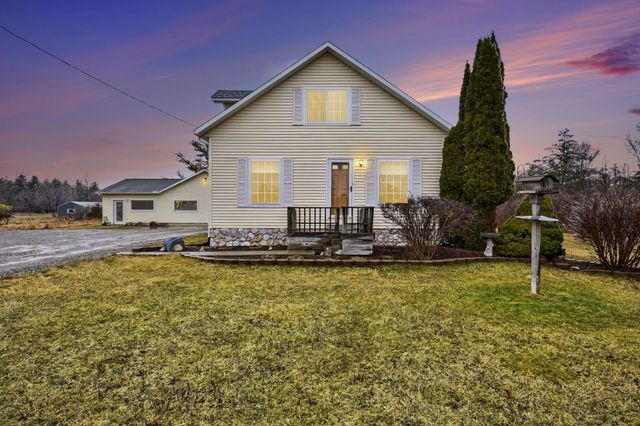
Similar Homes Nearby
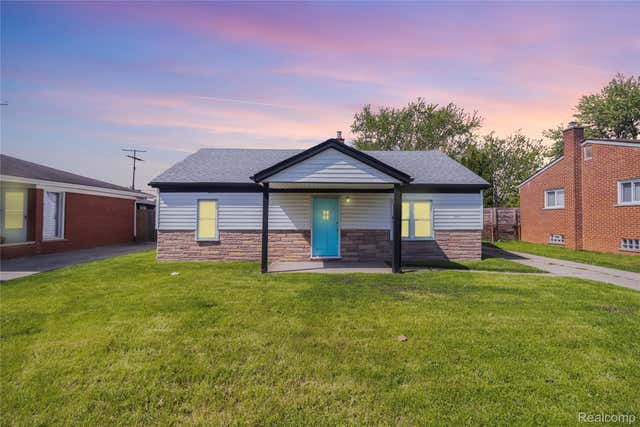
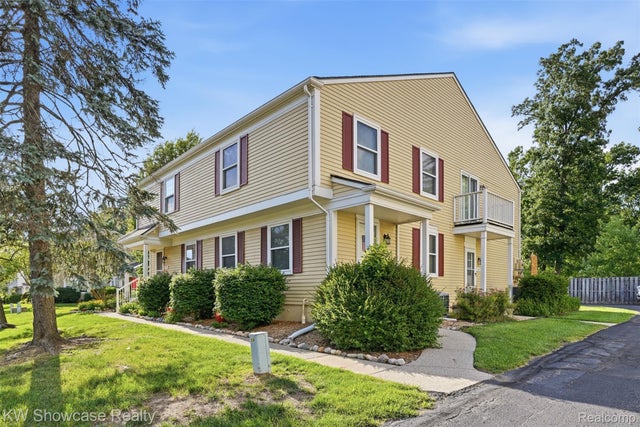
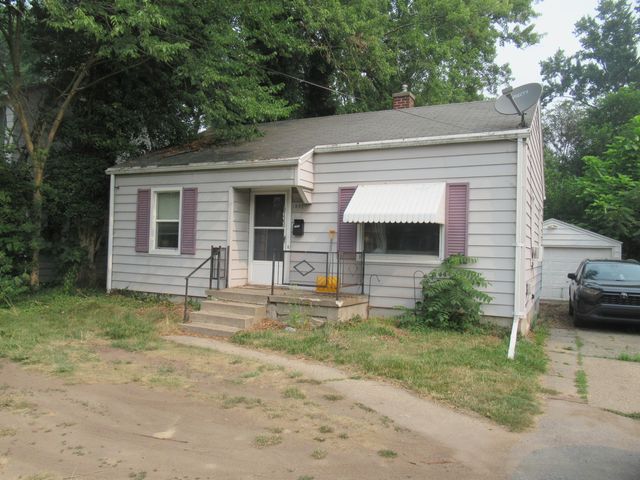
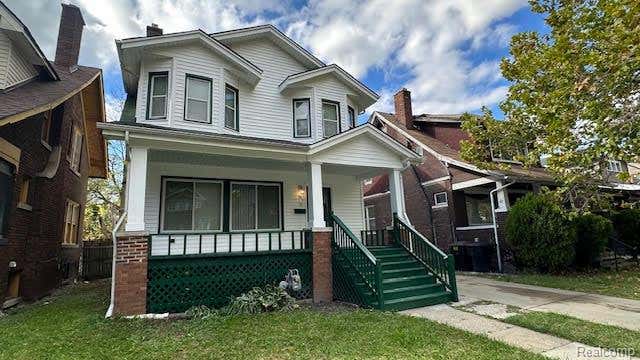

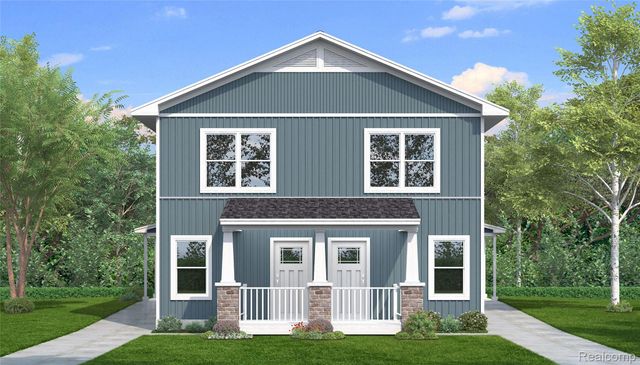
Similar Home Values
Comparable nearby listings and their asking prices.
| Address | Price | Beds | Baths | Sq Ft |
|---|---|---|---|---|
| 30064 Ann Arbor Trail, Westland City, MI | $192,500 | 3 | 1 | 1,026 |
| 1499 Mariner Drive, Walled Lake City, MI | $192,500 | 2 | 1 | 962 |
| 1507 Leonard Street NE, Grand Rapids City, MI | $192,500 | 2 | 1 | 683 |
| 873 Algonquin Street, Detroit City, MI | $192,900 | 3 | 2 | 1,728 |
| 935 Union Avenue, Benton Harbor City, MI | $192,990 | 3 | 2 | 1,372 |
| 937 Union Ave, Benton Harbor City, MI | $192,990 | 3 | 2 | 1,372 |
Moving Cost Estimate
EXIT Agents in Tawas City


Listing Courtesy: STERLING PROPERTIES - C: 989-305-1585