

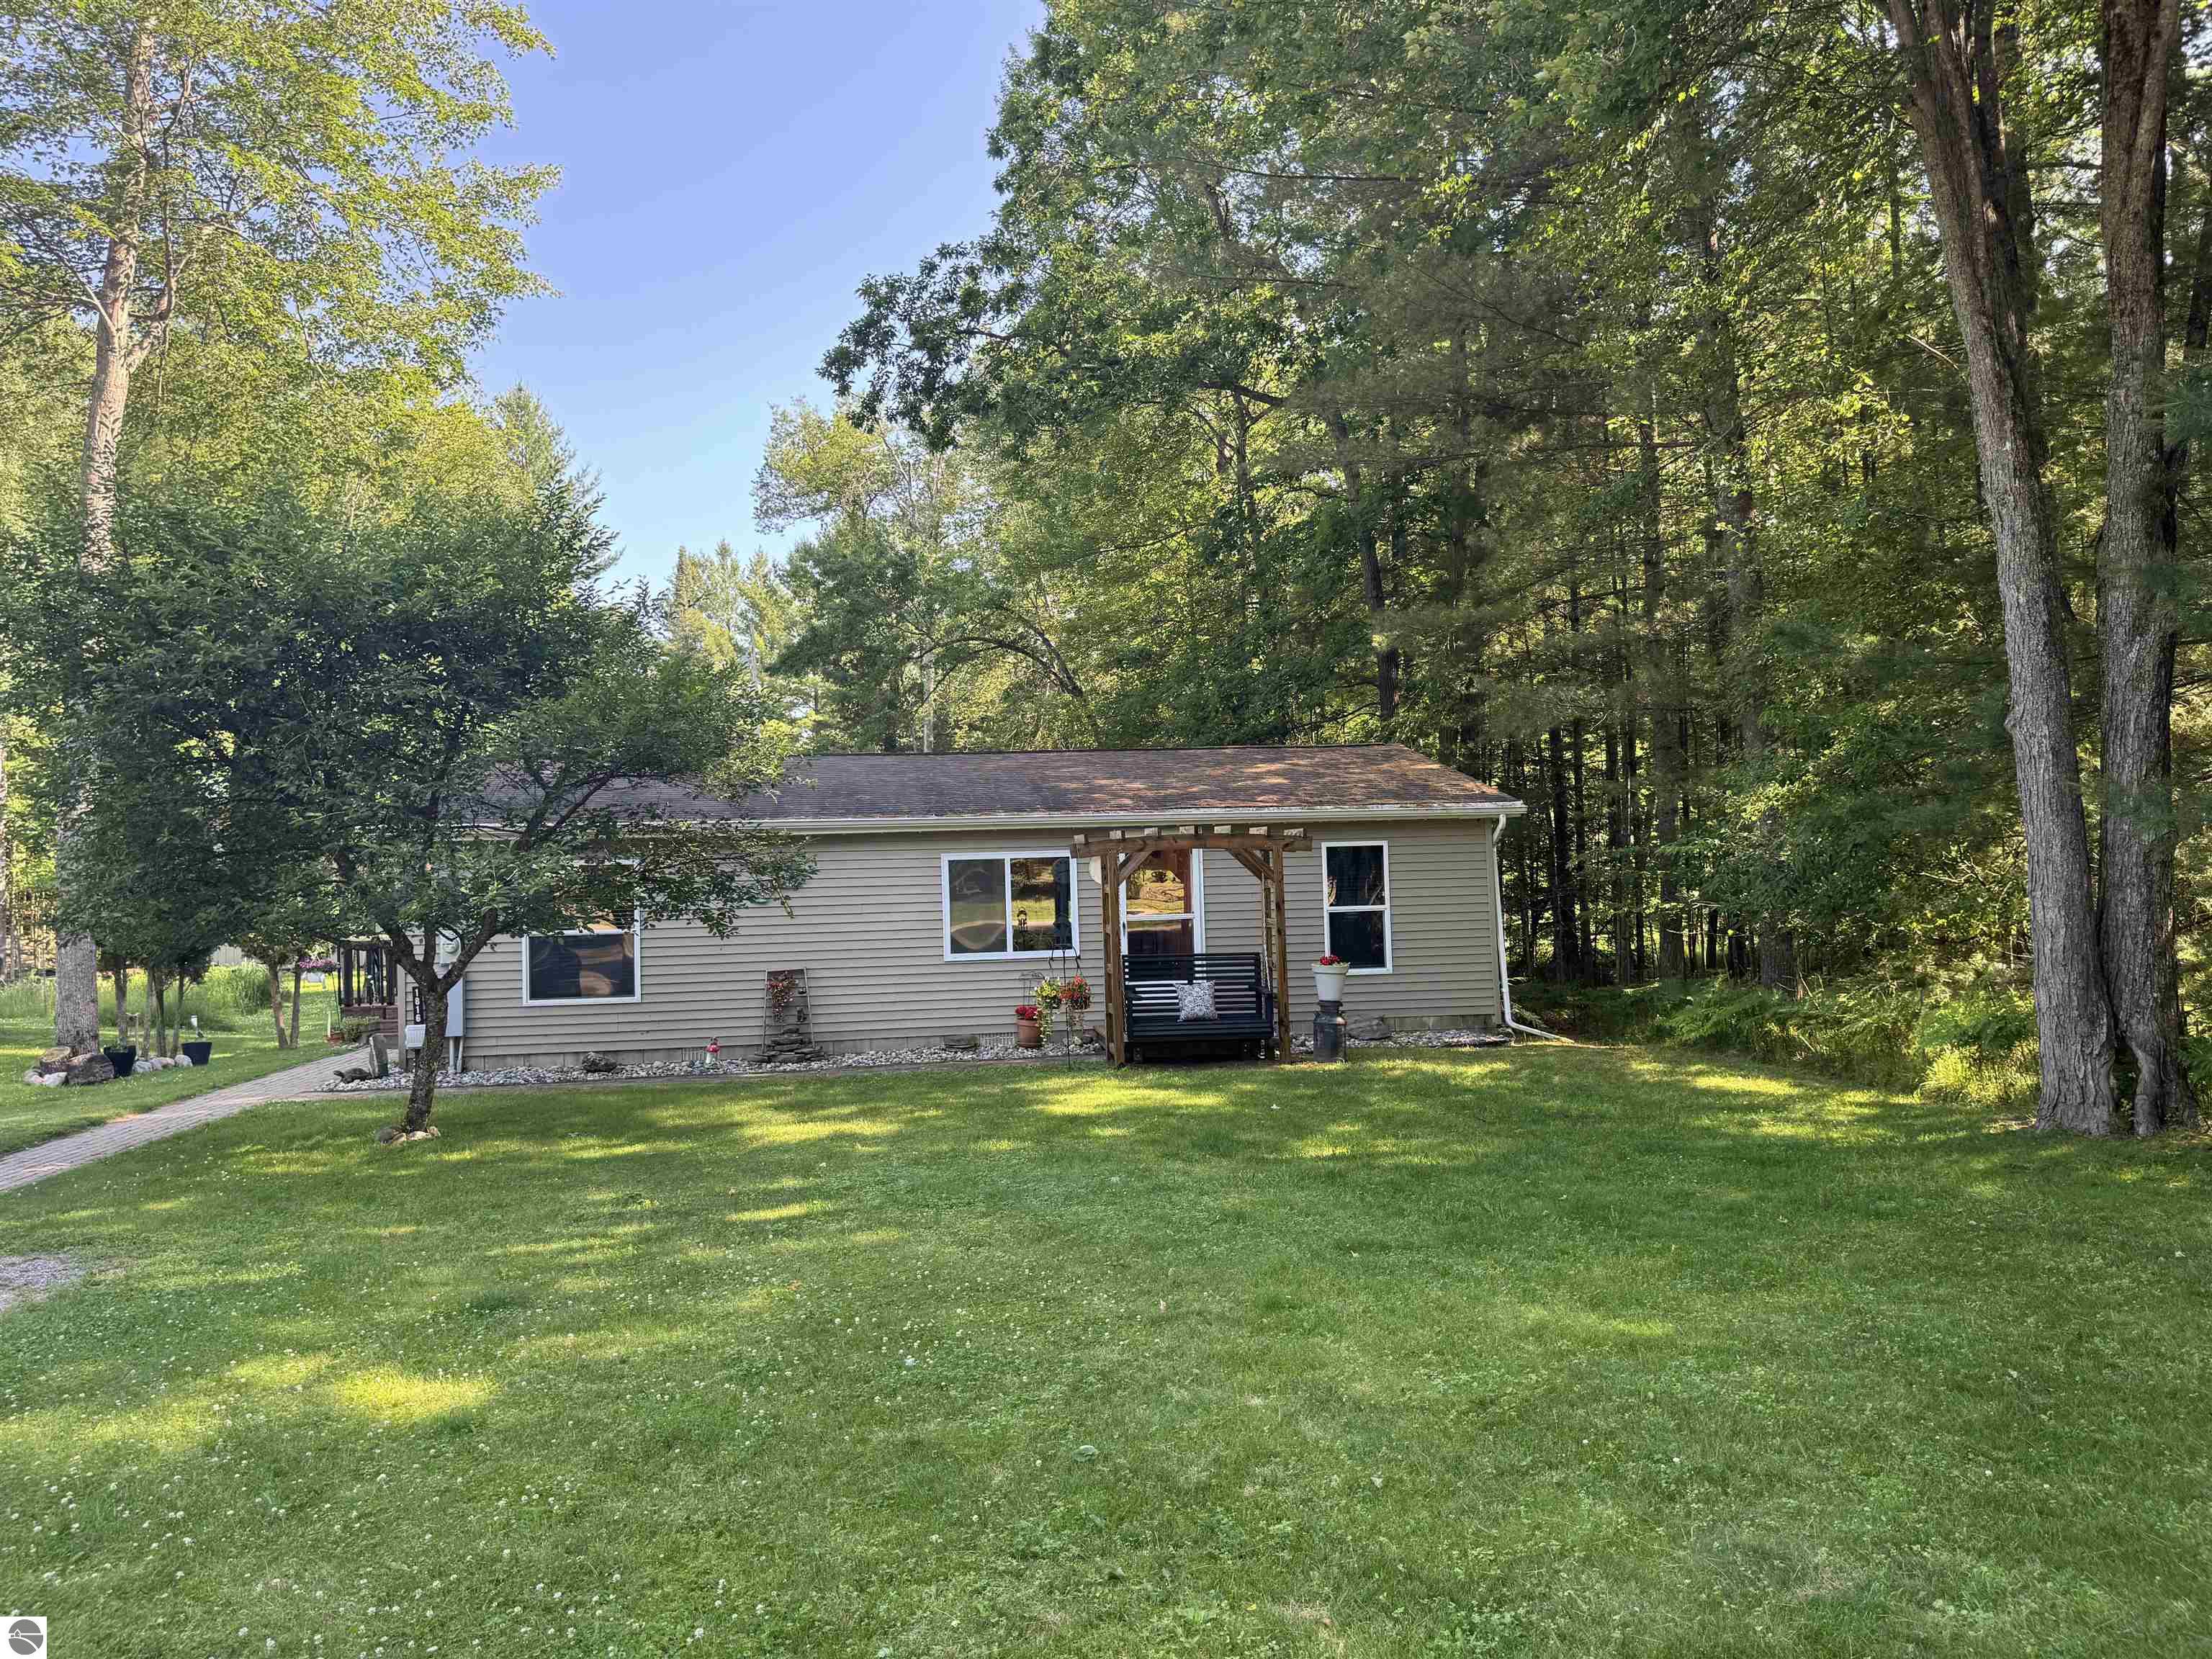
1816 Onondaga Trail, West Branch, MI 48661
Lake Ogemaw Sibd 9 · Ogemaw County
Key Facts
Description
Welcome to this beautifully customized 3-bedroom, 2-bath home offering approximately 1,560 square feet on three nicely sized lots in the highly desirable Lake Ogemaw community! Enjoy Lake Ogemaw access privileges along with an outstanding 28' x 38' detached garage featuring insulated walls, approximately 10-foot sidewalls, and wired electrical service, plus an additional 16' x 40' covered storage addition perfect for a fifth-wheel camper, boat, recreational vehicles, or extra storage. This exceptionally well-maintained 1999 home has been thoughtfully updated with vaulted ceilings, custom bump-out living areas, beautiful maple tongue-and-groove hardwood flooring, quality wood trim, and an open-concept kitchen. Recent improvements include a Goodman central air system (2024), new water softener (2025), new well pump and line (2025), septic pumped (2025), and an asphalt roof installed in 2015. Additional features include natural gas heat, vinyl siding, vinyl windows, gutters, Charter Spectrum availability, and an Affidavit of Affixture. Built on a quality 5-block crawl space with a 5-mil vapor barrier and spray-foam insulated sidewalls, this home reflects pride of ownership throughout. Beautiful front and rear wood decks provide great spaces to relax or entertain. The furnace in central air unit were replaced brand new in 2024. Residents enjoy nearby parks and recreation with Lake Ogemaw offering outstanding boating, fishing, swimming, and year-round enjoyment. Annual Lake Ogemaw summer Resort Association dues currently total approximately $1,110 for all three lots. Convenient access from both Onondaga Trail and Cuyaga Trail completes this exceptional Northern Michigan property!
Property Information
Property Type
Residential
Sub-Type
Single Family Residence
Style
Ranch
Year Built
1999
Living Area
1,560 sq ft
Lot Size
0.57 acres
Lot Dimensions
180x150
Garage Spaces
2
Days on Market
9
MLS® Listing#
1947585
Property Features
Interior
Exterior
Appliances
Cooling
Heating
Fireplace
Basement
Parking
Laundry
Patio
Lot Features
Construction
Roof
Windows
Other Structures
Community
Utilities
Sewer
Water Source
Financial Details
HOA
$1,110 / Annually
Annual Taxes
$1,779
Tax year 2025
Assessed Value
$59,250
Parcel Number
001-290-165-02
Directions
I-75 North to Alger Exit 202 Merge right onto North M-33 Turn right onto M-55 Turn right onto Rifle River Trail Turn left onto N Ogemaw Trail Turn left onto Onondaga Trail Home on right side of the road.
Affordability Calculator
$49,800
Estimated monthly payment
$1,325/mo
Principal $199,200 · Est. interest $277,902 over 30 yrs
Neighborhood Market Statistics
How this home compares to active listings in West Branch, MI
- $418,421
- Median Listing Price
- 40
- Median Days on Market
- 2,398
- Median Sq Ft
- $168
- Median Price / Sq Ft
- 360
- Active Listings
- This home’s price is 40% below the area median.
- Its price per sq ft is 5% below the area median.
Market statistics compiled from active EXIT Realty® and MLS listings in West Branch, MI.
Location

Points of Interest in West Branch, MI
Showing the West Branch area map.
Nearby Schools
Miss Sue's Kid Zone Children's Center
School · 4.9 mi away
West Branch-Rose City Area Schools
School · 5.2 mi away
Ogemaw Heights High School
Secondary · 5.2 mi away
Whittemore Presc
School · 8.5 mi away
Whittemore-Prescott Elementary School
Elementary · 8.8 mi away
Surline Elementary School
Elementary · 9.1 mi away
Surline Middle School
Secondary · 9.2 mi away
Peter Pan Preschool Center
School · 9.4 mi away
St Joseph Elementary School
Elementary · 9.9 mi away
Rose City School
Elementary · 11.9 mi away
Hale Area Schools
School · 14.9 mi away
Hale Elementary School
Elementary · 15.0 mi away
Hale High School
Secondary · 15.0 mi away
Sterling Elementary School
Elementary · 15.3 mi away
Arenac Eastern High School
Secondary · 15.5 mi away
Standishsterling Central JRSR High School
Secondary · 17.2 mi away
Central High School
Secondary · 17.4 mi away
Charlton Heston Academy
School · 18.8 mi away
Standish-Sterling Community Schools
Elementary · 19.4 mi away
LLC-Arenac Campus
School · 20.4 mi away
Commute Calculator
Nearby Homes
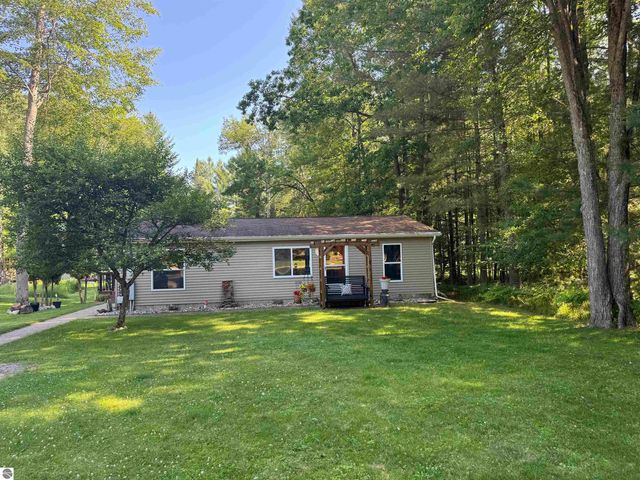


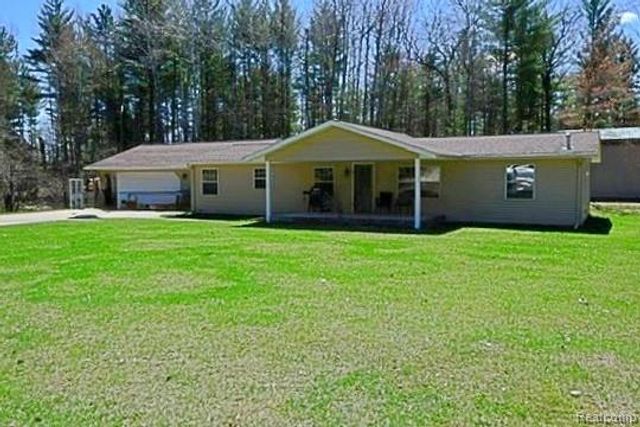


Similar Homes Nearby
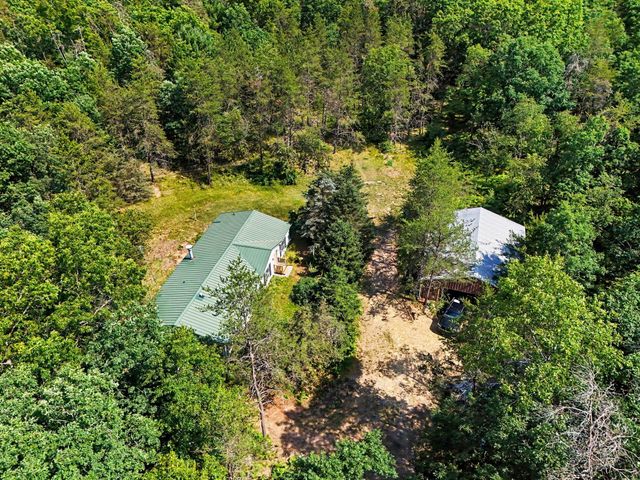
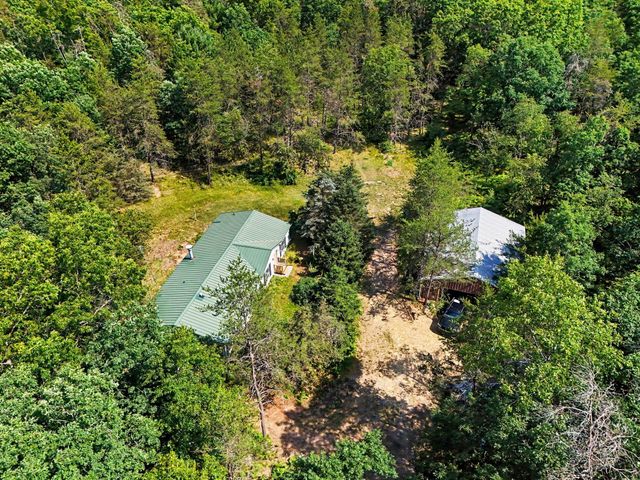


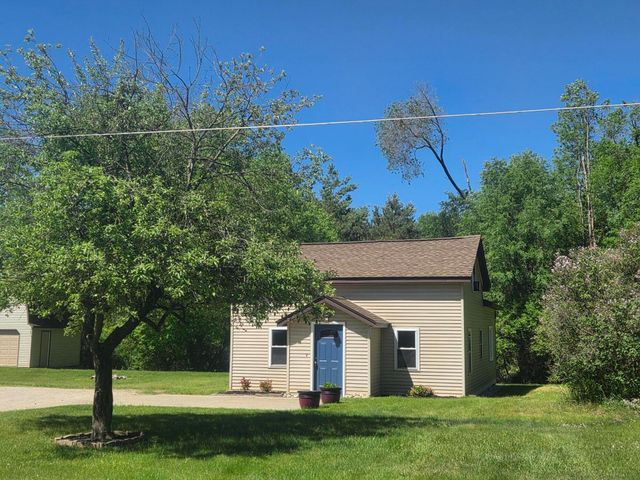
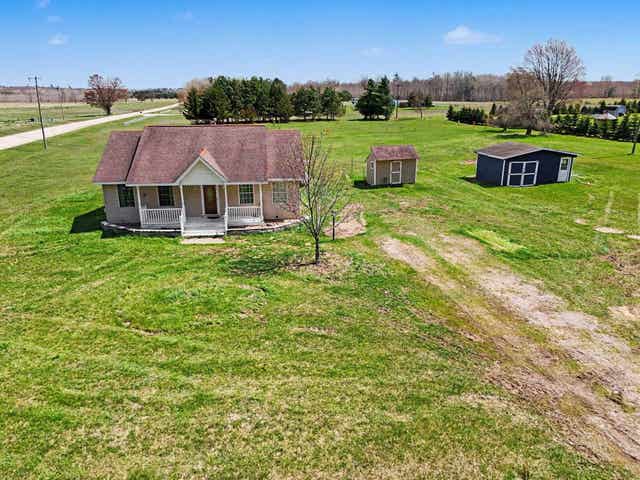
Similar Home Values
Comparable nearby listings and their asking prices.
| Address | Price | Beds | Baths | Sq Ft |
|---|---|---|---|---|
| 7963 E Barothy Road, Branch, MI | $175,000 | 3 | 2 | 1,396 |
| 7963 E Barothy Road, Branch Township, MI | $175,000 | 3 | 2 | 1,396 |
| 262 N Burgess Street, West Branch, MI | $175,000 | 4 | 2 | 1,856 |
| 2328 Dam Road, West Branch, MI | $178,900 | 3 | 1 | 1,045 |
| 2328 Dam Road, West Branch Township, MI | $178,900 | 3 | 1 | 1,045 |
| 980 N Stevens Road, West Branch Township, MI | $184,900 | 2 | 1 | 1,008 |
Moving Cost Estimate
EXIT Agents in West Branch


Listing Courtesy: Thompson State Wide Real Estate