

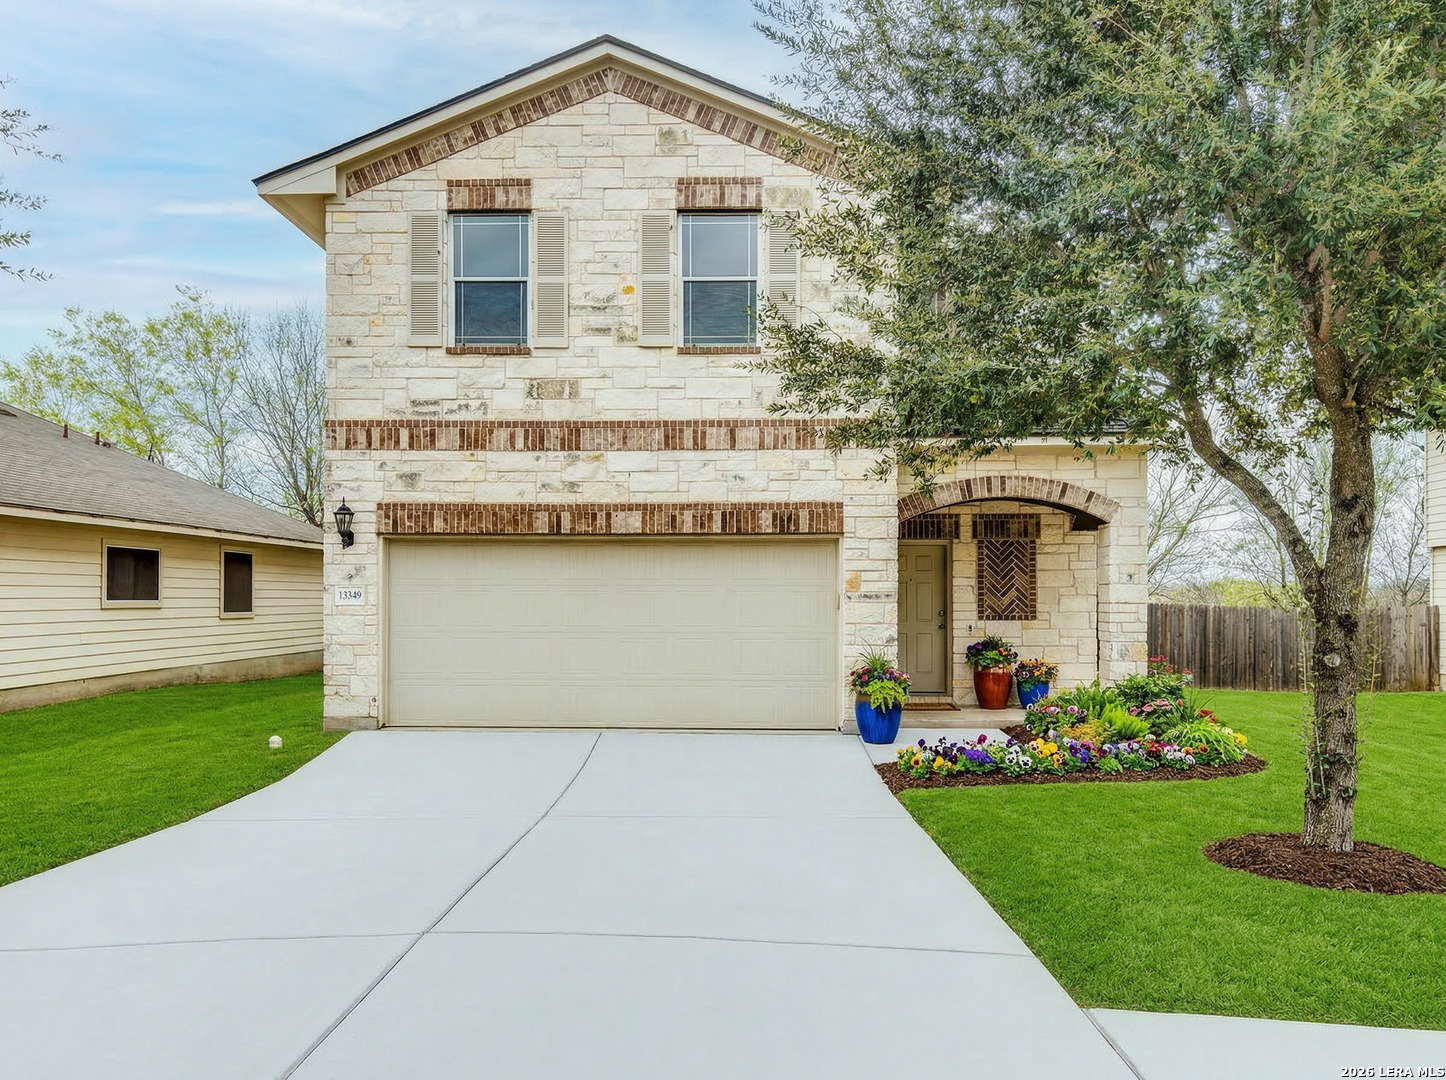
13349 Indian Oak Bend, Manor, TX 78653
CARRIAGE HILLS · Travis County
Key Facts
Description
NEW PAINT, NEW ROOF! The whole interior of the home has been painted! Best priced home per sqft in the area!! New roof in 2025. Solid two-story home with great bones and a highly functional floor plan, ready for a new owner's personal touches. Featuring 4 bedrooms, 3 bathrooms, along with a flex room that can serve as a 4th bedroom, office, or a gameroom, with 2,628 sqft, this home offers comfortable living spaces and plenty of flexibility. The primary suite is located downstairs. Enjoy two living areas-one downstairs for everyday living and another upstairs, perfect for a game room or additional lounge space. The home backs to a tree-filled greenbelt with no-rear-neighbors, providing added privacy and peaceful views. Roof replacement in 2025 adds peace of mind. The home is priced-to-sell and is being offered as-is, making it an excellent opportunity for buyers looking to update with paint, flooring, and cosmetic finishes to create their ideal space. Refrigerator, washer, and dryer convey. Located in a highly desirable central location, just minutes from major highways, with easy access to Austin. HEB, Walmart, shopping, dining, parks, and everyday conveniences are just around the corner. Great opportunity for homeowners or investors looking for value in one of the fastest-growing areas near Austin.
Property Information
Property Type
Residential
Sub-Type
Single Family Residence
Style
Two Story / Traditional
Year Built
2009
Stories
2
Living Area
2,628 sq ft
Lot Size
0.14 acres
Garage Spaces
2
Days on Market
122
MLS® Listing#
1949631
Property Features
Interior
Exterior
Appliances
Cooling
Heating
Flooring
Patio
Construction
Foundation
Roof
Rooms
- Bedroom 211x14Second
- Bedroom 314x12Second
- Bedroom 411x13Second
- Dining Room8x14Main
- Kitchen14x9Main
- Living Room13x25Main
- Master Bathroom7x7Main
- Master Bedroom15x14Main
- Office19x12Second
- Utility Room5x10Second
Schools
- Elementary:
- Blue Ridge
- Middle:
- Stinson Katherine
- High:
- Louis D Brandeis
- District:
- MANOR
Financial Details
HOA
$300 / Annually
CARRIAGE HILLS ASSOCIATION
Annual Taxes
$9,022
Tax year 2025
Parcel Number
02337201190000
Directions
US-290, Manor, TX 78653 Take Ring Dr to TX-212 Loop W 2 min (0.3 mi) Take Old Hwy 20 to Carriage Hills Dr 3 min (1.5 mi) Drive to Indian Oak Bend 51 sec (0.2 mi) 13349 Indian Oak Bend Manor, TX 78653
Affordability Calculator
$69,000
Estimated monthly payment
$1,836/mo
Principal $276,000 · Est. interest $385,045 over 30 yrs
Neighborhood Market Statistics
How this home compares to active listings in Manor, TX
- $333,871
- Median Listing Price
- 61
- Median Days on Market
- 2,027
- Median Sq Ft
- $174
- Median Price / Sq Ft
- 332
- Active Listings
- This home’s price is 3% above the area median.
- Its price per sq ft is 25% below the area median.
Market statistics compiled from active EXIT Realty® and MLS listings in Manor, TX.
Location

Points of Interest in Manor, TX
Showing the Manor area map.
Nearby Schools
Presidential Meadows Elementary
Elementary · 1.0 mi away
Manor Excel Academy
School · 1.8 mi away
Compass Rose Destiny
School · 2.0 mi away
Shadowglen Elementary School
Elementary · 2.2 mi away
Bright Beginning's Learning Center
School · 2.2 mi away
Manor New Technology High School
Secondary · 2.2 mi away
Blake Manor Elementary School
Elementary · 2.2 mi away
Lagos Elementary School
Elementary · 2.3 mi away
Manor High School
Secondary · 2.7 mi away
Manor Middle School
Secondary · 2.8 mi away
Manor Senior High School
Secondary · 2.9 mi away
Manor Elementary School
Elementary · 3.0 mi away
Manor New Tech Middle School
Secondary · 3.2 mi away
The Children's Courtyard
School · 5.6 mi away
Bluebonnet Trail Elementary School
Elementary · 5.9 mi away
Decker Elementary School
Elementary · 6.0 mi away
Inside Outside School
Elementary · 6.1 mi away
Decker Middle School
Secondary · 6.1 mi away
Bohl's Middle School
Secondary · 6.6 mi away
Jessica Carpenter Elementary School
Elementary · 6.6 mi away
Commute Calculator
Nearby Homes
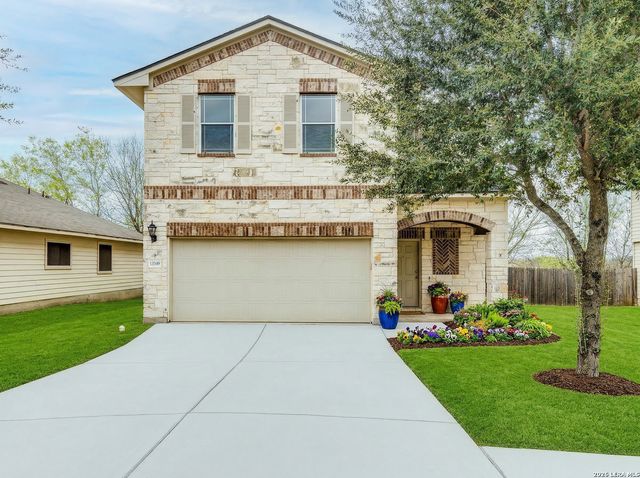


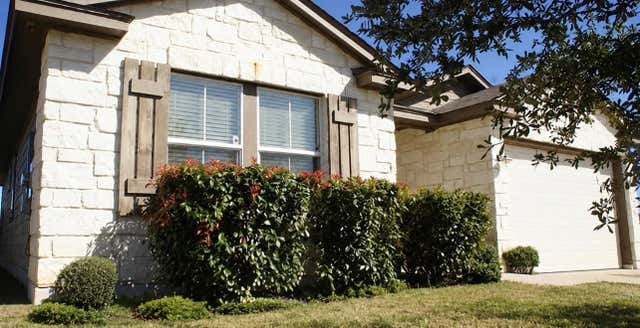

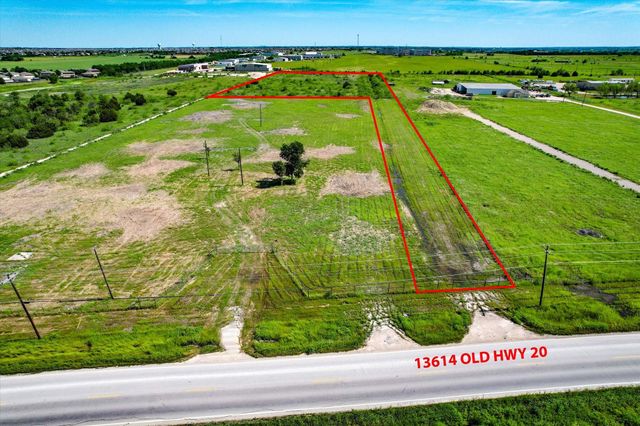
Similar Homes Nearby
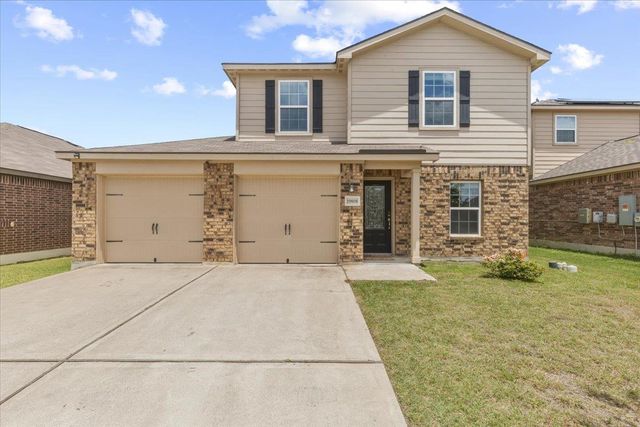
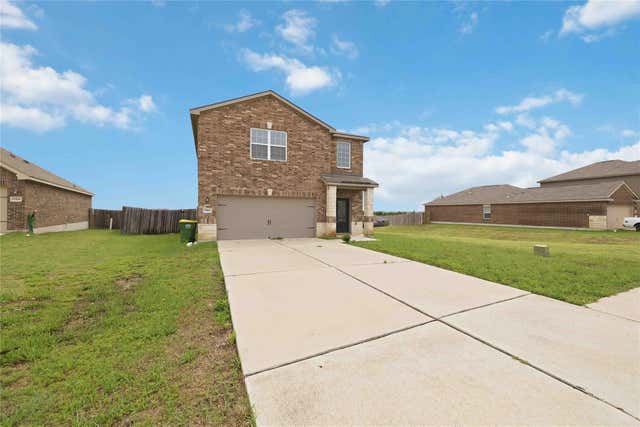

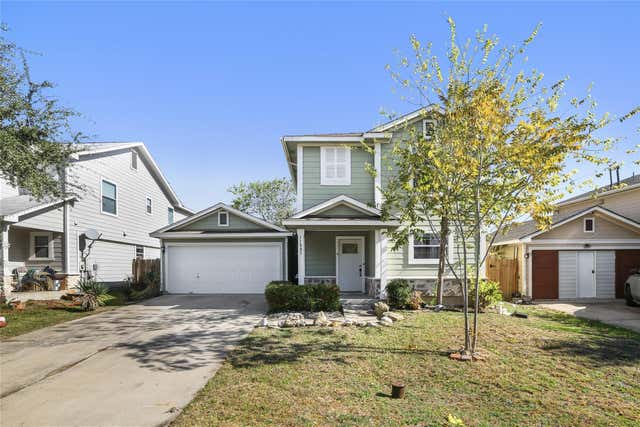
Similar Home Values
Comparable nearby listings and their asking prices.
| Address | Price | Beds | Baths | Sq Ft |
|---|---|---|---|---|
| 19808 Hubert R. Humphrey RD, Manor, TX | $245,000 | 3 | 3 | 1,432 |
| 19912 Woodrow Wilson ST, Manor, TX | $245,000 | 3 | 3 | 1,372 |
| 13305 Ring DR, Manor, TX | $245,000 | 3 | 2 | 1,397 |
| 13320 High Sierra, Manor, TX | $245,000 | 3 | 2 | 1,423 |
| 11308 Burton ST, Manor, TX | $246,950 | 3 | 3 | 1,673 |
| 11805 Lima DR, Manor, TX | $249,000 | 3 | 3 | 1,567 |
Moving Cost Estimate
EXIT Agents in Manor



Listing Courtesy: Fathom Realty - (888) 455-6040 LisaGaffordRealtor@gmail.com
Presented by: Elizabeth Vigil-Gafford