

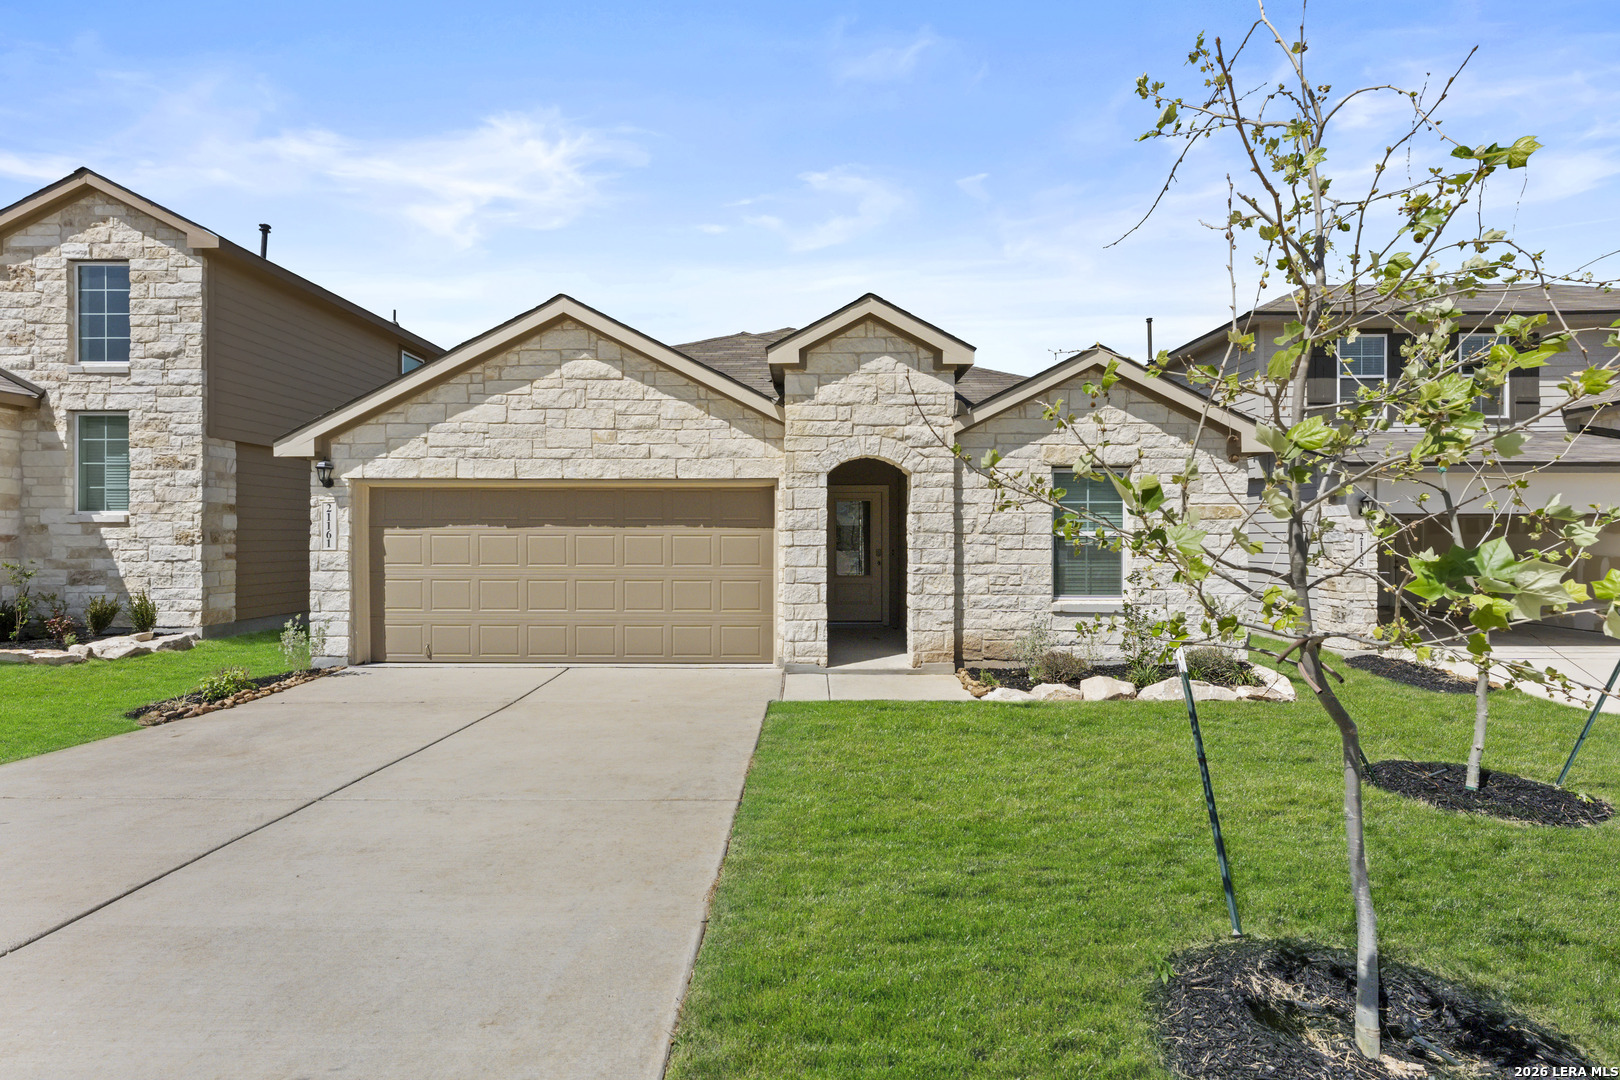
21161 Boulder Flats, San Antonio, TX 78266
UNKNOWN · Bexar County
Key Facts
Description
5% lender incentive offered with the use of the seller's in-house lender, Incentive may be used towards buyer closing costs and/or rate buy-down, subject to lender approval and buyer qualification. Smart design and spacious living come together in The Harris floor plan located at Brookstone Creek in San Antonio, TX - an elegant 1823 square foot, single-story home offering four bedrooms, two and a half baths and thoughtfully curated spaces for your lifestyle. An extended entryway leads you into a bright and open layout, where the kitchen, dining area and living room flow seamlessly together - perfect for family gatherings and entertaining. The kitchen is a modern showpiece with stainless steel appliances, a gas cooking range, quartz countertops, stylish flat panel cabinetry and a farmhouse-style sink. A spacious island anchors the space while a classic white subway tile backsplash ties everything together with timeless appeal. Privately located at the rear of the home, the primary bedroom suite is a true retreat, featuring a walk-in shower, dual vanity sinks and a generously sized walk-in closet. The secondary bedrooms offer comfort and flexibility. Each includes carpet flooring, large windows and ample closet space - ideal for bedrooms or other flex spaces. The convenient half bathroom adds a practical touch for visitors without sacrificing privacy in the full bathrooms. This home includes our HOME IS CONNECTED base package. Using one central hub that talks to all the devices in your home, you can control the lights, thermostat and locks, all from your cellular device. Additional highlights include hard surface flooring throughout the main living areas and wet zones, a covered patio for relaxing outdoors, full yard landscaping with irrigation and a pre-plumbed water softener loop to support your future upgrades.
Property Information
Property Type
Residential
Sub-Type
Single Family Residence
Style
One Story
Year Built
2025
Stories
1
Living Area
1,822 sq ft
Lot Size
0.12 acres
Garage Spaces
2
Days on Market
111
MLS® Listing#
1950661
Property Features
Interior
Appliances
Cooling
Heating
Flooring
Laundry
Construction
Foundation
Roof
Rooms
- Bedroom 210x13Main
- Bedroom 311x12Main
- Bedroom 413x10Main
- Dining Room10x13Main
- Kitchen11x16Main
- Living Room17x12Main
- Master Bathroom10x9Main
- Master Bedroom16x13Main
Schools
- Elementary:
- Bulverde
- Middle:
- Tex Hill
- High:
- Johnson
- District:
- North East I.S.D.
Financial Details
HOA
$960 / Annually
CCMC
Annual Taxes
$800
Tax year 2025
Directions
From 1604 exit Bulverde and travel north, turn right onto Evans Rd. Continue straight until you arrive to Brookstone Creek on your right. (located after Langdon and across from Wortham Oaks)
Affordability Calculator
$79,700
Estimated monthly payment
$2,121/mo
Principal $318,800 · Est. interest $444,754 over 30 yrs
Neighborhood Market Statistics
How this home compares to active listings in San Antonio, TX
- $321,614
- Median Listing Price
- 64
- Median Days on Market
- 1,890
- Median Sq Ft
- $171
- Median Price / Sq Ft
- 10,891
- Active Listings
- This home’s price is 24% above the area median.
- Its price per sq ft is 28% above the area median.
Market statistics compiled from active EXIT Realty® and MLS listings in San Antonio, TX.
Location

Getting Around
Points of Interest in San Antonio, TX
Showing the San Antonio area map.
Nearby Schools
Wortham Oaks Elementary
Elementary · 1.0 mi away
Bulverde Creek Elementary School
Elementary · 2.0 mi away
Pinnacle Montessori
Elementary · 2.3 mi away
Hill Middle
Secondary · 2.3 mi away
Harris Middle School
Secondary · 2.9 mi away
Primrose Schools
Elementary · 2.9 mi away
Steubing Ranch Elementary School
Elementary · 3.0 mi away
Johnson High School
Secondary · 3.3 mi away
Primrose Schools
Elementary · 3.3 mi away
Longs Creek Elementary School
Elementary · 3.4 mi away
Tejeda Middle
Secondary · 3.4 mi away
Roan Forest Elementary School
Elementary · 3.4 mi away
Veterans Memorial High School
Secondary · 3.5 mi away
Cibolo Green
Elementary · 3.5 mi away
Encino Park Elementary
Elementary · 3.5 mi away
Judson Learning Academy
School · 3.5 mi away
Great Hearts Northern Oaks
Elementary · 3.6 mi away
Fox Run Elementary School
Elementary · 3.6 mi away
Pinnacle Kids' Academy
School · 3.7 mi away
St Margaret's Episcopal Church
School · 3.8 mi away
Commute Calculator
Nearby Homes
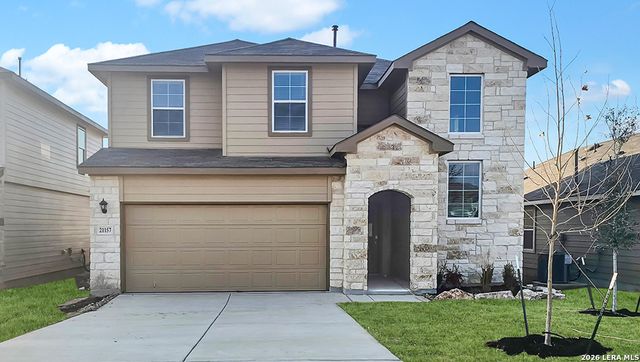
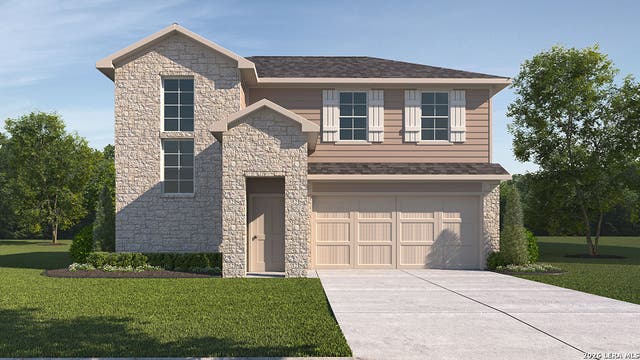
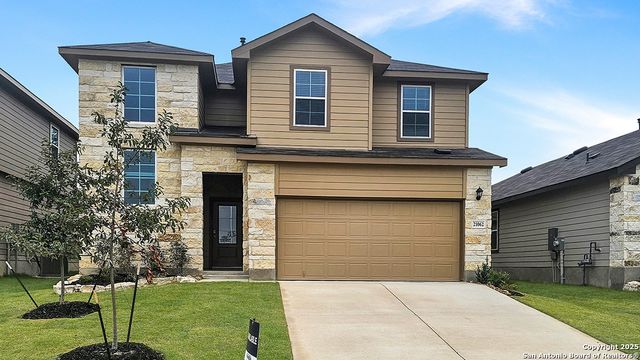
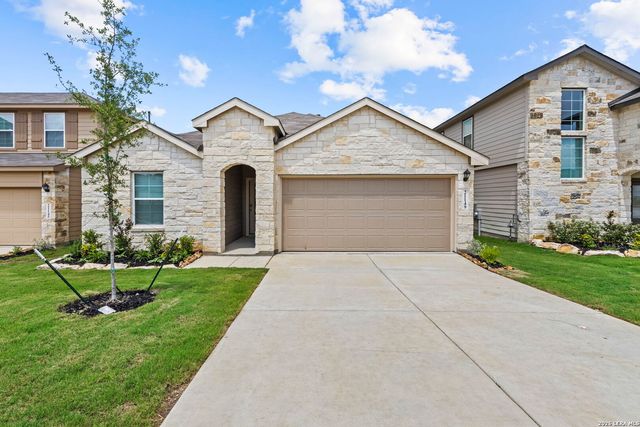
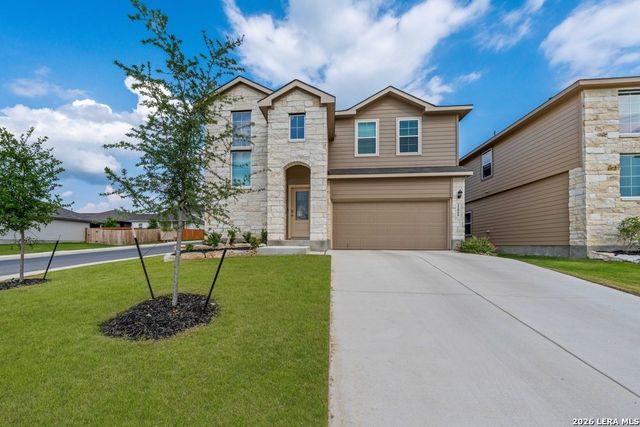
Similar Homes Nearby
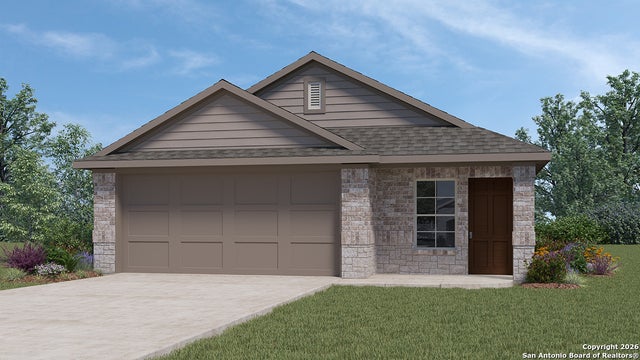
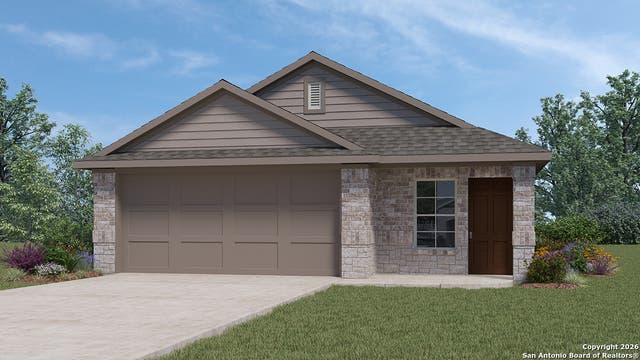
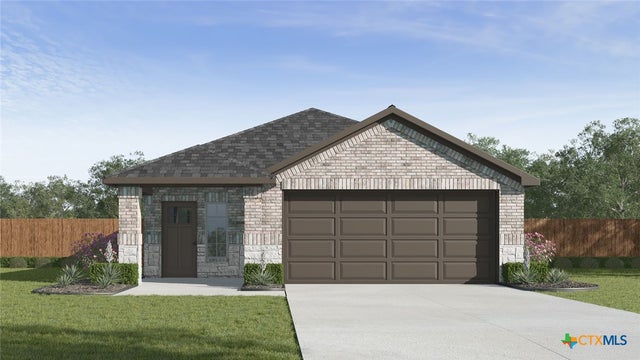
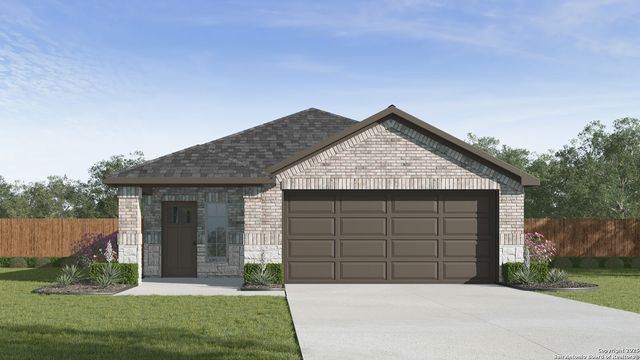

Similar Home Values
Comparable nearby listings and their asking prices.
| Address | Price | Beds | Baths | Sq Ft |
|---|---|---|---|---|
| 230 Violet Sylph, San Antonio, TX | $278,950 | 3 | 2 | 1,535 |
| 138 Violet Sylph, San Antonio, TX | $278,950 | 3 | 2 | 1,535 |
| 237 RAYMONDVILLE Path, San Marcos, TX | $278,990 | 3 | 2 | 1,396 |
| 237 RAYMONDVILLE PATH, San Marcos, TX | $278,990 | 3 | 2 | 1,396 |
| 129 RAYMONDVILLE Path, San Marcos, TX | $278,990 | 3 | 2 | 1,396 |
| 3214 Tanglewood Drive, San Angelo, TX | $279,000 | 3 | 2 | 1,871 |
Moving Cost Estimate
EXIT Agents in San Antonio



Listing Courtesy: Marti Realty Group - (210) 660-1098 Chris@martirealtygroup.com
Presented by: Christopher Marti