

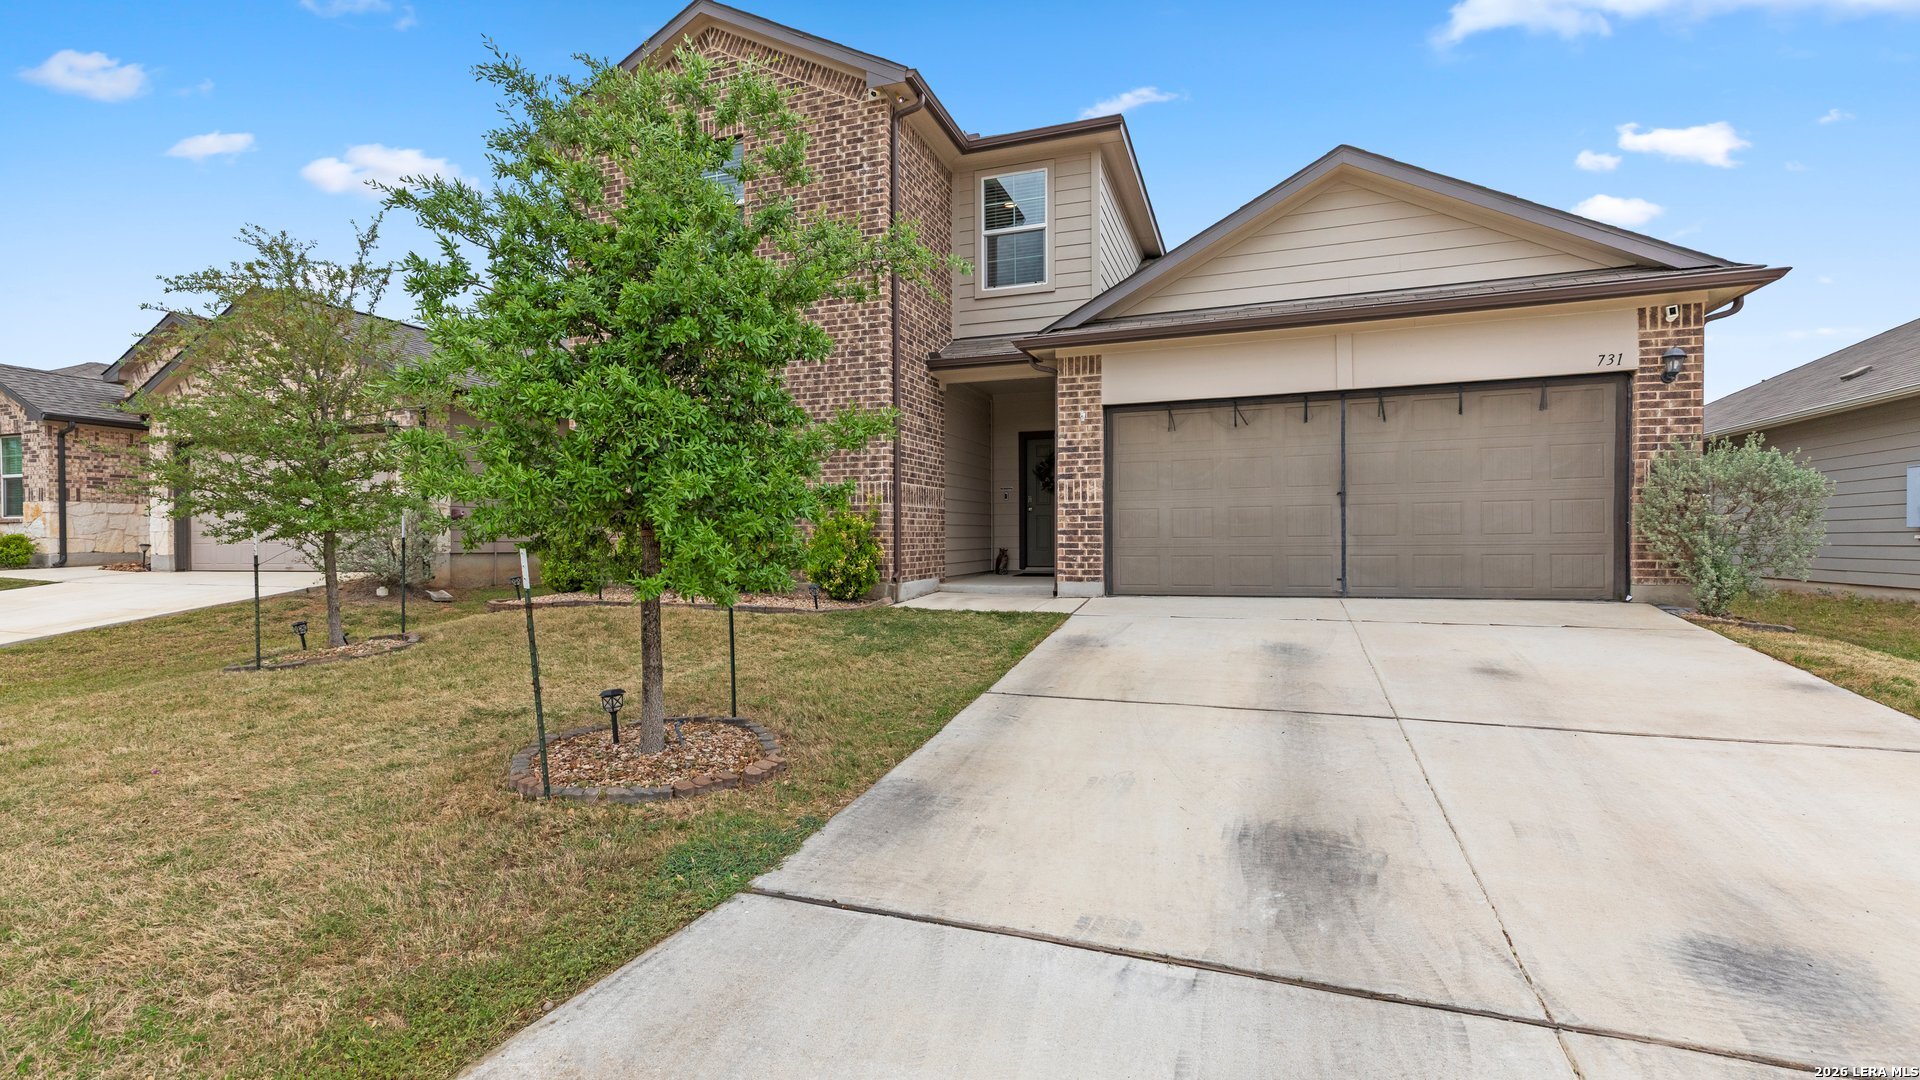
731 Monarch Dr, Seguin, TX 78155
ARROYO RANCH PHASE #1 · Guadalupe County
Key Facts
Description
Beautifully maintained 2021 D.R. Horton home offering a flexible and spacious open-concept layout perfect for modern living. The private primary suite is conveniently located downstairs, along with an additional secondary bedroom and full bath on the main level, ideal for guests, multigenerational living, or a home office setup. The bright kitchen opens seamlessly to the dining and living areas, creating an inviting space for entertaining and everyday living. Upstairs, you'll find two generously sized secondary bedrooms, an additional full bathroom, and a versatile loft/second living area perfect for a game room, media room, or play space. With 4 bedrooms, 3 full baths, multiple living spaces, and a sought-after functional floor plan, this home combines comfort, style, and flexibility in one of D.R. Horton's most popular designs.
Property Information
Property Type
Residential
Sub-Type
Single Family Residence
Style
Two Story
Year Built
2021
Stories
2
Living Area
2,148 sq ft
Lot Size
0.14 acres
Garage Spaces
2
Days on Market
65
MLS® Listing#
1955879
Property Features
Interior
Appliances
Cooling
Heating
Flooring
Parking
Laundry
Foundation
Roof
Utilities
Rooms
- 7x9Main
- Bedroom 213x11Main
- Bedroom 311x12Second
- Bedroom 410x14Second
- Dining Room12x9Main
- Family Room19x12Main
- Kitchen24x11Main
- Living Room14x21Main
- Master Bathroom11x10Main
- Master Bedroom9x10Main
- Utility Room10x6Main
Schools
- Elementary:
- Seguin
- Middle:
- Seguin
- High:
- Seguin
- District:
- Seguin
Financial Details
HOA
$103 / Quarterly
THE MANAGEMENT TRUST TEXAS
Annual Taxes
$6,898
Tax year 2025
Parcel Number
1G0118100501200000
Directions
Take a right into subdivision off of 725 onto Desert Hollow, then right onto Monarch Dr
Affordability Calculator
$61,000
Estimated monthly payment
$1,623/mo
Principal $244,000 · Est. interest $340,402 over 30 yrs
Neighborhood Market Statistics
How this home compares to active listings in Seguin, TX
- $328,835
- Median Listing Price
- 84
- Median Days on Market
- 2,024
- Median Sq Ft
- $163
- Median Price / Sq Ft
- 825
- Active Listings
- This home’s price is 7% below the area median.
- Its price per sq ft is 13% below the area median.
Market statistics compiled from active EXIT Realty® and MLS listings in Seguin, TX.
Location
Map is currently unavailable for this location.
Points of Interest in Seguin, TX
Showing the Seguin area map.
Commute Calculator
Nearby Homes

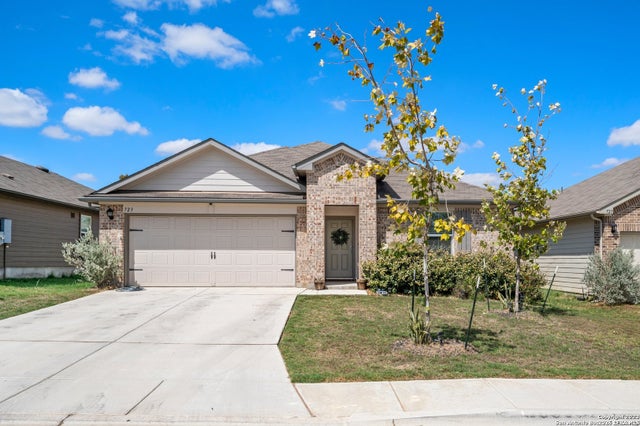
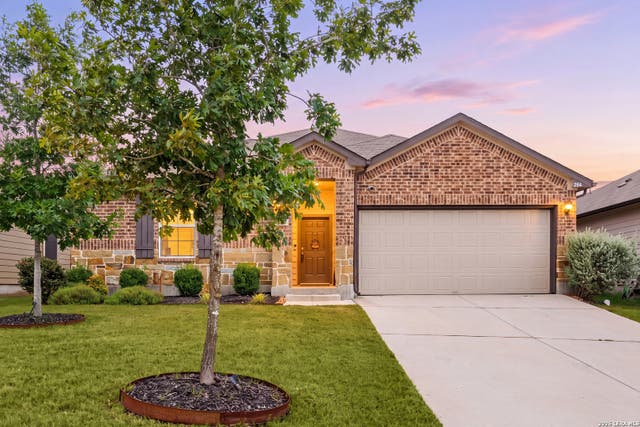


Similar Homes Nearby
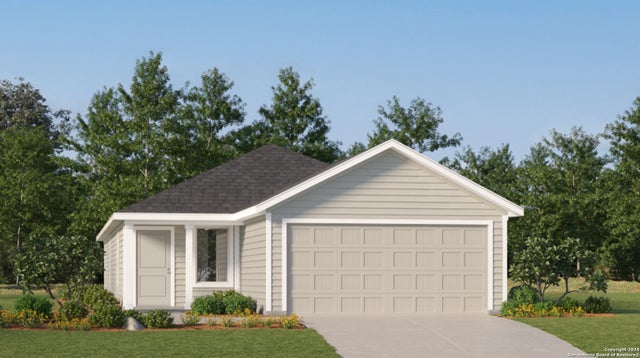
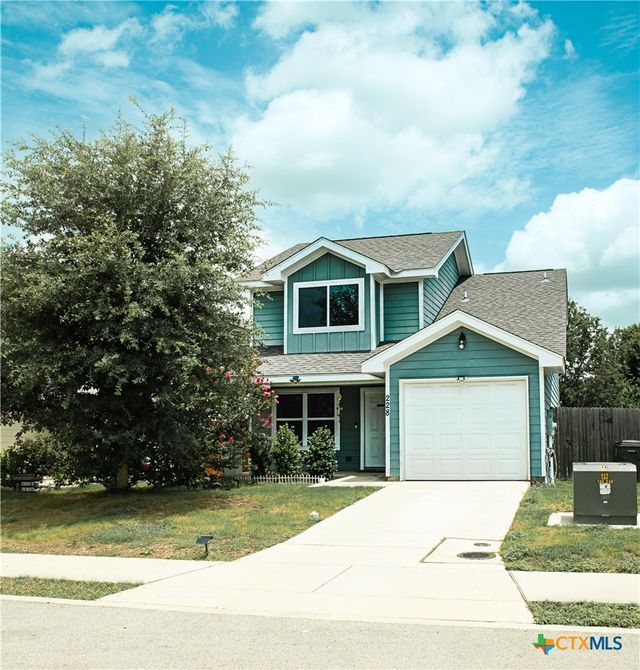
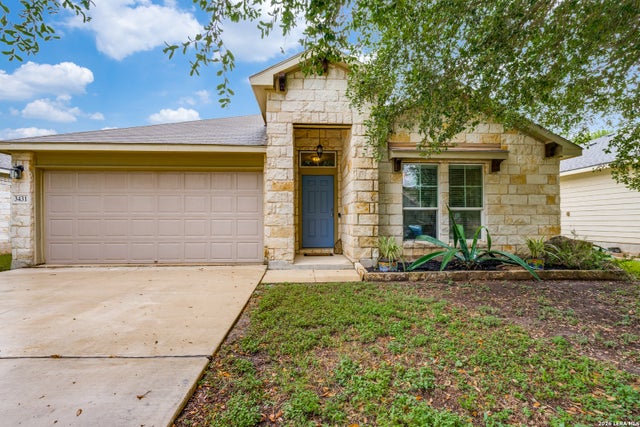


Similar Home Values
Comparable nearby listings and their asking prices.
| Address | Price | Beds | Baths | Sq Ft |
|---|---|---|---|---|
| 5546 Alope Way, Seguin, TX | $213,999 | 4 | 2 | 1,600 |
| 228 Mar Hill Street, Seguin, TX | $214,900 | 3 | 3 | 1,308 |
| 3431 Zachary St, Seguin, TX | $215,000 | 3 | 2 | 1,483 |
| 230 Pastar Falls, Seguin, TX | $216,999 | 4 | 2 | 1,897 |
| 5535 Gatewood Trl, Seguin, TX | $218,999 | 3 | 2 | 1,402 |
| 456 Wolf Crest Blvd, Seguin, TX | $218,999 | 4 | 2 | 1,850 |
Moving Cost Estimate
EXIT Agents in Seguin



Listing Courtesy: RE/MAX Corridor - (210) 918-0995 wendy.martin@remax.net
Presented by: Wendy Martin