

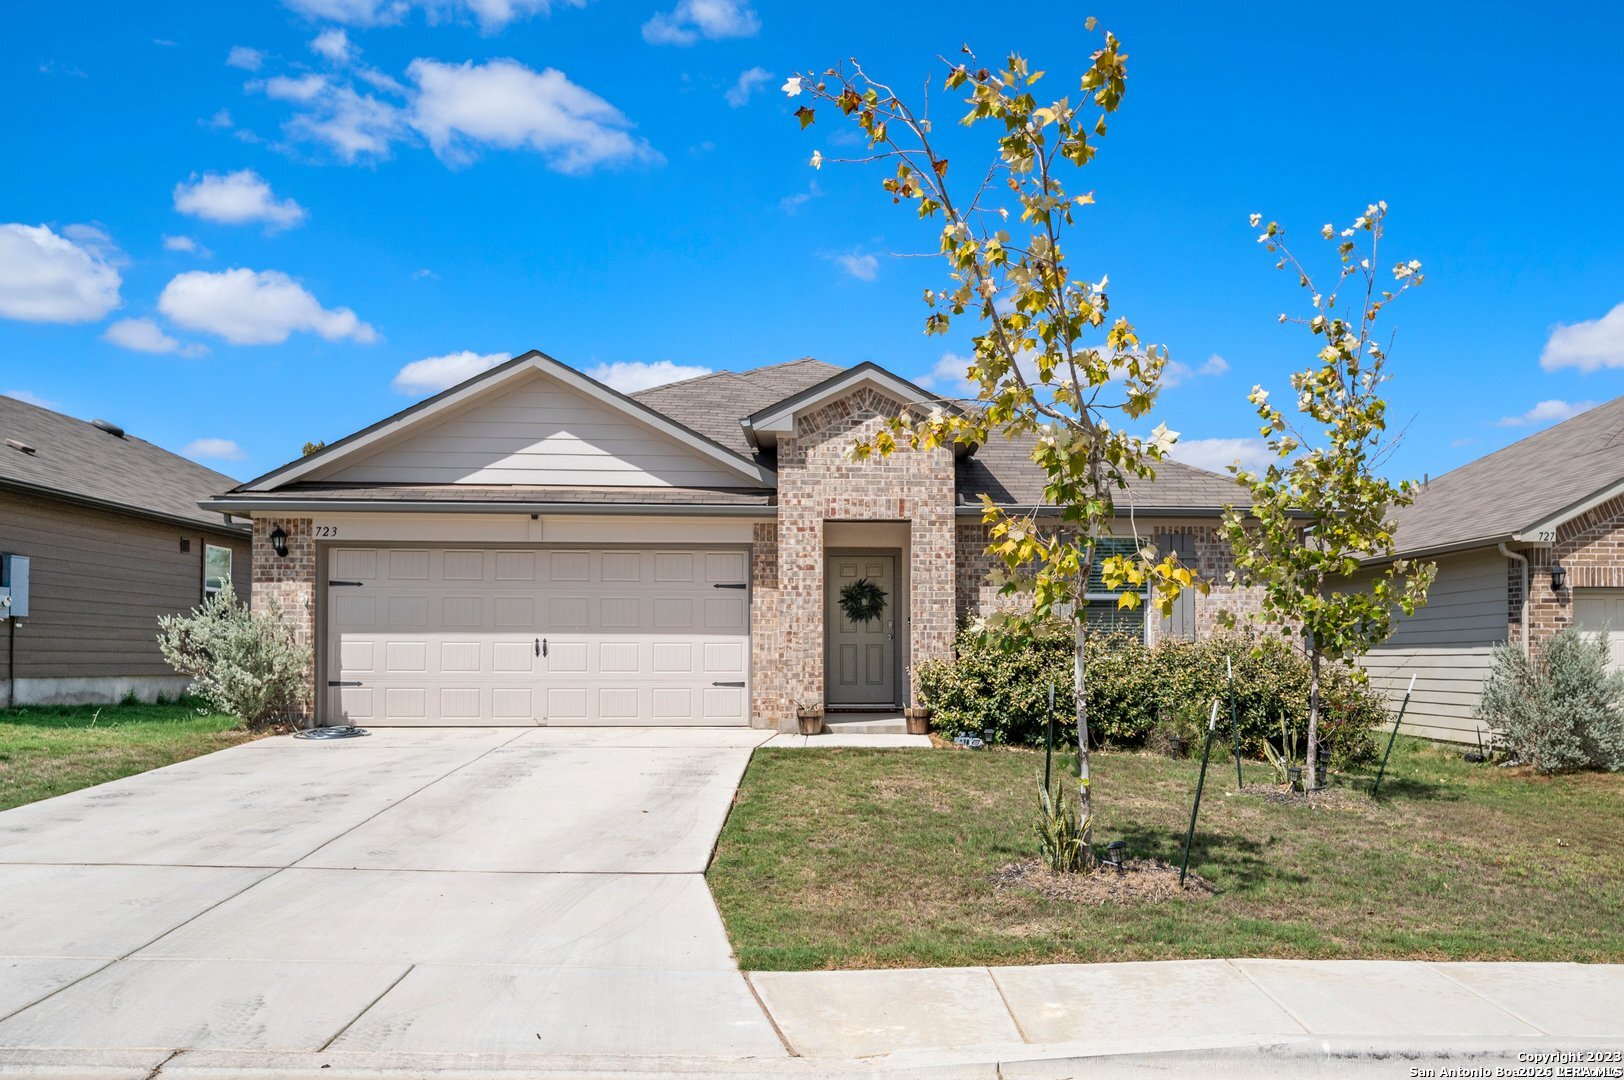
723 ARMADILLO DR, Seguin, TX 78155
ARROYO RANCH PHASE #2 · Guadalupe County
Key Facts
Description
Beautiful Single-Story Home on a Spacious 0.22-Acre Lot Welcome to this stunning 1,796 sq. ft. single-story home featuring 4 bedrooms and 2 bathrooms, thoughtfully designed for comfortable living and entertaining. A welcoming extended foyer leads into the heart of the home, where an open-concept kitchen and living area create a bright and inviting atmosphere. The kitchen is equipped with elegant granite countertops, stainless steel appliances, abundant workspace, and a large walk-in pantry, making it ideal for both everyday living and hosting guests. Privately situated off the living room, the spacious primary suite offers a relaxing retreat with a generous walk-in closet and an oversized en-suite bathroom featuring a large walk-in shower. Set on an expansive 0.22-acre lot, the backyard provides plenty of room for outdoor entertaining, recreation, gardening, or creating your dream outdoor living space. This beautiful home combines modern features, functional design, and a large lot.
Property Information
Property Type
Residential Lease
Sub-Type
Single Family Residence
Style
One Story / Contemporary
Year Built
2020
Living Area
1,781 sq ft
Lot Size
0.22 acres
Garage Spaces
2
Days on Market
36
MLS® Listing#
1991786
Property Features
Interior
Appliances
Cooling
Heating
Flooring
Pool
Patio
Construction
Foundation
Roof
Windows
Security
Community
Rooms
- 13x5Main
- Bedroom 111x11
- Bedroom 311x11Main
- Bedroom 411x10Main
- Dining Room13x9Main
- Family Room13x16Main
- Master Bathroom9x8Main
- Master Bedroom16x13Main
- Utility Room7x8Main
Schools
- Elementary:
- Vogel
- Middle:
- A.J. BRIESEMEISTER
- High:
- Seguin
- District:
- Seguin
Financial Details
Parcel Number
1G0118100101100000
Directions
I-10 exit 603 for US-90 to FM 725S
Affordability Calculator
$375
Estimated monthly payment
$10/mo
Principal $1,500 · Est. interest $2,093 over 30 yrs
Neighborhood Market Statistics
How this home compares to active listings in Seguin, TX
- $328,835
- Median Listing Price
- 84
- Median Days on Market
- 2,024
- Median Sq Ft
- $163
- Median Price / Sq Ft
- 825
- Active Listings
- This home’s price is 99% below the area median.
- Its price per sq ft is 99% below the area median.
Market statistics compiled from active EXIT Realty® and MLS listings in Seguin, TX.
Location
Map is currently unavailable for this location.
Points of Interest in Seguin, TX
Showing the Seguin area map.
Commute Calculator
Nearby Homes
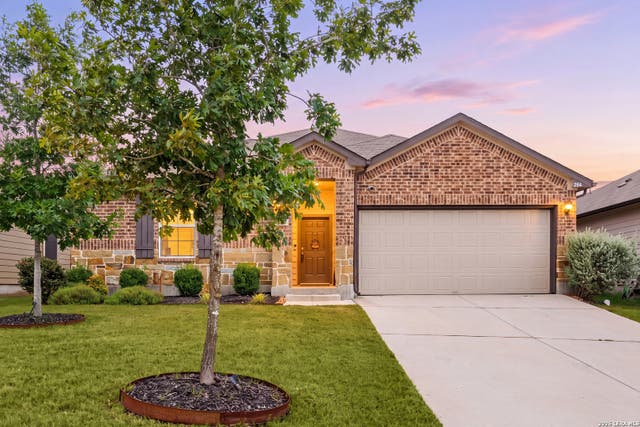
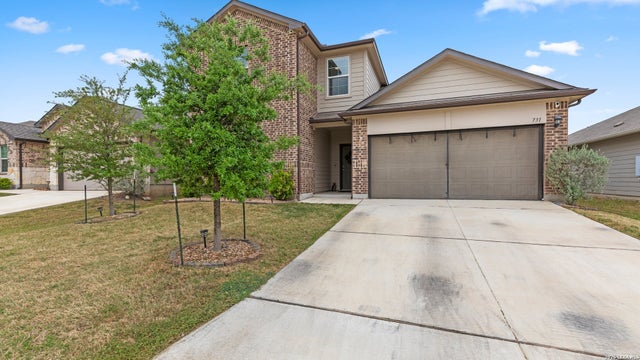

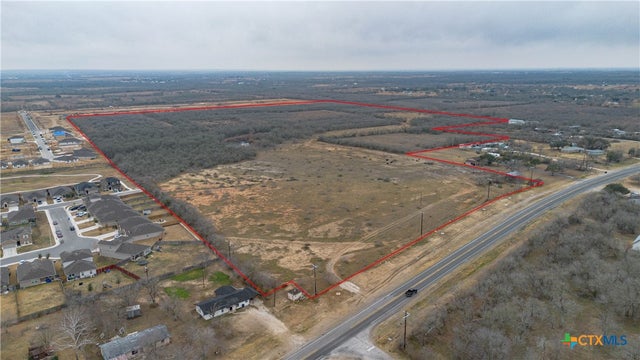

Similar Homes Nearby
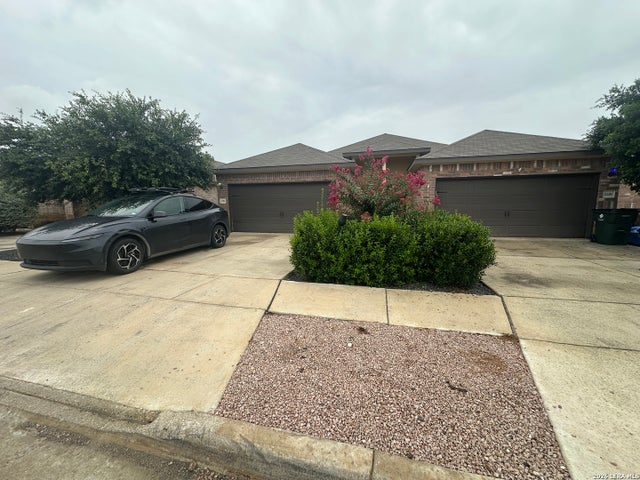
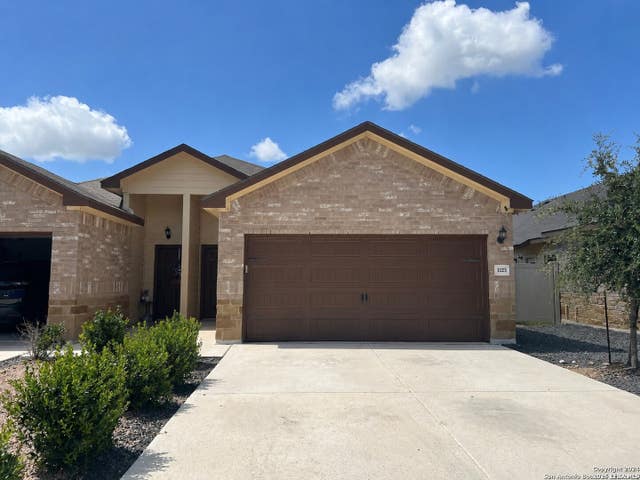
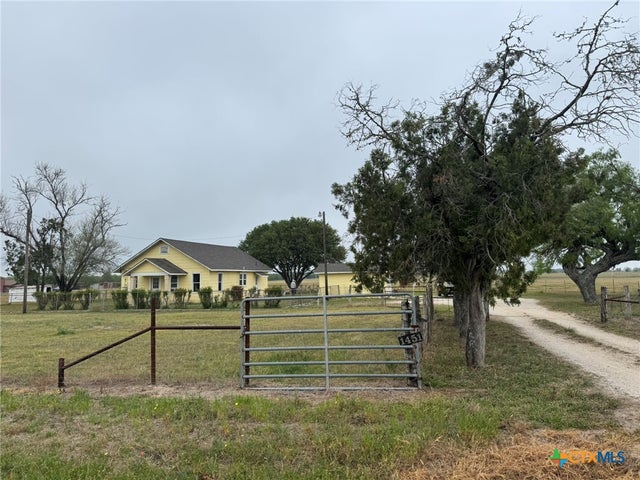
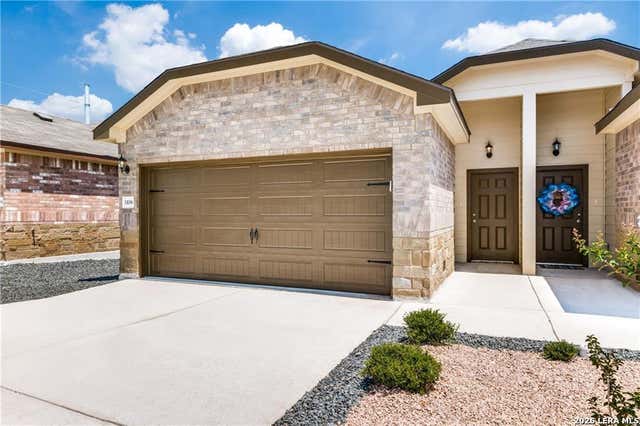
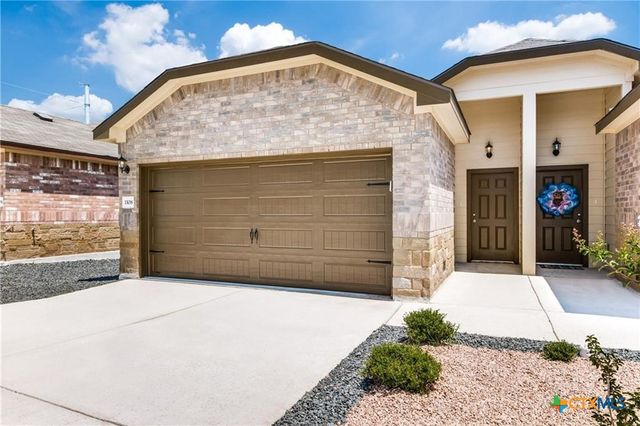
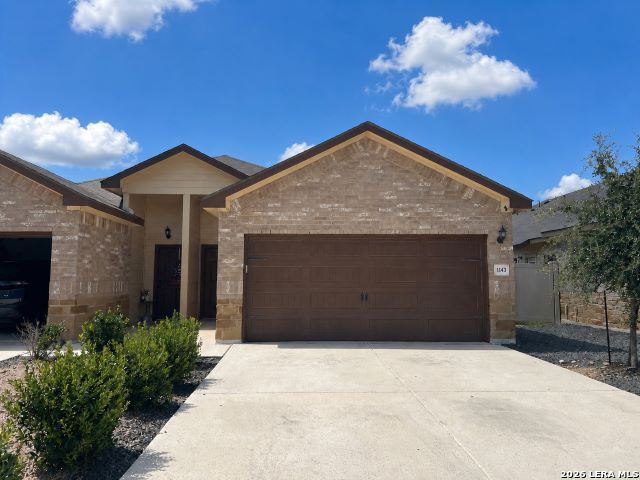
Similar Home Values
Comparable nearby listings and their asking prices.
| Address | Price | Beds | Baths | Sq Ft |
|---|---|---|---|---|
| 1116 Burek Cross, Seguin, TX | $1,325/mo | 3 | 2 | 1,369 |
| 1123 Stanley Way, Seguin, TX | $1,345/mo | 3 | 2 | 1,372 |
| 1451 Old Seguin Luling Road, Seguin, TX | $1,350/mo | 3 | 1 | 1,176 |
| 1112 Renee Way, Seguin, TX | $1,350/mo | 3 | 2 | 1,372 |
| 1112 Renee Way, Seguin, TX | $1,350/mo | 3 | 2 | 1,372 |
| 1143 Burek Cross, Seguin, TX | $1,385/mo | 3 | 2 | 1,372 |
Moving Cost Estimate
EXIT Agents in Seguin



Listing Courtesy: Home Team of America - (210) 844-5035 albertotherealtor@att.net
Presented by: Jose Espinoza