

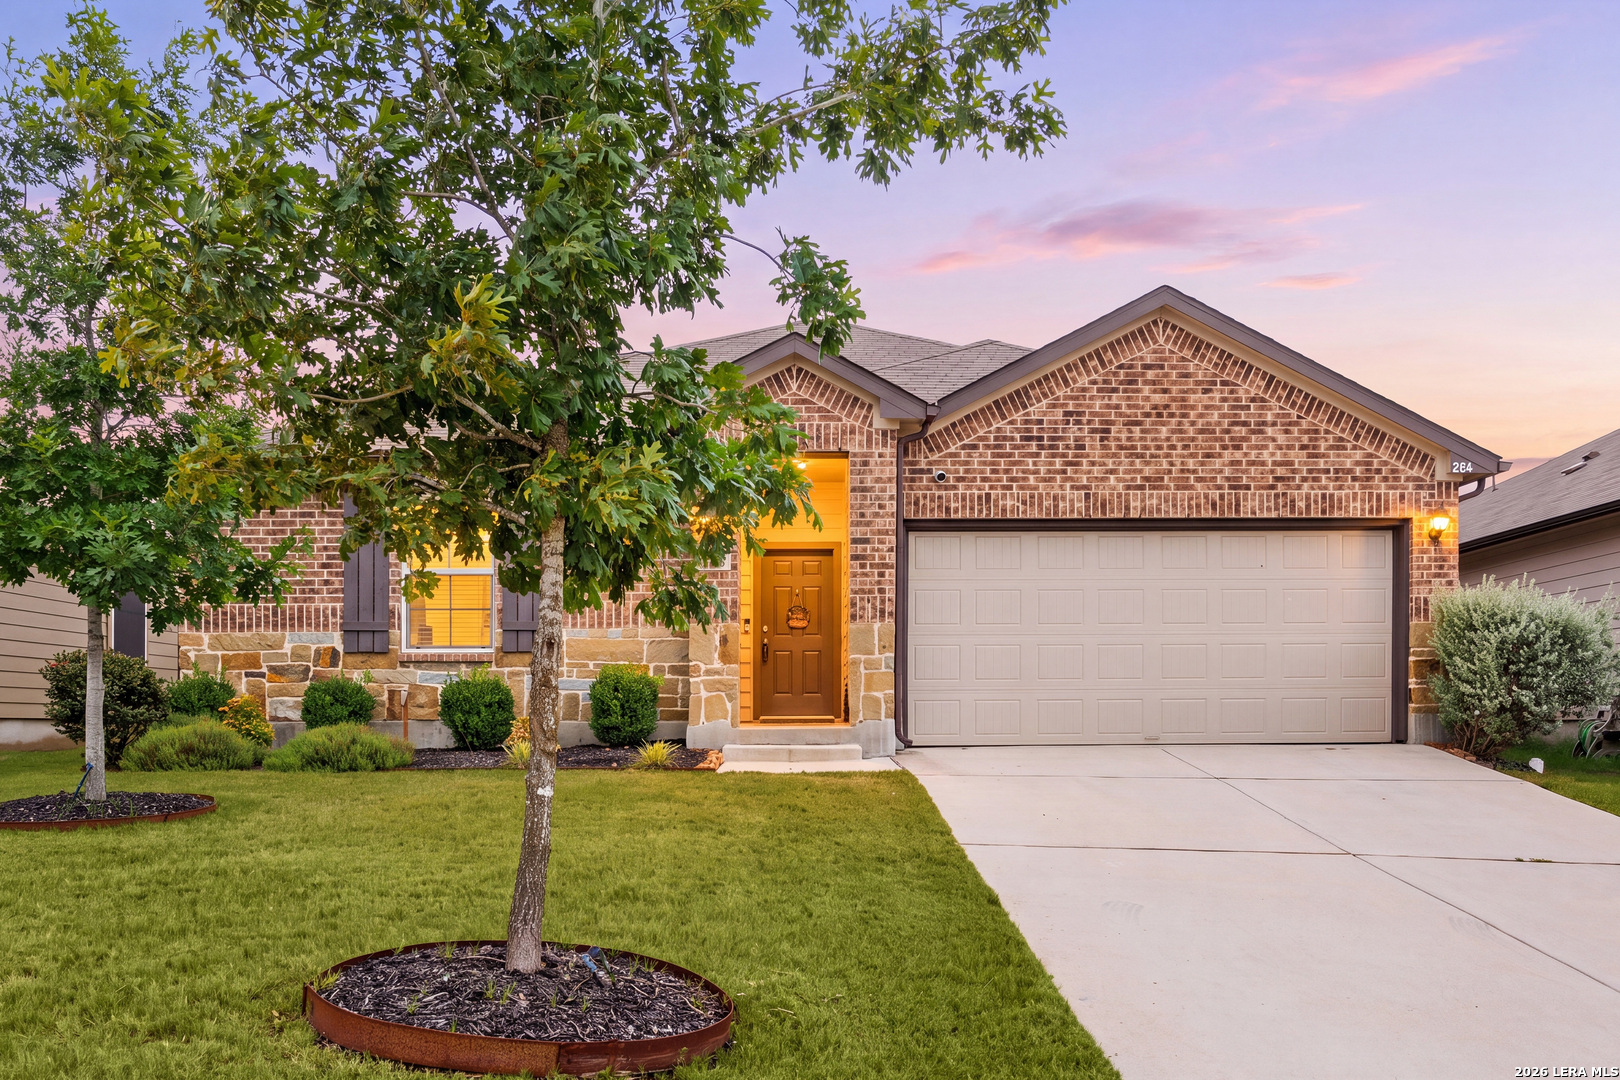
204 Yucca, Seguin, TX 78155
ARROYO RANCH PHASE #1 · Guadalupe County
Key Facts
Description
Move-in ready single-story home for sale in the desirable Arroyo Ranch community in Seguin, Texas. Built in 2020, this well-maintained 3-bedroom, 2-bath home offers 1,415 square feet of comfortable living space with great curb appeal, an open-concept floor plan, natural light, and stylish interior finishes. The living area flows easily into the dining space and kitchen, creating a practical layout for everyday living and entertaining. The kitchen features granite countertops, stainless steel appliances, a large center island, pantry storage, and plenty of workspace. Custom paint and accent wall details add character and a designer touch. The primary suite includes a private ensuite bath with an oversized walk-in shower and a large walk-in closet. Additional highlights include smart home features, an owned security system with front and rear exterior cameras, app-based controls for the security system, thermostat, and exterior lighting, plus an owned water softener. The backyard offers a covered patio, xeriscape landscaping, and a comfortable outdoor living space designed for relaxing or entertaining. Backing to a greenbelt, the setting offers added privacy and a peaceful feel. Arroyo Ranch residents enjoy community amenities including a pool, playground, trails, and gathering spaces. Conveniently located near IH-10, Highway 46, and FM 725, this Seguin home offers easy access to shopping, dining, downtown Seguin, Texas Lutheran University, New Braunfels, San Antonio, and the greater Guadalupe County area.
Property Information
Property Type
Residential
Sub-Type
Single Family Residence
Style
One Story
Year Built
2020
Stories
1
Living Area
1,415 sq ft
Lot Size
0.16 acres
Garage Spaces
2
Days on Market
54
MLS® Listing#
1969080
Property Features
Appliances
Cooling
Heating
Flooring
Parking
Patio
Construction
Foundation
Roof
Windows
Security
Rooms
- 10x5Main
- Bedroom 212x10Main
- Bedroom 312x10Main
- Dining Room11x10Main
- Kitchen13x10Main
- Living Room16x14Main
- Master Bathroom11x10Main
- Master Bedroom17x14Main
- Utility Room7x6Main
Schools
- Elementary:
- Vogel Elementary
- Middle:
- A.J. BRIESEMEISTER
- High:
- Seguin
- District:
- Seguin
Financial Details
HOA
$103 / Quarterly
THE MANAGEMENT TRUST
Annual Taxes
$4,465
Tax year 2024
Parcel Number
1G0118100100500000
Directions
From TX 46 South, turn right on FM 725, then turn left on Desert Willow, then right on Armadillo, slight left on Yucca, home is on the right.
Affordability Calculator
$47,000
Estimated monthly payment
$1,251/mo
Principal $188,000 · Est. interest $262,277 over 30 yrs
Location
Map is currently unavailable for this location.
Points of Interest in Seguin, TX
Showing the Seguin area map.
Commute Calculator
Nearby Homes
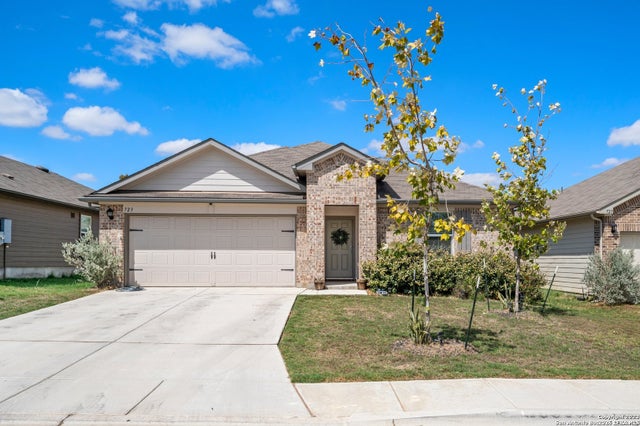
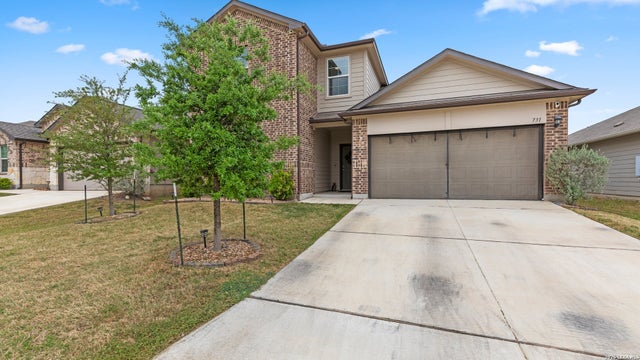

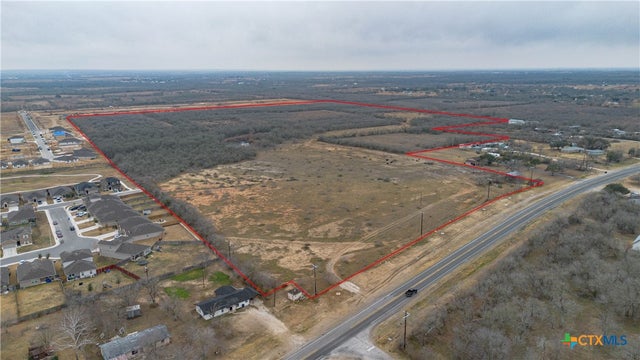

Similar Homes Nearby
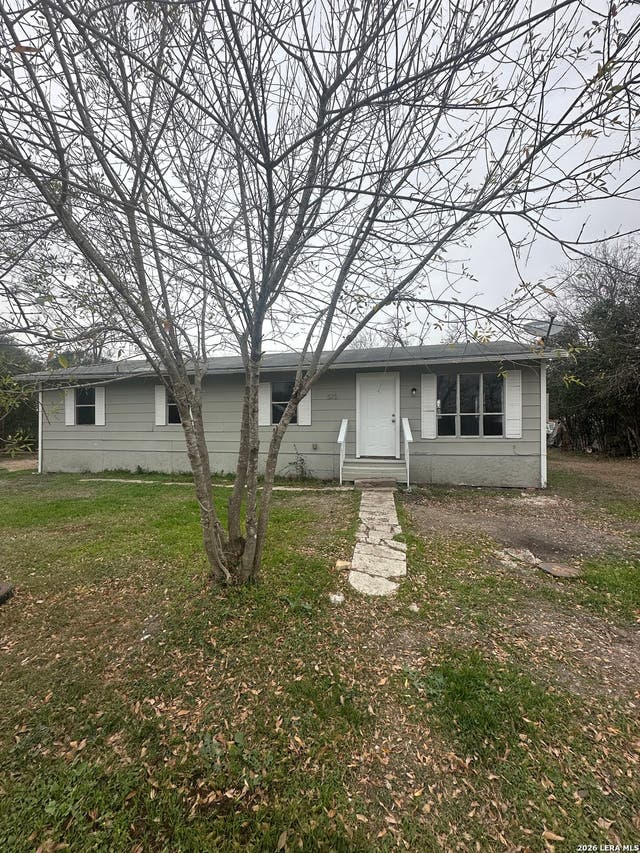
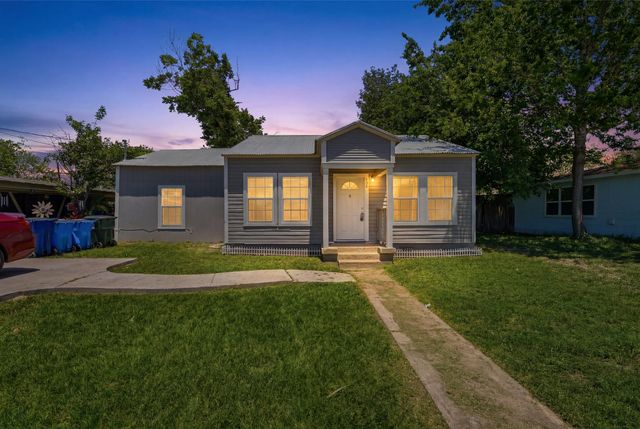


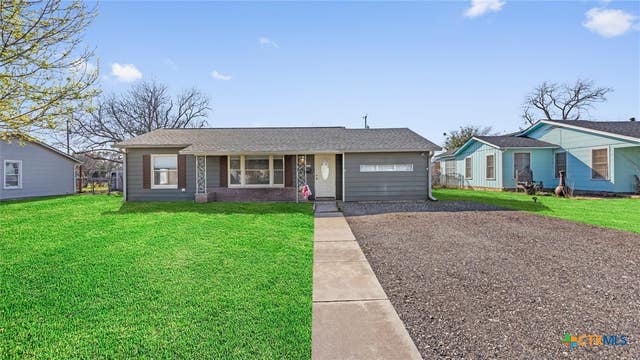
Similar Home Values
Comparable nearby listings and their asking prices.
| Address | Price | Beds | Baths | Sq Ft |
|---|---|---|---|---|
| 510 Riley, Seguin, TX | $164,500 | 4 | 2 | 1,176 |
| 630 E Pine ST, Seguin, TX | $169,000 | 2 | 1 | 1,076 |
| 630 E Pine St, Seguin, TX | $169,000 | 2 | 1 | 1,076 |
| 160 Kickapoo Trail, Seguin, TX | $171,000 | 3 | 2 | 1,216 |
| 420 Wallace, Seguin, TX | $174,777 | 3 | 1 | 1,056 |
| 420 Wallace Street, Seguin, TX | $174,777 | 3 | 1 | 1,056 |
Moving Cost Estimate
EXIT Agents in Seguin



Listing Courtesy: Redfin Corporation - (210) 289-2015 jim.seifert@redfin.com
Presented by: Jim Seifert