

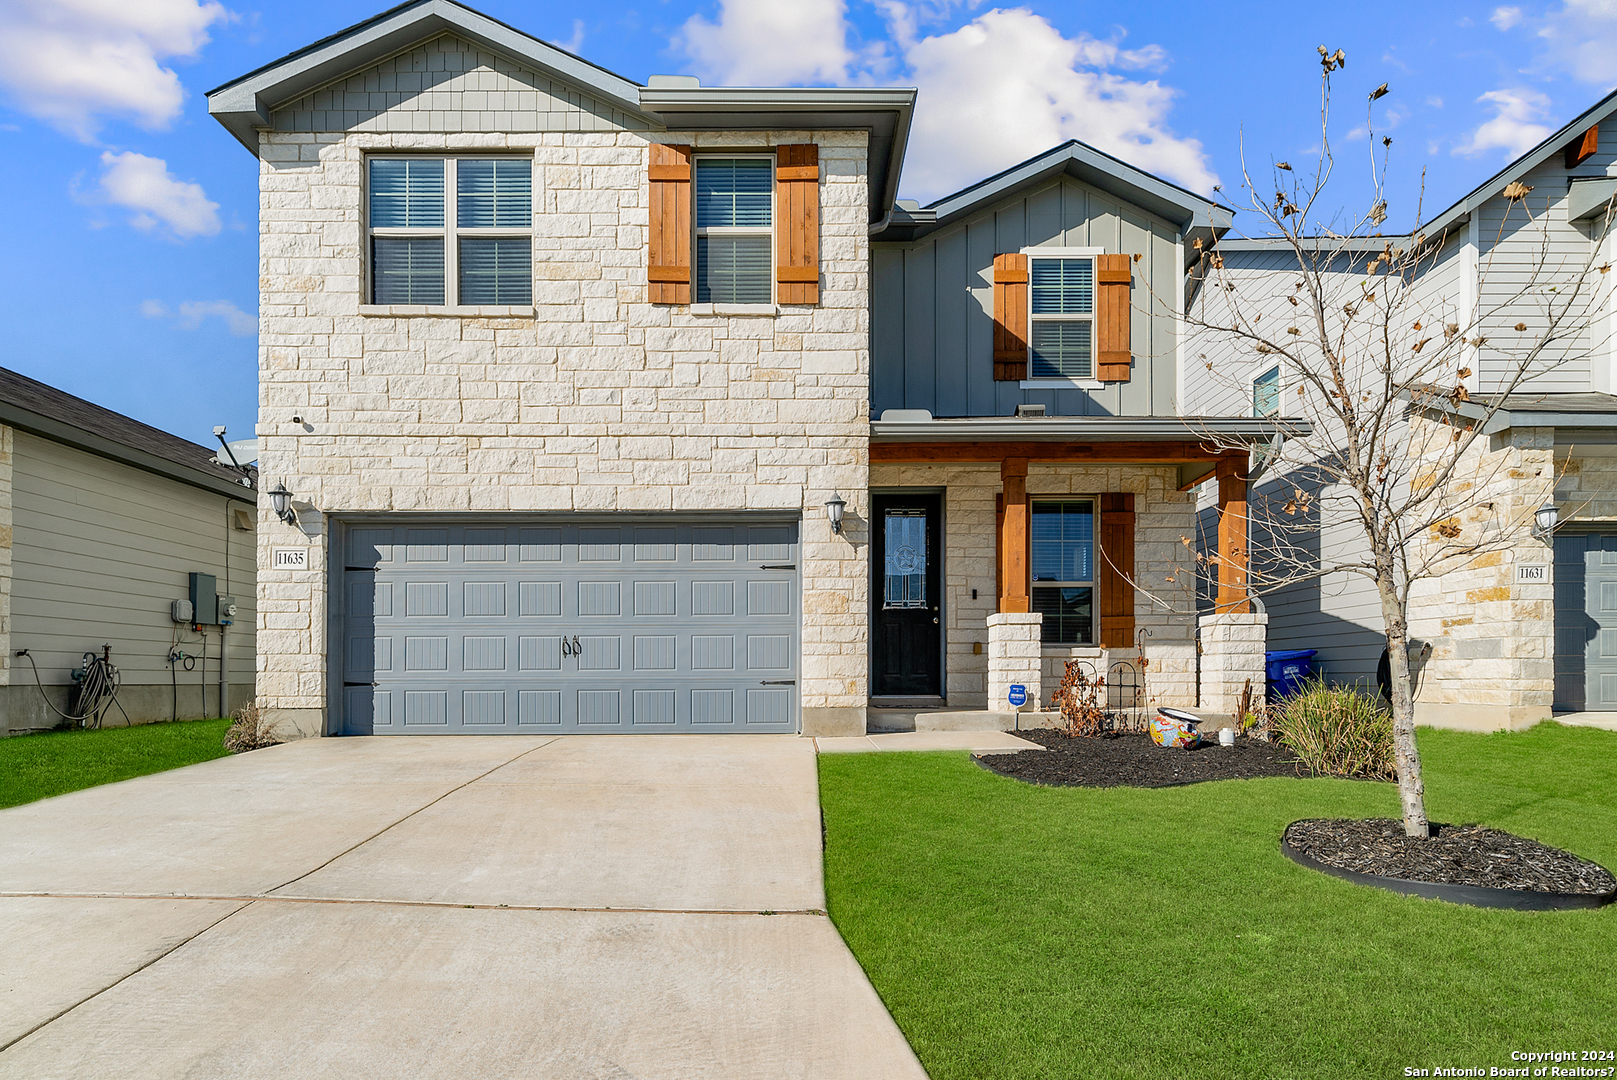
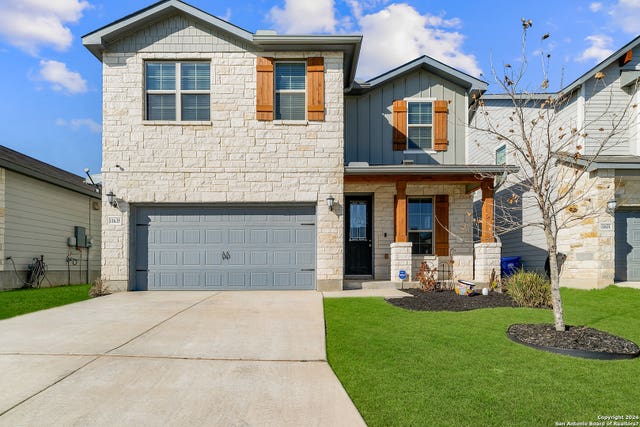
11635 Bakersfield Pass, San Antonio, TX 78245
HARLACH FARMS · Bexar County
Key Facts
Description
This beautifully designed two-story home offers strong curb appeal with its stone exterior, wood beam accents, and charming shutters. Inside, you're welcomed by a flexible front room that can function as a formal dining space or additional living area. The main level features an open-concept layout with a cozy office nook, spacious living room, and a well-appointed kitchen. The kitchen includes quartz countertops, a large island, tile backsplash, abundant cabinetry, a gas stove, built-in microwave, and plenty of prep space. The primary suite is located downstairs and features a spacious layout, dual vanities, a separate soaking tub and shower, and a large walk-in closet. Upstairs, you'll find three additional bedrooms, a full bathroom, and a large game room or loft-perfect for entertaining, relaxing, or working from home. Additional features include a 2-car garage, and a fully fenced backyard offering added privacy. Thoughtfully laid out with both comfort and functionality in mind, this home is move-in ready
Property Information
Property Type
Residential
Sub-Type
Single Family Residence
Style
Two Story
Year Built
2020
Stories
2
Living Area
2,758 sq ft
Lot Size
0.12 acres
Garage Spaces
2
Days on Market
11
MLS® Listing#
1997023
Property Features
Interior
Appliances
Cooling
Heating
Flooring
Parking
Patio
Fencing
Construction
Foundation
Roof
Windows
Rooms
- 17x4Main
- 27x14Second
- Bedroom 211x11Second
- Bedroom 311x11Second
- Bedroom 413x11Second
- Bedroom 514x9Main
- Dining Room14x10Main
- Family Room17x16Main
- Kitchen17x10Main
- Master Bathroom10x10Main
- Master Bedroom17x17Main
- Office14x10Main
- Utility Room9x7Second
Schools
- Elementary:
- Medina Valley
- Middle:
- Loma Alta
- High:
- Medina Valley
- District:
- Medina Valley I.S.D.
Financial Details
HOA
$160 / Quarterly
HARLACH FARMS HOA - AMG
Annual Taxes
$7,873
Tax year 2025
Parcel Number
043241030320
Directions
Via 410: Get on I-410 South. Continue on I-410 South to I- 410 Access Rd/SW Loop 410. Take exit 6 from I-410 South. Get on US-90 West. Merge onto US-90 West. Turn right onto Grosenbacher Rd.
Affordability Calculator
$69,998
Estimated monthly payment
$1,863/mo
Principal $279,992 · Est. interest $390,614 over 30 yrs
Neighborhood Market Statistics
How this home compares to active listings in San Antonio, TX
- $322,008
- Median Listing Price
- 60
- Median Days on Market
- 1,887
- Median Sq Ft
- $172
- Median Price / Sq Ft
- 10,969
- Active Listings
- This home’s price is 9% above the area median.
- Its price per sq ft is 26% below the area median.
Market statistics compiled from active EXIT Realty® and MLS listings in San Antonio, TX.
Location

Points of Interest in San Antonio, TX
Showing the San Antonio area map.
Nearby Schools
Luckey Ranch Elementary
Elementary · 1.3 mi away
Behlau Elementary School
Elementary · 1.8 mi away
Kriewald Road School of the Arts
Elementary · 1.8 mi away
Francis Scobee Middle School
Elementary · 2.2 mi away
Idea Burke
Secondary · 2.2 mi away
Big Country Elementary School
Elementary · 2.3 mi away
Fisher Elementary School
Elementary · 2.4 mi away
Dr Linda G Mora Elementary School
Elementary · 2.5 mi away
Michael Elementary School
Elementary · 2.8 mi away
Dr. Caroline Wernli Elementary School
Elementary · 3.1 mi away
Wernli es Pta
School · 3.1 mi away
Forester Elementary School
Elementary · 3.1 mi away
Lieckpta
School · 3.3 mi away
Lieck Elementary School
Elementary · 3.3 mi away
Pinnacle Montessori Academy
Elementary · 3.5 mi away
Ott Elementary School
Elementary · 3.6 mi away
Luna Middle School
Secondary · 3.7 mi away
Cody Elementary
Elementary · 3.9 mi away
Ladera Elementary School
Elementary · 4.0 mi away
Dr. Joe J. Bernal Middle School
Secondary · 4.3 mi away
Commute Calculator
Nearby Homes
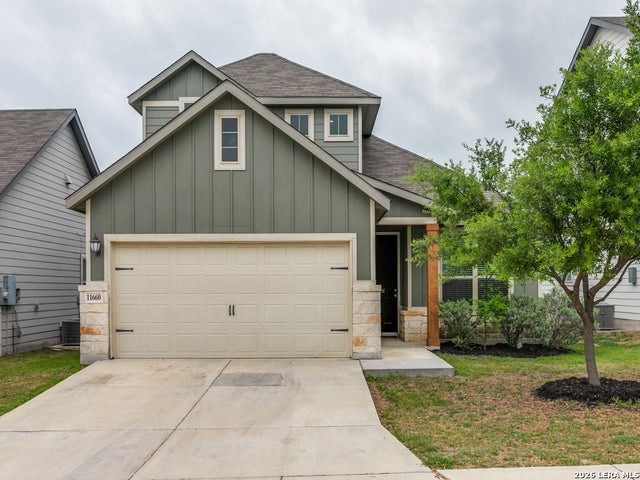

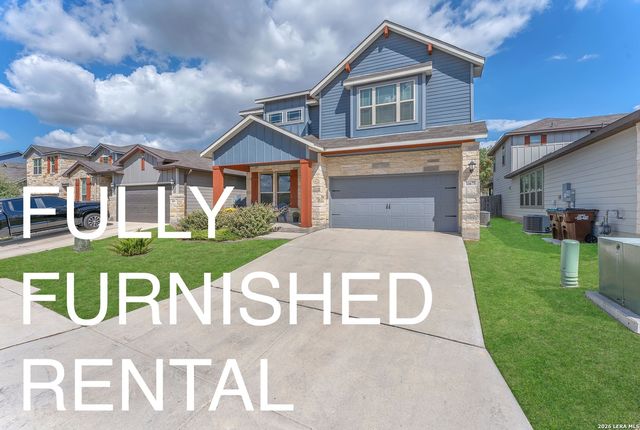

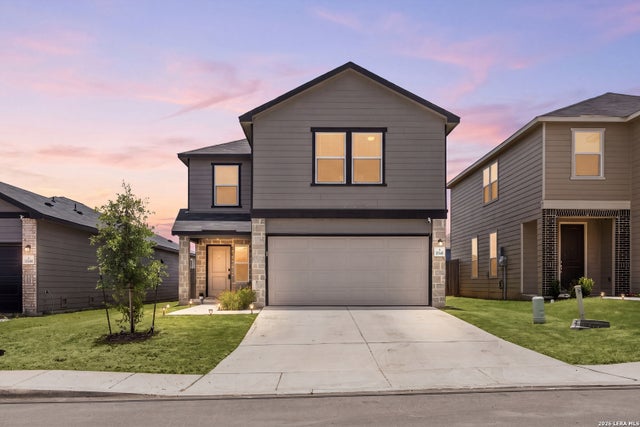
Similar Homes Nearby

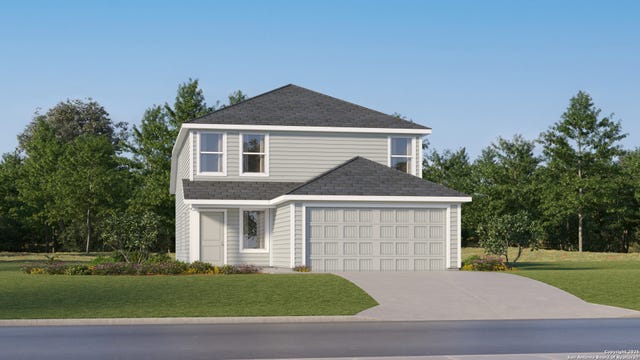


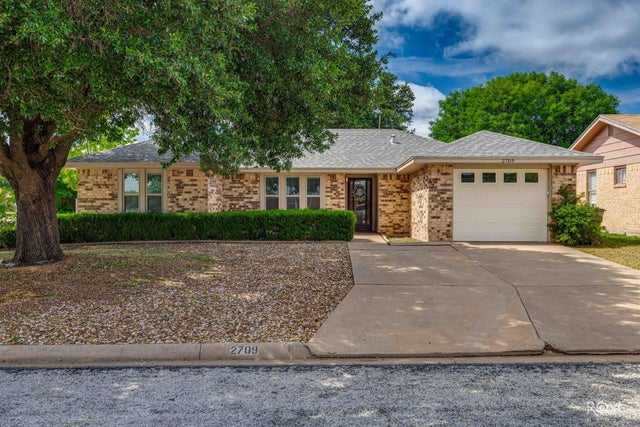

Similar Home Values
Comparable nearby listings and their asking prices.
| Address | Price | Beds | Baths | Sq Ft |
|---|---|---|---|---|
| 10810 Milas Place, San Antonio, TX | $244,999 | 4 | 2 | 1,575 |
| 14411 Alex Grove, San Antonio, TX | $244,999 | 4 | 3 | 1,867 |
| 110 NELLINA ST, San Antonio, TX | $244,999 | 5 | 3 | 1,485 |
| 1515 S Van Buren Street, San Angelo, TX | $245,000 | 3 | 1 | 1,750 |
| 2709 Watson Street, San Angelo, TX | $245,000 | 4 | 2 | 1,394 |
| 313 E 44th Street, San Angelo, TX | $245,000 | 5 | 2 | 2,072 |
Moving Cost Estimate
EXIT Agents in San Antonio



Listing Courtesy: 43 Realty, LLC - (210) 943-4343 kevin@43realtyteam.com
Presented by: Kevin Rogers