

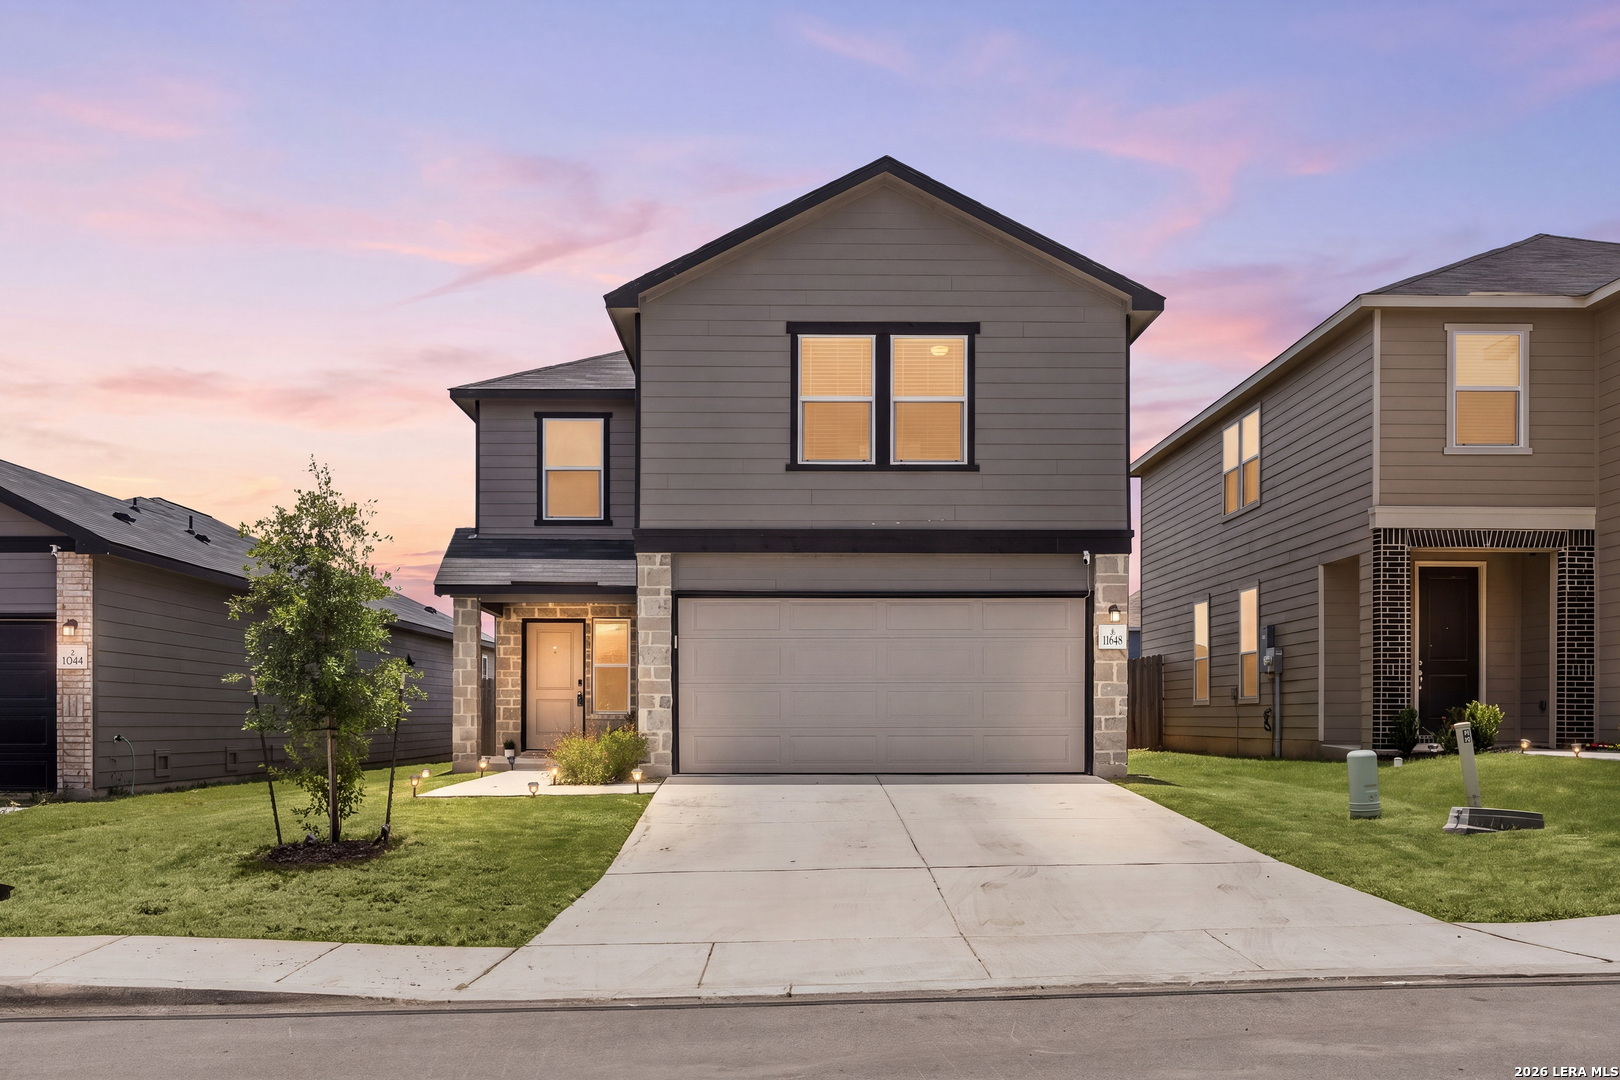
11648 Midnight Rain, San Antonio, TX 78245
HARLACH FARMS · Bexar County
Key Facts
Description
Welcome to this comfortable and functional two-story home, offering a well-designed layout with 3 bedrooms and 2.5 baths. Featuring neutral tones throughout and an open floor plan, this home provides flexible spaces suited for everyday living and entertaining. The main level offers a combined living and dining area that creates an open and connected feel. The spacious kitchen is designed with convenience in mind and includes stainless steel appliances, a breakfast bar, a walk-in pantry, and abundant counter and cabinet space. Upstairs, a versatile loft provides additional living space that can be used as a game room, media area, home office, or second living room. The primary suite offers a private retreat with an ensuite bath, while the well-sized secondary bedrooms provide comfortable accommodations for family or guests. A conveniently located upstairs laundry room adds ease to daily routines. Step outside to enjoy the nicely sized backyard with room for entertaining or outdoor gatherings. Thoughtfully designed to maximize both comfort and functionality, this home offers flexible living spaces inside and out. Conveniently located near everyday amenities, with easy access to Loop 1604 and Highway 90 and close proximity to Lackland AFB. Schedule your personal tour and see all this home has to offer!
Property Information
Property Type
Residential
Sub-Type
Single Family Residence
Style
Two Story / Contemporary
Year Built
2024
Stories
2
Living Area
1,781 sq ft
Lot Size
0.12 acres
Garage Spaces
2
Days on Market
11
MLS® Listing#
1996927
Property Features
Interior
Appliances
Cooling
Heating
Flooring
Parking
Laundry
Patio
Fencing
Construction
Foundation
Roof
Windows
Security
Rooms
- Bedroom 212x11Second
- Bedroom 313x11Second
- Dining Room12x11Main
- Family Room14x11Second
- Kitchen13x11Main
- Living Room16x13Main
- Master Bathroom11x9Second
- Master Bedroom16x14Second
- Utility Room9x6Second
Schools
- Elementary:
- Luckey Ranch
- Middle:
- Loma Alta
- High:
- Medina Valley
- District:
- Medina Valley I.S.D.
Financial Details
HOA
$500 / Annually
HARLACH FARMS HOA
Annual Taxes
$5,891
Tax year 2025
Parcel Number
043241080130
Directions
Head west on US-90 W, Slight right onto Grosenbacher Rd, Turn right onto Troubadour Trl, Turn left onto Amarillo Pass, Turn right onto Midnight Rain.
Affordability Calculator
$58,000
Estimated monthly payment
$1,544/mo
Principal $232,000 · Est. interest $323,661 over 30 yrs
Neighborhood Market Statistics
How this home compares to active listings in San Antonio, TX
- $322,008
- Median Listing Price
- 60
- Median Days on Market
- 1,887
- Median Sq Ft
- $172
- Median Price / Sq Ft
- 10,969
- Active Listings
- This home’s price is 10% below the area median.
- Its price per sq ft is 5% below the area median.
Market statistics compiled from active EXIT Realty® and MLS listings in San Antonio, TX.
Location

Points of Interest in San Antonio, TX
Showing the San Antonio area map.
Nearby Schools
Luckey Ranch Elementary
Elementary · 1.4 mi away
Behlau Elementary School
Elementary · 1.8 mi away
Kriewald Road School of the Arts
Elementary · 1.8 mi away
Francis Scobee Middle School
Elementary · 2.1 mi away
Idea Burke
Secondary · 2.1 mi away
Big Country Elementary School
Elementary · 2.2 mi away
Fisher Elementary School
Elementary · 2.3 mi away
Dr Linda G Mora Elementary School
Elementary · 2.4 mi away
Michael Elementary School
Elementary · 2.8 mi away
Forester Elementary School
Elementary · 3.0 mi away
Dr. Caroline Wernli Elementary School
Elementary · 3.1 mi away
Wernli es Pta
School · 3.1 mi away
Lieckpta
School · 3.2 mi away
Lieck Elementary School
Elementary · 3.2 mi away
Pinnacle Montessori Academy
Elementary · 3.4 mi away
Ott Elementary School
Elementary · 3.5 mi away
Luna Middle School
Secondary · 3.7 mi away
Cody Elementary
Elementary · 3.8 mi away
Ladera Elementary School
Elementary · 4.0 mi away
Galm Elementary School
Elementary · 4.2 mi away
Commute Calculator
Nearby Homes


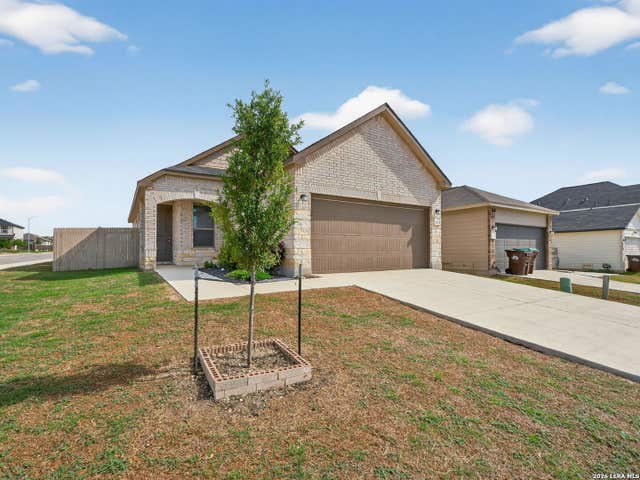
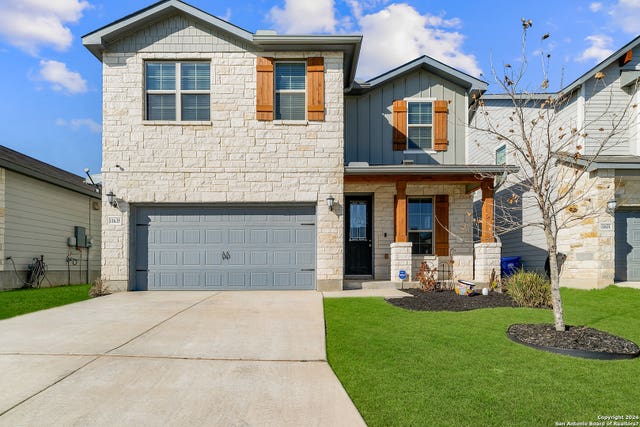

Similar Homes Nearby
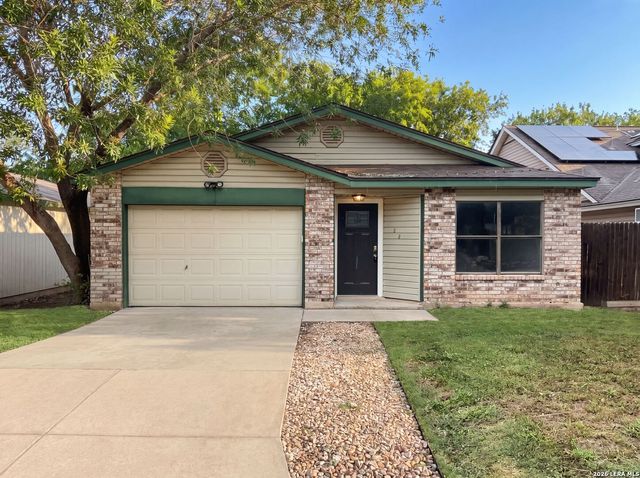
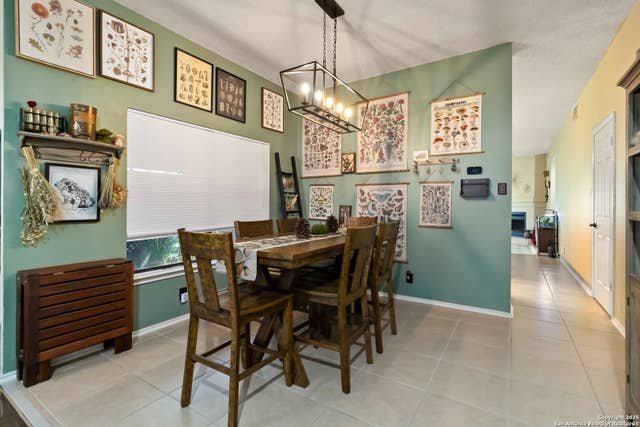


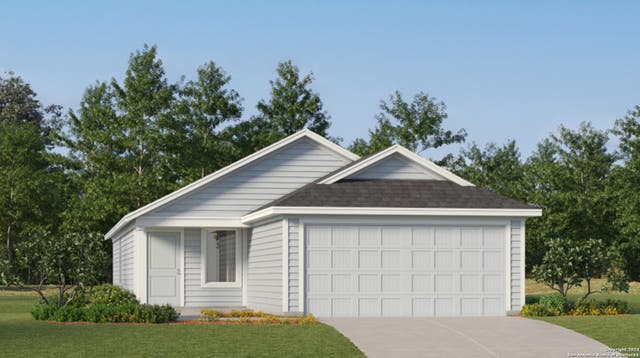
Similar Home Values
Comparable nearby listings and their asking prices.
| Address | Price | Beds | Baths | Sq Ft |
|---|---|---|---|---|
| 2830 FISHER FIELD DR, San Antonio, TX | $203,000 | 4 | 2 | 1,667 |
| 7730 Ridge Mist, San Antonio, TX | $203,000 | 3 | 2 | 1,719 |
| 14821 Gold Lace Cactus, San Antonio, TX | $203,454 | 3 | 2 | 1,023 |
| 423 Layne Overlook, San Antonio, TX | $203,499 | 3 | 2 | 1,266 |
| 1727 Charlie Cove, San Antonio, TX | $203,999 | 4 | 2 | 1,600 |
| 4042 Harrisburg Cove, San Antonio, TX | $203,999 | 3 | 2 | 1,402 |
Moving Cost Estimate
EXIT Agents in San Antonio



Listing Courtesy: Redfin Corporation - (210) 860-5451 cletayf@me.com
Presented by: Cynthia Letayf-Cuevas