

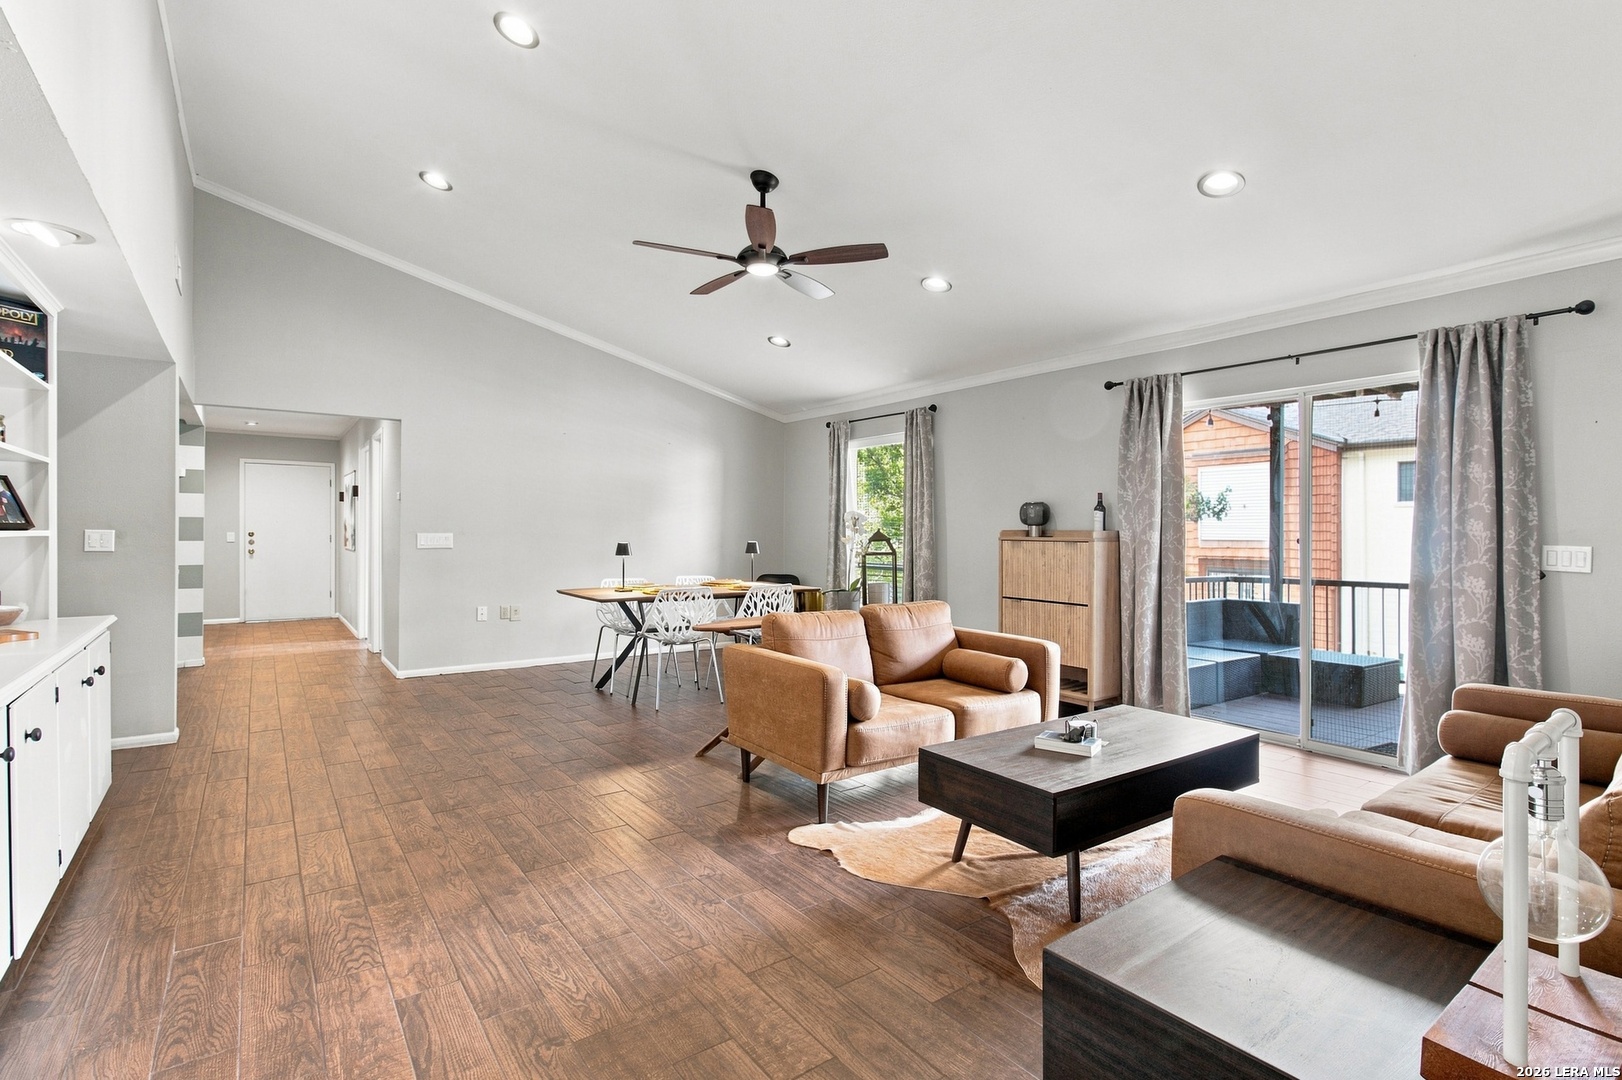
3803 Barrington St 3D, San Antonio, TX 78217
BARRINGTON CONDO NE · Bexar County
Key Facts
Description
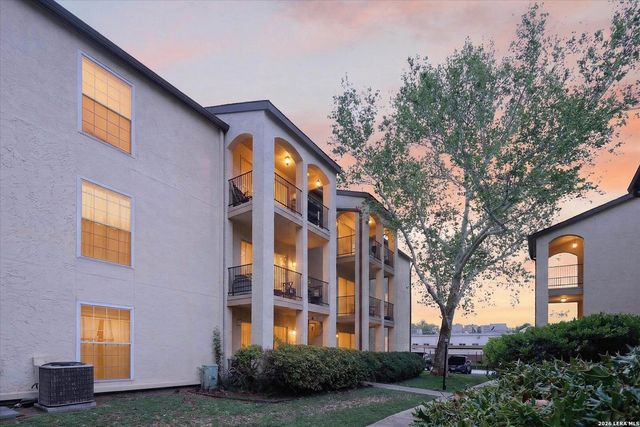
The space and feel of a house with the convenience of condo living. Renovated one-story condo offering 1,785 square feet in a gated, lock-and-leave community with a community pool, ideally located near Hwy 281, Loop 410, North Star Mall, San Antonio International Airport, shopping, dining, and major employers. Positioned along the edge of the community for convenient access, this move-in-ready home offers the feel of a boutique residence with oversized living spaces, abundant natural light, and a thoughtfully designed open floor plan that feels more like a single-family home than a traditional condo. The updated kitchen features white cabinetry, granite countertops, stainless steel appliances, generous prep space, and an oversized breakfast bar overlooking the main living area. Glass French doors create a flexible space for a home office, library, or formal dining room, while extensive custom built-in cabinetry provides exceptional storage and architectural character rarely found in condo living. The spacious primary suite easily accommodates a sitting area, and the generously sized secondary bedrooms offer flexibility for guests, hobbies, or additional workspace. Reserved covered parking (#13) is located just steps from the entrance, with additional parking available through the HOA for only $120 per year. Refrigerator, washer, dryer, and all kitchen appliances convey. HOA dues cover water, sewer, trash, exterior maintenance, common areas - all utilities, except electricity, providing exceptional value and low-maintenance living. A smart thermostat with four remote sensors enhances comfort throughout the home, and the HVAC ductwork was professionally cleaned in July 2026. Combining the space and comfort of a traditional home with the convenience of condo living, this is a rare opportunity in one of San Antonio's most central and accessible locations.
Property Information
Property Type
Residential
Sub-Type
Condominium
Year Built
1973
Stories
2
Living Area
1,785 sq ft
Days on Market
1
MLS® Listing#
1999992
Property Features
Interior
Appliances
Cooling
Heating
Flooring
Parking
Laundry
Construction
Roof
Windows
Security
Community
Utilities
Rooms
- Bedroom 214x11Main
- Dining Room18x10Main
- Family Room16x15Main
- Kitchen13x11Main
- Living Room18x13Main
- Master Bathroom8x7Main
- Master Bedroom16x16Main
Schools
- Elementary:
- Serna
- Middle:
- Garner
- High:
- Macarthur
- District:
- North East I.S.D.
Financial Details
HOA
$497 / Monthly
BARRINGTON CONDOMINIUMS/ REAL MANAGE
Annual Taxes
$3,628
Tax year 2026
Parcel Number
141751000034
Directions
from 410, you'll take a left onto Starcrest, then right at Barrington, You can park where the yellow striping on the left is at the first building (#3 will be right in front of you)
Affordability Calculator
$34,980
Estimated monthly payment
$931/mo
Principal $139,920 · Est. interest $195,201 over 30 yrs
Neighborhood Market Statistics
How this home compares to active listings in San Antonio, TX
- $321,614
- Median Listing Price
- 64
- Median Days on Market
- 1,890
- Median Sq Ft
- $171
- Median Price / Sq Ft
- 10,891
- Active Listings
- This home’s price is 46% below the area median.
- Its price per sq ft is 43% below the area median.
Market statistics compiled from active EXIT Realty® and MLS listings in San Antonio, TX.
Location

Points of Interest in San Antonio, TX
Showing the San Antonio area map.
Nearby Schools
Saint Mary's Hall Middle School
School · 0.4 mi away
Serna Elementary School
Elementary · 0.6 mi away
Oak Grove Elementary School
Elementary · 0.9 mi away
Clear Spring Elementary School
Elementary · 1.0 mi away
Center School
School · 1.0 mi away
Career and Technical Education Center - Ctec - North East Isd
School · 1.0 mi away
Academy of Creative Education
School · 1.0 mi away
Garner Middle School
Secondary · 1.0 mi away
MacArthur High School
Secondary · 1.2 mi away
North East Isd School Nutrition Services
School · 1.3 mi away
School of Science and Technology at San Antonio (Scitech)
School · 1.4 mi away
St Pius X Catholic School
Secondary · 1.4 mi away
North East Independent School District Departments
School · 1.5 mi away
St Matthews United Methodist Church
School · 1.6 mi away
Walzem Elementary School
Elementary · 1.6 mi away
Northwood Elementary School
Elementary · 1.6 mi away
Krueger Middle School
Secondary · 1.7 mi away
Neisd Police Department
School · 1.7 mi away
The Little Engine Learning Center
School · 1.9 mi away
North East Independent School District Departments
School · 1.9 mi away
Commute Calculator
Nearby Homes
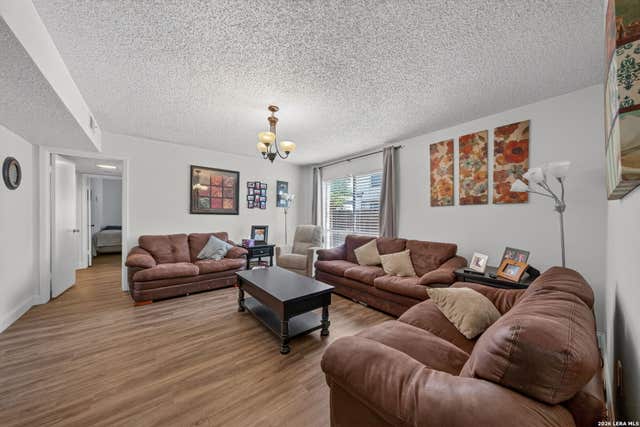
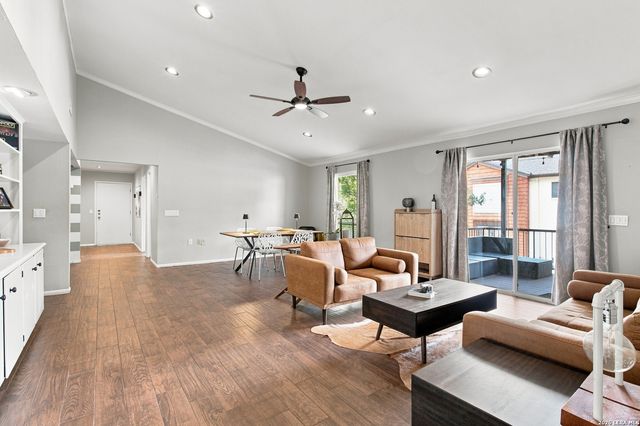
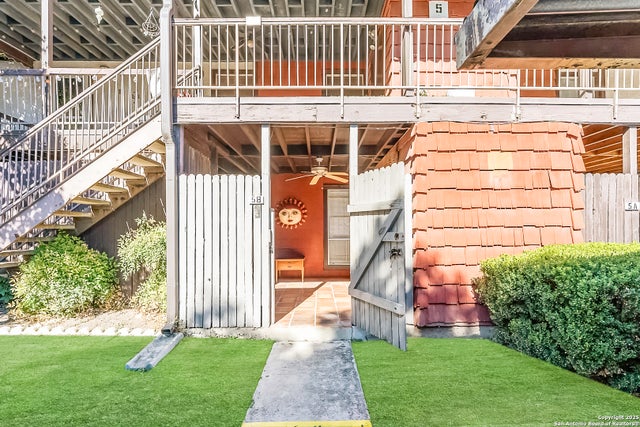
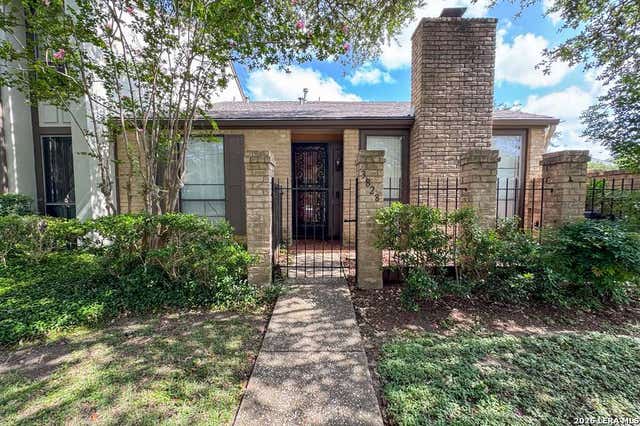

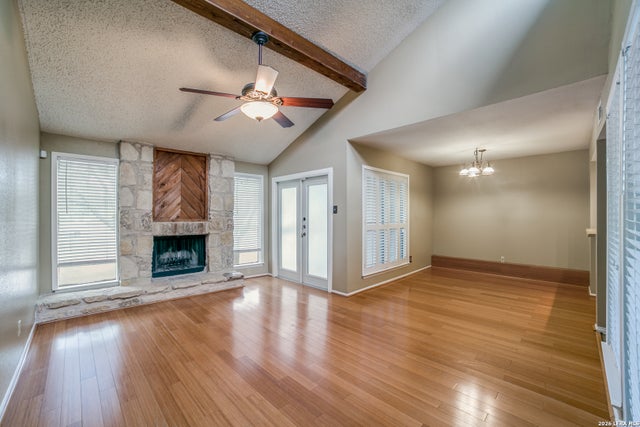
Similar Homes Nearby

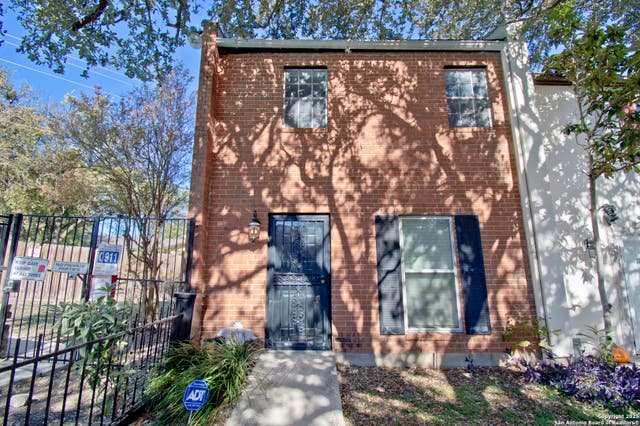
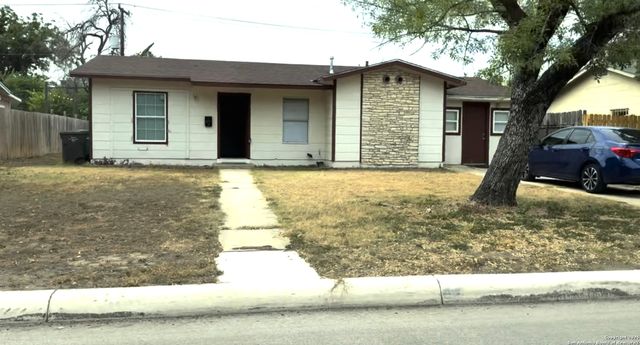


Similar Home Values
Comparable nearby listings and their asking prices.
| Address | Price | Beds | Baths | Sq Ft |
|---|---|---|---|---|
| 3514 Juanita Avenue, San Angelo, TX | $122,500 | 2 | 2 | 1,118 |
| 6427 Wurzbach #4 4, San Antonio, TX | $122,900 | 2 | 2 | 1,008 |
| 4222 King Krest, San Antonio, TX | $123,000 | 3 | 2 | 984 |
| 6577 Cedar Lane, San Antonio, TX | $123,000 | 2 | 1 | 500 |
| 8401 N NEW BRAUNFELS AVE 146, San Antonio, TX | $123,500 | 1 | 1 | 652 |
| 8702 Village Dr 407, San Antonio, TX | $124,000 | 2 | 2 | 964 |
Moving Cost Estimate
EXIT Agents in San Antonio



Listing Courtesy: Exquisite Properties, LLC - (210) 326-2355 marie@exquisitesa.com
Presented by: Marie Crabb