

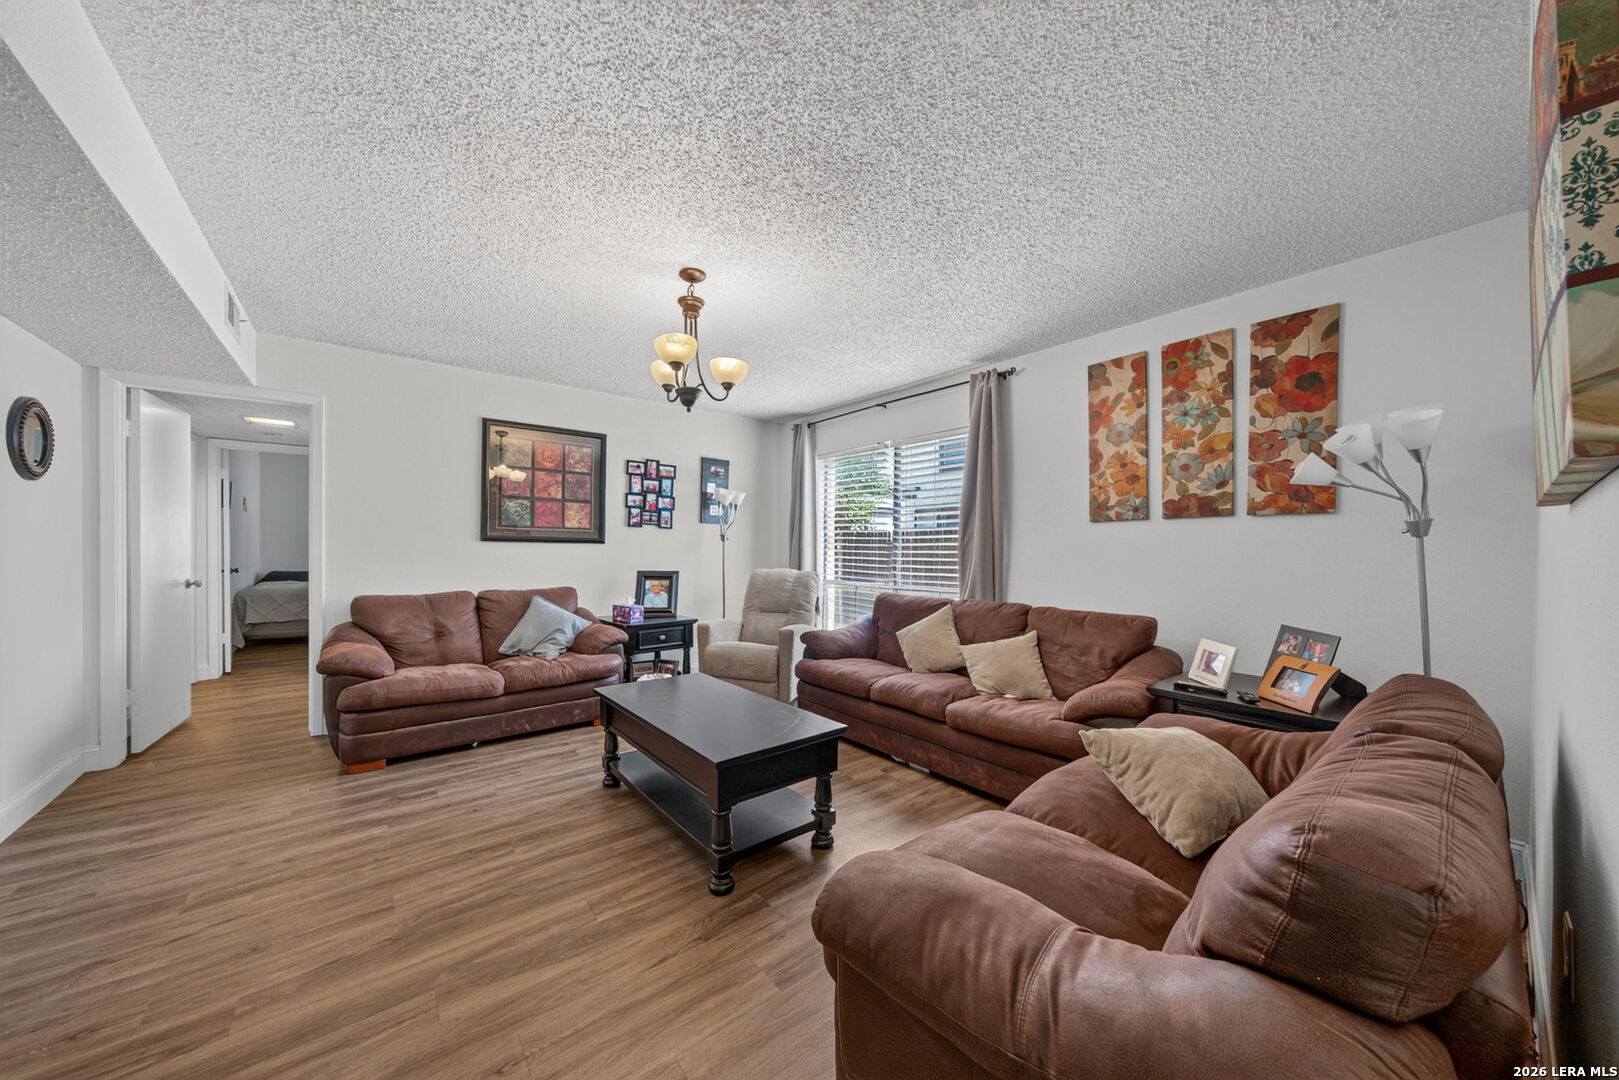
3803 Barrington 14A, San Antonio, TX 78217
BARRINGTON CONDO NE · Bexar County
Key Facts
Description
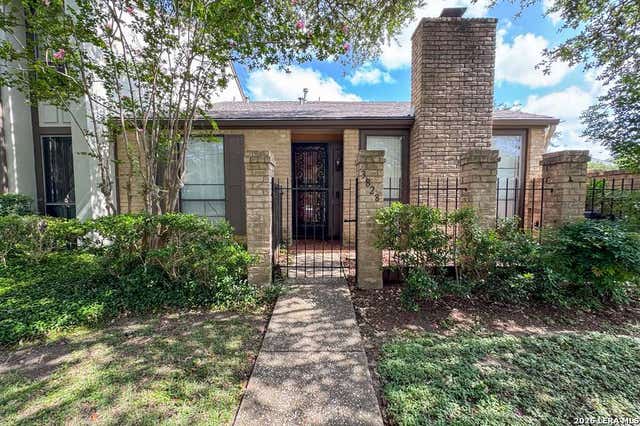
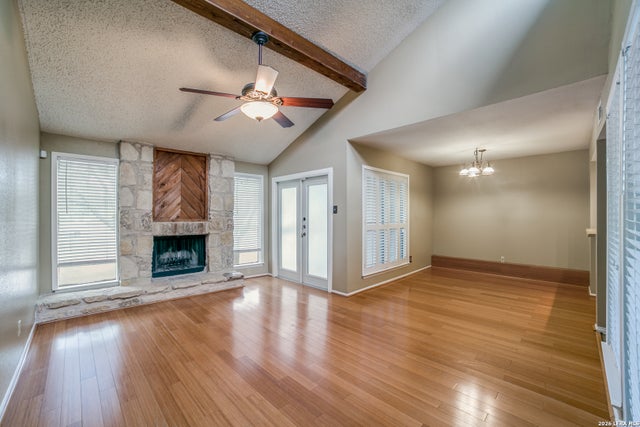
Welcome to 3803 Barrington Street, Unit 14A, a beautifully maintained 3-bedroom, 2-bath condominium offering comfortable single-story living in a desirable gated community. With approximately 1,519 square feet of living space, this spacious home combines convenience, functionality, and an exceptional central location. The inviting floor plan features generous living and dining areas filled with natural light, creating a warm and comfortable atmosphere for everyday living and entertaining. The kitchen offers ample cabinet and counter space, a functional layout, and easy access to the main living areas, making meal preparation and gatherings effortless. The primary suite provides a peaceful retreat with a private bath and abundant closet space, while two additional bedrooms offer flexibility for family, guests, a home office, or hobbies. Thoughtful storage throughout the home adds to its practicality and appeal. Enjoy the ease of low-maintenance living with HOA amenities that include water, sewer, trash service, exterior maintenance, and access to the community pool. Reserved covered parking is conveniently located near the unit, with additional parking available through the HOA. Ideally situated near Highway 281, Loop 410, North Star Mall, San Antonio International Airport, restaurants, shopping, medical facilities, and major employment centers, this home offers outstanding accessibility to everything San Antonio has to offer. Whether you are looking to downsize, purchase your first home, or enjoy a lock-and-leave lifestyle, this spacious condominium provides comfort, convenience, and excellent value in one of San Antonio's most established and centrally located communities.
Property Information
Property Type
Residential
Sub-Type
Condominium
Year Built
1973
Stories
2
Living Area
1,519 sq ft
Days on Market
3
MLS® Listing#
2000024
Property Features
Appliances
Cooling
Heating
Flooring
Parking
Laundry
Fencing
Construction
Roof
Windows
Community
Rooms
- 14x7Main
- Bedroom 218x13Main
- Bedroom 312x12Main
- Kitchen12x11Main
- Living Room16x15Main
- Master Bathroom14x6Main
- Master Bedroom15x14Main
Schools
- Elementary:
- Serna
- Middle:
- Garner
- High:
- Macarthur
- District:
- North East I.S.D.
Financial Details
HOA
$429 / Monthly
REALMANAGE
Annual Taxes
$3,576
Tax year 2025
Parcel Number
141751000141
Directions
From Loop 410, North on Starcrest and Right on Barrington. Entrance is from the back, Norwalk Street; parking is with the entrance letter "E"
Affordability Calculator
$29,700
Estimated monthly payment
$790/mo
Principal $118,800 · Est. interest $165,737 over 30 yrs
Neighborhood Market Statistics
How this home compares to active listings in San Antonio, TX
- $321,614
- Median Listing Price
- 64
- Median Days on Market
- 1,890
- Median Sq Ft
- $171
- Median Price / Sq Ft
- 10,891
- Active Listings
- This home’s price is 54% below the area median.
- Its price per sq ft is 43% below the area median.
Market statistics compiled from active EXIT Realty® and MLS listings in San Antonio, TX.
Location

Points of Interest in San Antonio, TX
Showing the San Antonio area map.
Nearby Schools
Saint Mary's Hall Middle School
School · 0.4 mi away
Serna Elementary School
Elementary · 0.6 mi away
Oak Grove Elementary School
Elementary · 0.9 mi away
Clear Spring Elementary School
Elementary · 1.0 mi away
Center School
School · 1.0 mi away
Career and Technical Education Center - Ctec - North East Isd
School · 1.0 mi away
Academy of Creative Education
School · 1.0 mi away
Garner Middle School
Secondary · 1.0 mi away
MacArthur High School
Secondary · 1.2 mi away
North East Isd School Nutrition Services
School · 1.3 mi away
School of Science and Technology at San Antonio (Scitech)
School · 1.4 mi away
St Pius X Catholic School
Secondary · 1.4 mi away
North East Independent School District Departments
School · 1.5 mi away
St Matthews United Methodist Church
School · 1.6 mi away
Walzem Elementary School
Elementary · 1.6 mi away
Northwood Elementary School
Elementary · 1.6 mi away
Krueger Middle School
Secondary · 1.7 mi away
Neisd Police Department
School · 1.7 mi away
The Little Engine Learning Center
School · 1.9 mi away
North East Independent School District Departments
School · 1.9 mi away
Commute Calculator
Nearby Homes

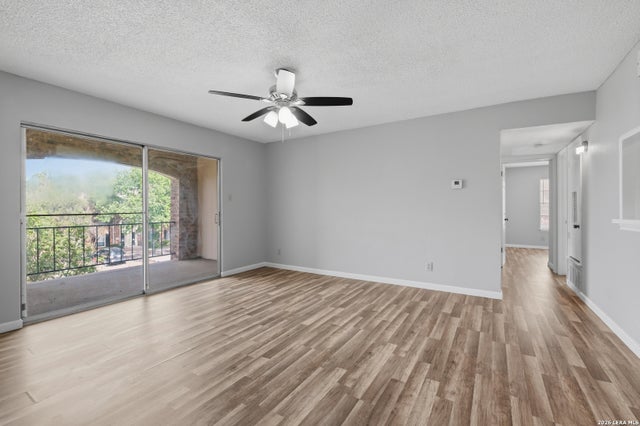
Similar Homes Nearby

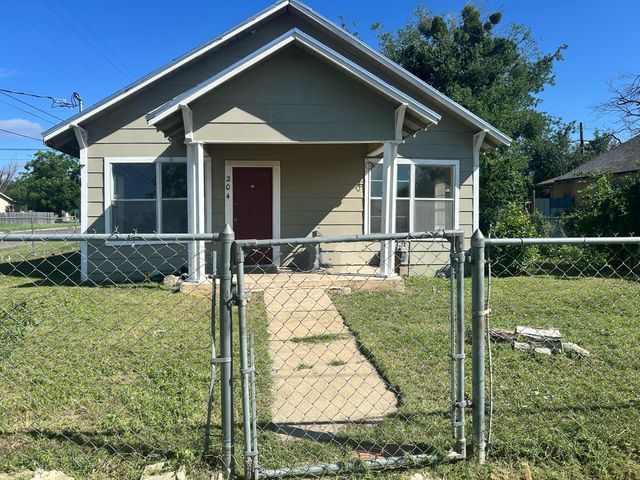
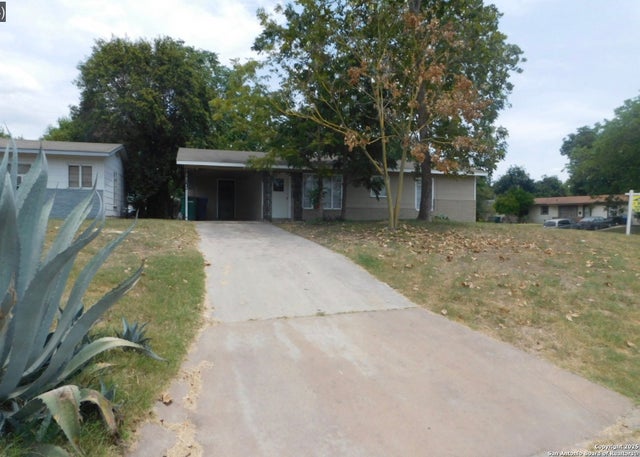
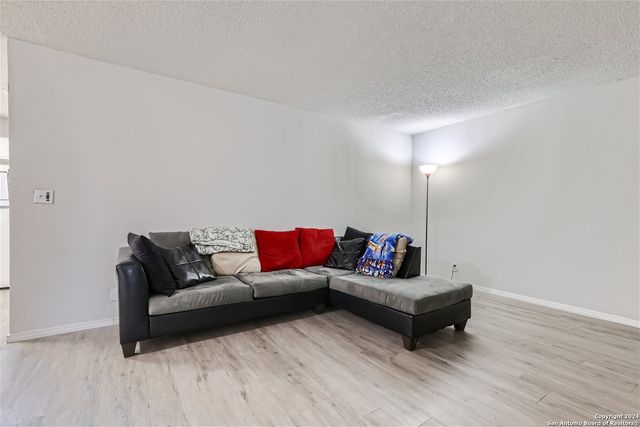
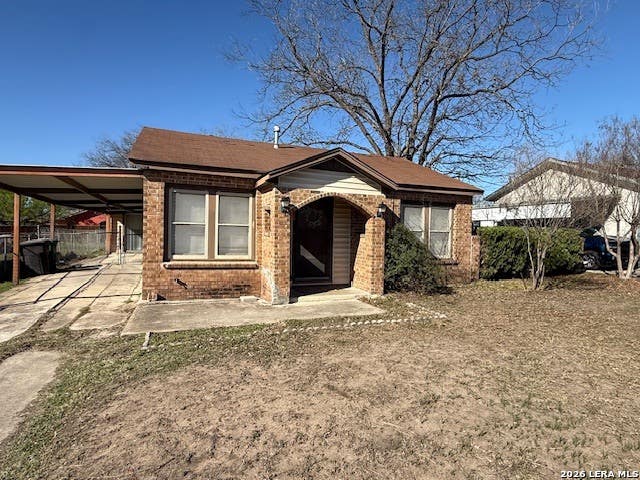
Similar Home Values
Comparable nearby listings and their asking prices.
| Address | Price | Beds | Baths | Sq Ft |
|---|---|---|---|---|
| 1819 Babcock 411, San Antonio, TX | $104,900 | 2 | 1 | 885 |
| 318 VICKERS AVE, San Antonio, TX | $104,900 | 3 | 2 | 1,276 |
| 204 E 11th Street, San Angelo, TX | $105,000 | 2 | 1 | 884 |
| 130 Eastwood, San Antonio, TX | $105,000 | 3 | 1 | 942 |
| 6829 Oldham, San Antonio, TX | $105,000 | 2 | 1 | 944 |
| 327 Lyric, San Antonio, TX | $105,000 | 2 | 2 | 672 |
Moving Cost Estimate
EXIT Agents in San Antonio



Listing Courtesy: Keller Williams Heritage - (210) 535-1151 rosario@rosarioc.com
Presented by: Rosario Crutchfield