

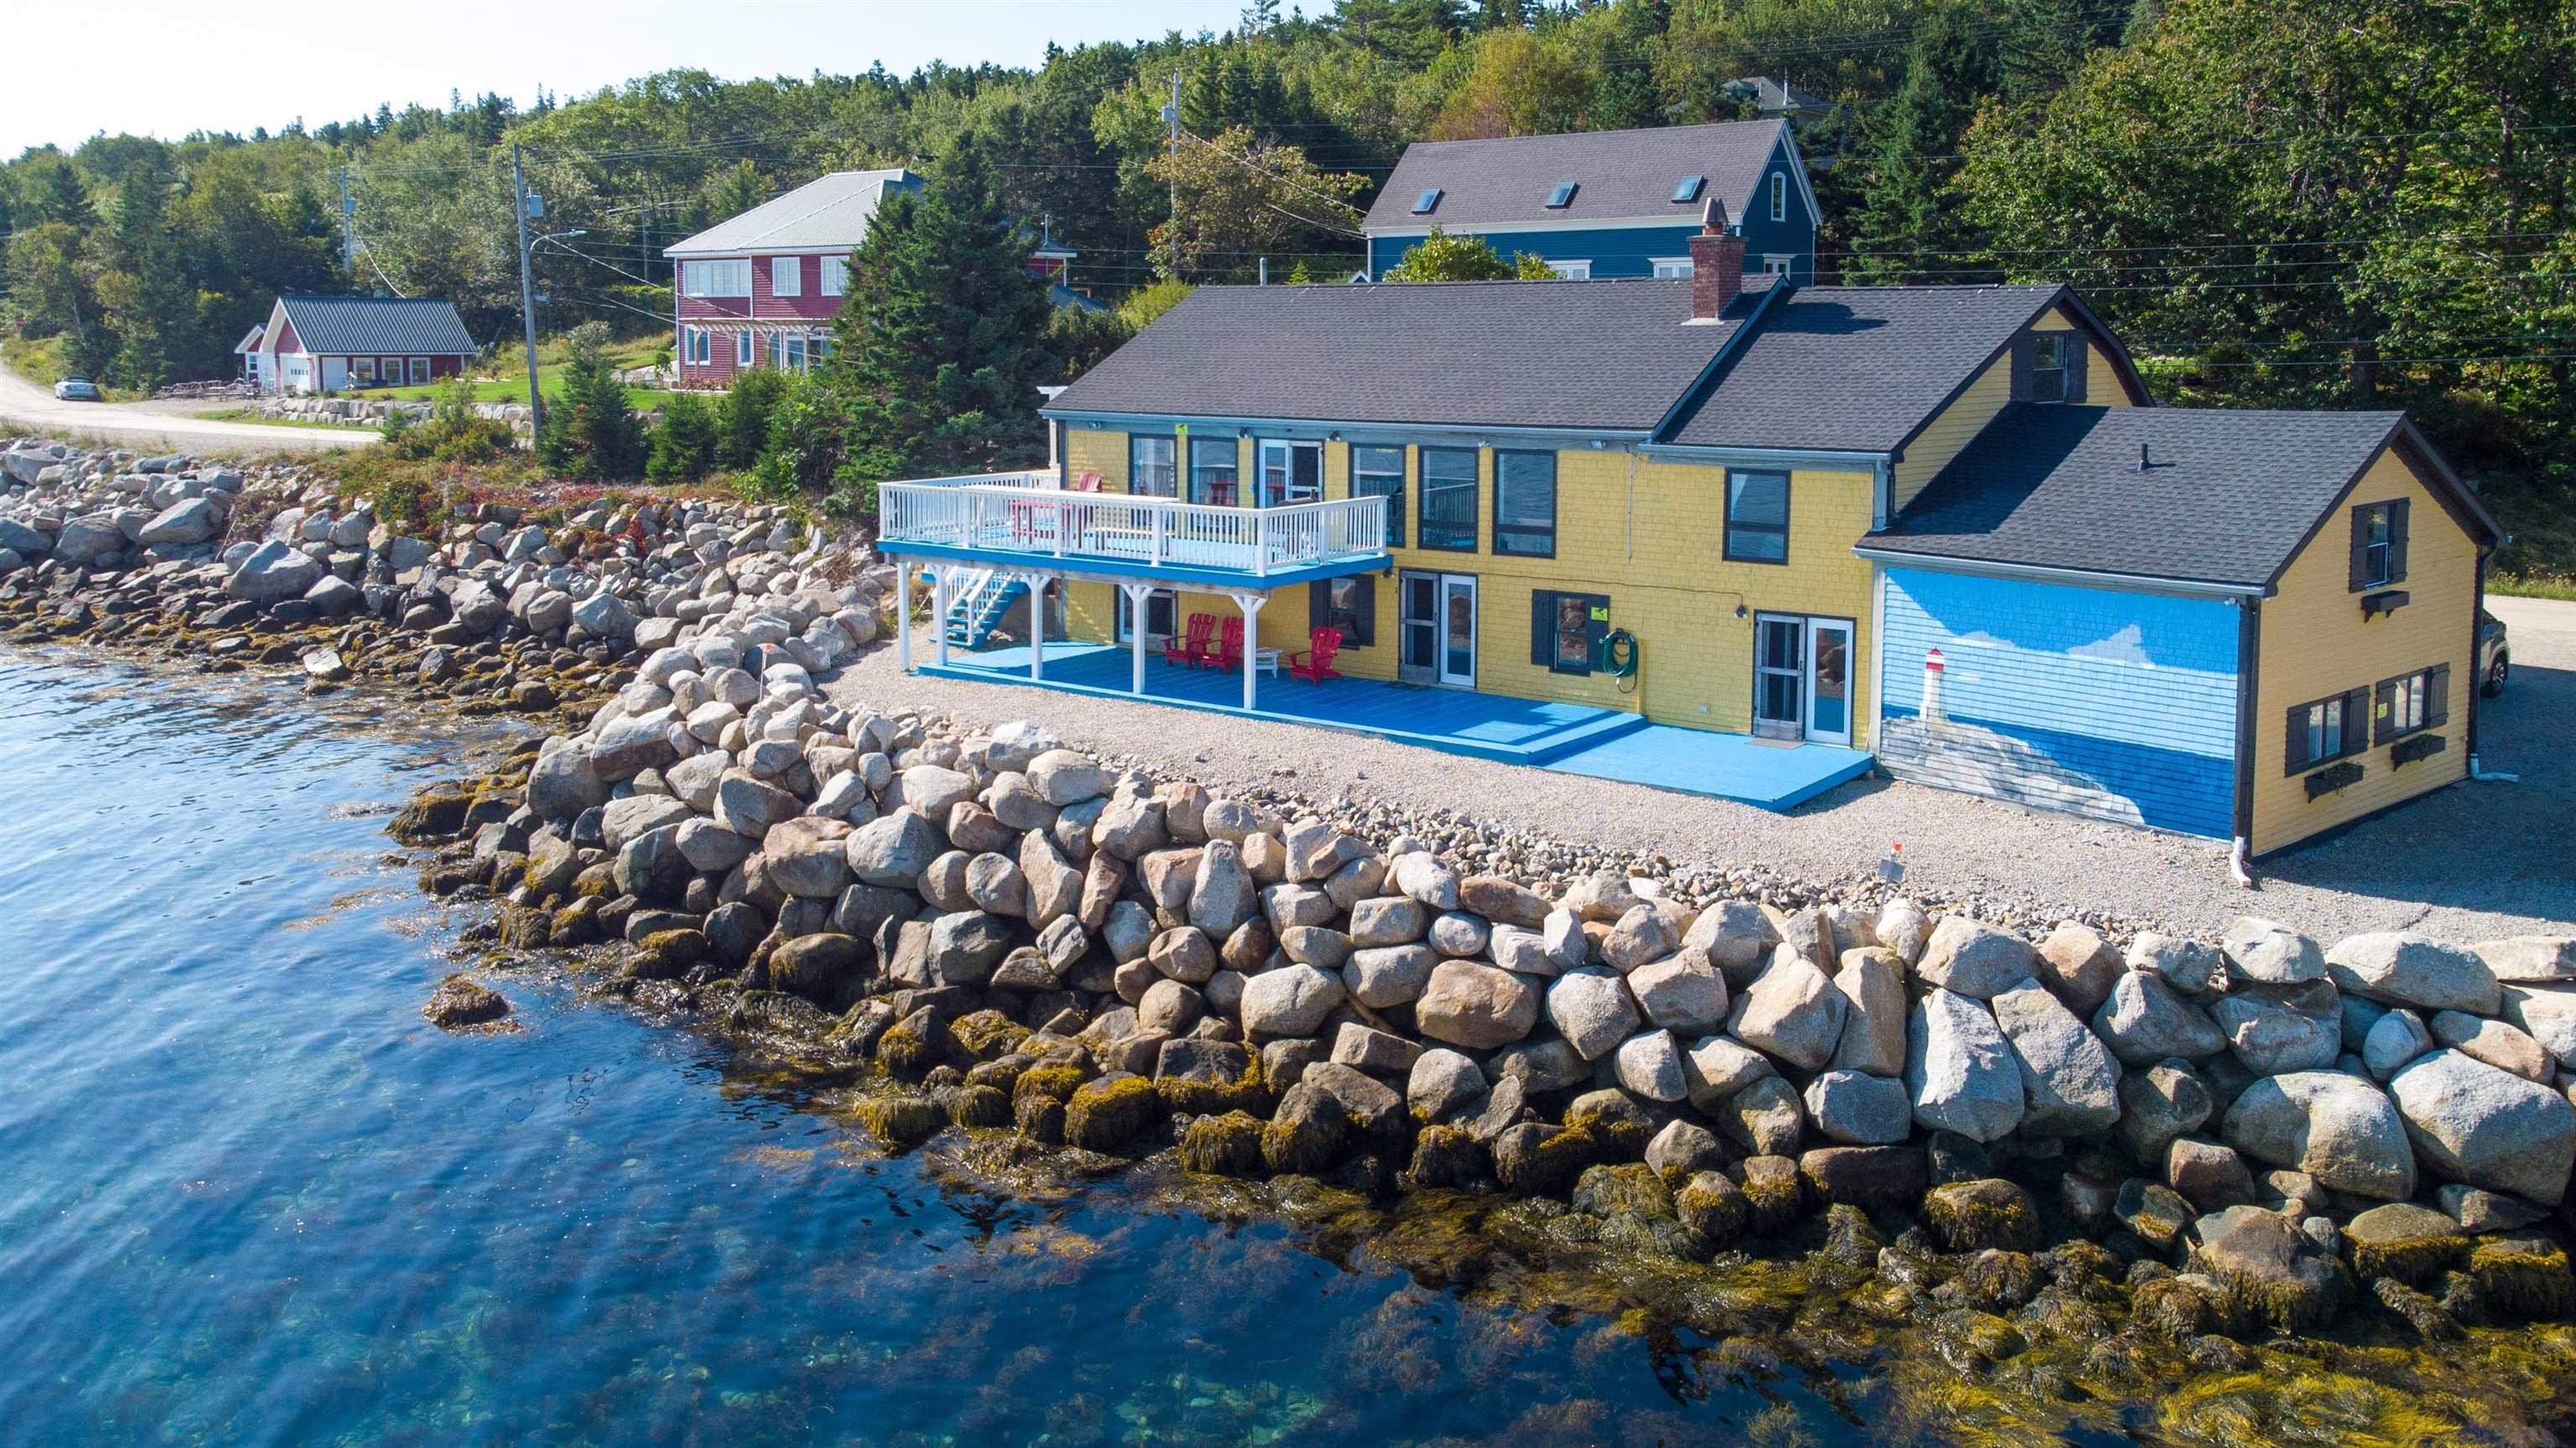
501 Mill Cove Shore Road, Birchy Head, NS B0J 1T0
Lunenburg County
Key Facts
Description
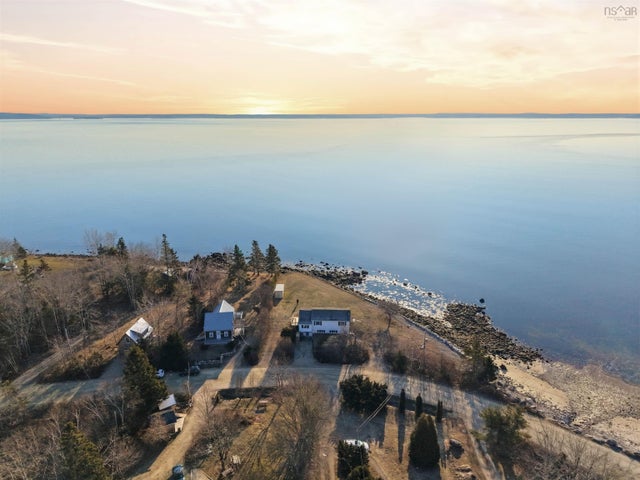
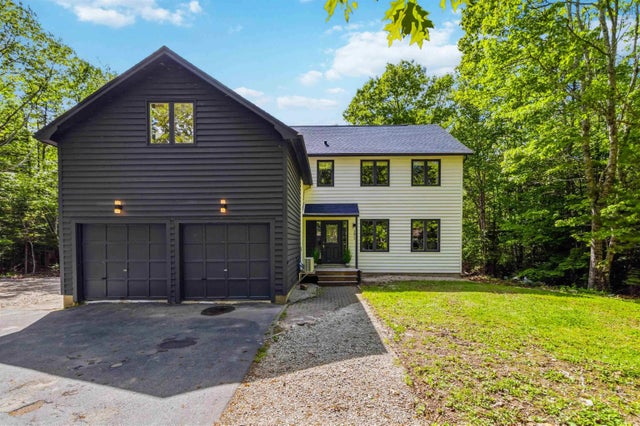
Oceanfront Investment Opportunity - a rare opportunity to own a beautifully upgraded home with exceptional ocean views in the tranquil community of Birchy Head, Nova Scotia. Currently operating as a successful Airbnb, this property offers significant income potential for investors seeking a turnkey rental business or those looking for a vacation home with financial upside. The homeowners have made numerous updates and renovations over the years, ensuring that the property combines modern comforts with timeless coastal charm. i.e. new roof (2022), new furnace (2023), new hot water tank and water storage system (2024), new appliances in each unit, bedroom and bathroom, etc. The result is a well-maintained and inviting space that attracts visitors seeking a peaceful retreat by the sea. Boasting an incredible oceanview, this home provides the perfect backdrop for relaxation, with guests returning year after year for its serene setting and breathtaking vistas. Whether you’re enjoying a morning coffee on the deck or taking in the sunset from the comfort of the living room, the Atlantic Ocean is always in view, making this property a truly special place. 501 Mill Cove Shore Road offers more than just a picturesque location – it’s a thriving business opportunity. This beautiful home is 4310sf in total and consists of 4 units which all have their own entries. You can live in one and rent the other three. With a proven track record as a top-rated Airbnb, this property generates consistent income and provides an excellent return on investment. Don’t miss your chance to own a piece of Nova Scotia's beauty while securing an excellent income-generating property. To schedule a viewing today!
Property Information
Property Type
Residential
Sub-Type
Single Family Residence
Stories
2
Living Area
4,310 sq ft
Lot Size
0.19 acres
Ownership
Freehold
Zoning
GB
MLS® Listing#
202522894
Property Features
Appliances
Heating
Flooring
Fireplace
Basement
Parking
Patio
Lot Features
Construction
Foundation
Roof
Utilities
Sewer
Water Source
Rooms
- 15.5X23.7
- 13.7x12.5-JOG
- 15x12.4 Loft
- Bathroom 14 PC
- Bathroom 23 PC
- Bathroom 33 PC
- Bathroom 44 PC
- Bathroom 512.7x10.6 Utility
- Bedroom 113.9x11.6
- Bedroom 215.8x14.8
- Bedroom 318.9x19.9
- Bedroom 412.3x17.2-JOG
- Bedroom 518x10.8
- Dining Room22.6x12
- Kitchen17.1x11.11
- Kitchen20.7x13.5
- Living Room18x11.9
- Living Room
Schools
- Elementary:
- Chester District Elementary School
- Middle:
- Chester Area Middle School
- High:
- Forest Heights Community School
Financial Details
Parcel Number
60075439
Directions
Highway 329 to Mill Cove Shore Road
Affordability Calculator
$189,980
Estimated monthly payment
$5,056/mo
Principal $759,920 · Est. interest $1,060,156 over 30 yrs
Neighborhood Market Statistics
How this home compares to active listings in Birchy Head, NS
- CA$555,556
- Median Listing Price
- 77
- Median Days on Market
- 1,830
- Median Sq Ft
- CA$274
- Median Price / Sq Ft
- 68
- Active Listings
- This home’s price is 71% above the area median.
- Its price per sq ft is 20% below the area median.
Market statistics compiled from active EXIT Realty® and MLS listings in Birchy Head, NS.
Location

Points of Interest in Birchy Head, NS
Showing the Birchy Head area map.
Nearby Schools
Aspotogan Consolidated Elementary School
Elementary · 2.6 km away
Shatford Memorial Elementary
Elementary · 7.6 km away
East St Margarets Elementary
Elementary · 10.6 km away
Chester District School
Elementary · 15.5 km away
Chester Area Middle School
Elementary · 15.6 km away
Big Tancook Elementary School
Elementary · 16.3 km away
St Margaret's Bay Elementary School
Elementary · 17.4 km away
Tantallon Elementary School
Elementary · 18.7 km away
Sir John A. MacDonald High School
Secondary · 19.7 km away
Five Bridges Junior High
Secondary · 19.7 km away
Giant Steps Children's Centre
School · 20.4 km away
Five Bridges Junior High
Secondary · 21.4 km away
Forest Heights Community School
Secondary · 22.0 km away
Atlantic Memorial Elementary
Elementary · 22.1 km away
Brookside Junior High
Secondary · 24.8 km away
Prospect Road Elementary
Elementary · 25.0 km away
Halifax Christian Academy
School · 25.3 km away
Hca Timberlea Early Childhood & Elementary
Elementary · 25.3 km away
Beechville Lakeside Timberlea
Elementary · 25.6 km away
Hammonds Plains Consolidated School
Elementary · 26.7 km away
Commute Calculator
Nearby Homes
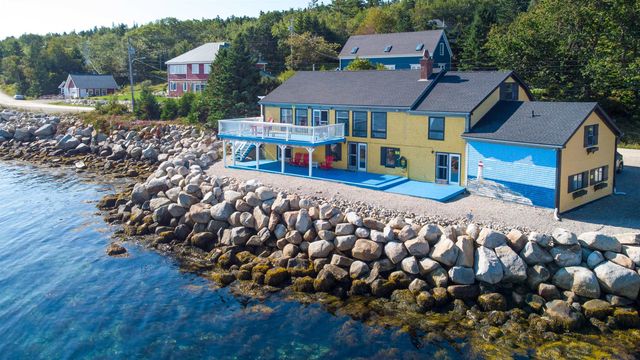
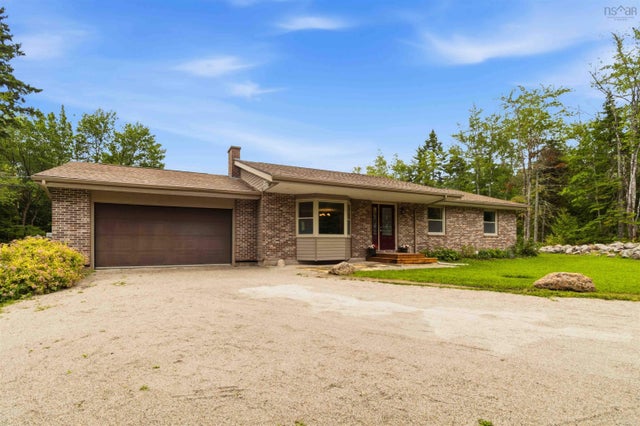
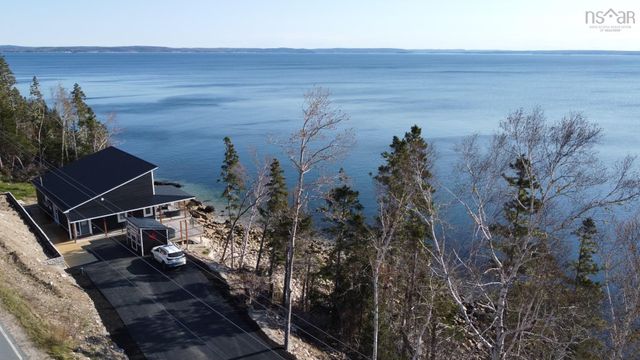


Similar Homes Nearby


Similar Home Values
Comparable nearby listings and their asking prices.
| Address | Price | Beds | Baths | Sq Ft |
|---|---|---|---|---|
| 191 Viewmount Drive, Head Of St. Margarets Bay, NS | CA$819,000 | 5 | 4 | 3,621 |
| 331 Masons Point Road, Head Of St. Margarets Bay, NS | CA$899,000 | 5 | 4 | 4,167 |
| 331 Masons Point Road, Head Of St. Margarets Bay, NS | CA$899,000 | 5 | 4 | 4,167 |
| 501 Mill Cove Shore Road, Birchy Head, NS | CA$949,900 | 6 | 4 | 4,310 |
Moving Cost Estimate
EXIT Agents in Birchy Head


Listing Courtesy: Royal LePage Atlantic