

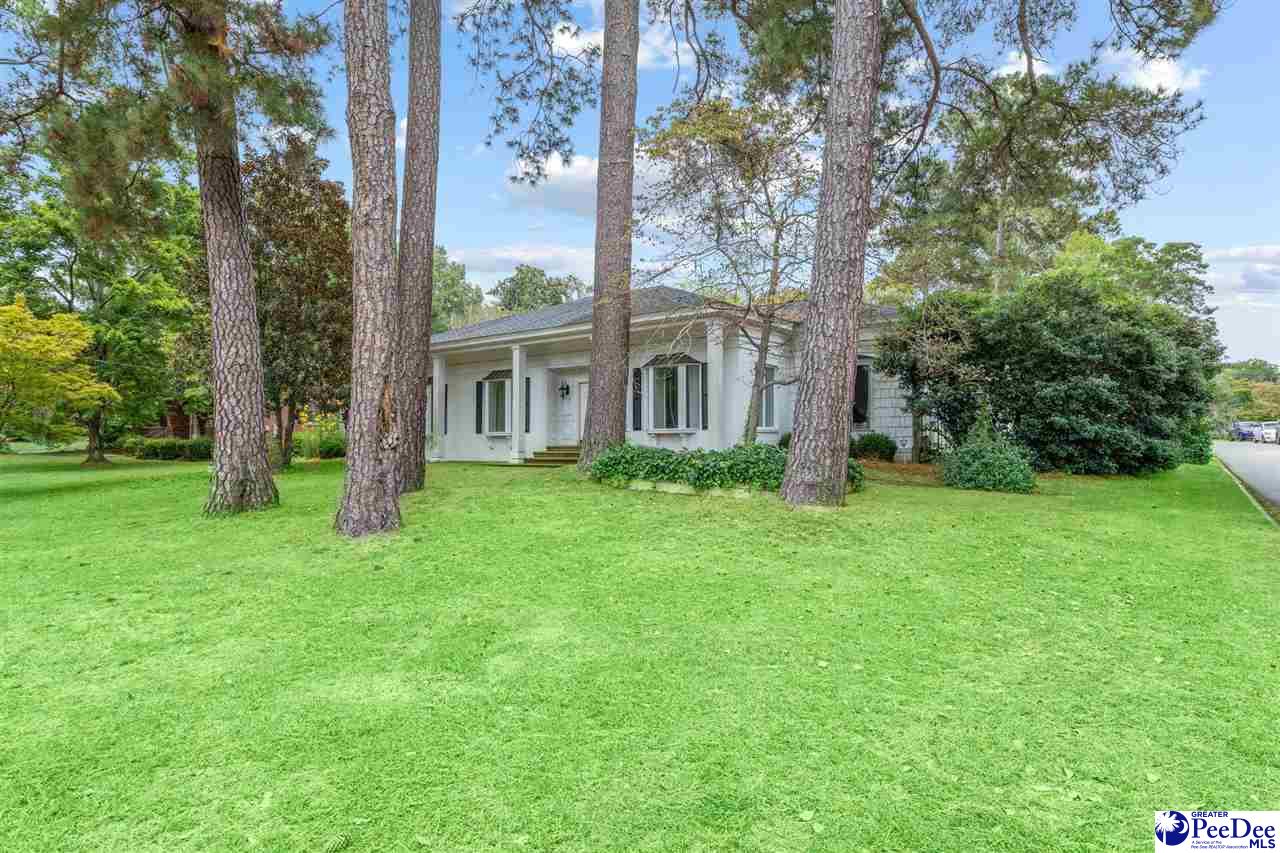
1170 S Edisto Drive, Florence, SC 29501
BILTMORE FOREST · Florence County
Key Facts
Description
Welcome to 1170 S. Edisto Drive — a timeless Florence landmark situated on the corner of Wisteria Drive and Edisto Drive, right in the heart of the city’s most desirable area. This sprawling single-level residence offers approximately 4,800 square feet of well-designed living space, featuring four bedrooms and three full baths in the main home, plus a detached guest house complete with its own full kitchen and an additional full bath — perfect for guests, extended family, or a private home office. Lovingly cared for by the same family for more than 60 years, this one-of-a-kind property showcases pride of ownership and enduring craftsmanship throughout. Inside, you’ll find generously sized rooms, multiple living and entertaining areas, and timeless details that provide endless opportunities for personalization and modern updates. Outdoors, the property is a private oasis with a gunite swimming pool, custom brick courtyard, and a beautifully designed motor court, offering both elegance and functionality. The corner lot location adds presence and convenience, with mature landscaping framing the home’s classic appeal. Recent updates include a brand-new roof in 2020 and updated HVAC systems within the past decade — ensuring comfort and peace of mind. Homes like this rarely become available. With its exceptional location, spacious layout, and unique charm, 1170 S. Edisto Drive is truly one of Florence’s signature residences — ready for its next chapter. **More pictures to be uploaded after estate sale concludes on 10/12/2025
Property Information
Property Type
Residential
Sub-Type
Single Family Residence
Style
Ranch / Traditional / 1 Story
Year Built
1955
Living Area
4,800 sq ft
Lot Size
0.37 acres
MLS® Listing#
20253825
Property Features
Interior
Exterior
Appliances
Cooling
Heating
Flooring
Basement
Parking
Patio
Fencing
Lot Features
Construction
Roof
Other Structures
Sewer
Water Source
Schools
- Elementary:
- BRIGGS
- Middle:
- SNEED
- High:
- WEST FLORENCE
Affordability Calculator
$79,800
Estimated monthly payment
$2,124/mo
Principal $319,200 · Est. interest $445,312 over 30 yrs
Neighborhood Market Statistics
How this home compares to active listings in Florence, SC
- $288,048
- Median Listing Price
- 65
- Median Days on Market
- 1,834
- Median Sq Ft
- $149
- Median Price / Sq Ft
- 427
- Active Listings
- This home’s price is 39% above the area median.
- Its price per sq ft is 44% below the area median.
Market statistics compiled from active EXIT Realty® and MLS listings in Florence, SC.
Location

Points of Interest in Florence, SC
Showing the Florence area map.
Nearby Schools
Royall Elementary School
Elementary · 0.2 mi away
Briggs Elementary School
Elementary · 0.5 mi away
All Saints' Episcopal Day School
School · 0.7 mi away
Calvary Baptist Church
School · 0.8 mi away
Montessori School of Florence
Elementary · 1.4 mi away
The Florence Public School District One Student Records Department
School · 1.8 mi away
Florence 1 Schools Attendance and Zoning Office
School · 1.8 mi away
Delmae Elementary
Elementary · 1.8 mi away
Florence 1 Schools
School · 1.8 mi away
Florence County Alternative School
School · 1.9 mi away
Christian Assembly Church
School · 1.9 mi away
Maranatha Christian School
School · 1.9 mi away
Florence Christian School
Elementary · 2.1 mi away
Carver Elementary School
Elementary · 2.2 mi away
West Florence High School
Secondary · 2.4 mi away
St. Anthony Catholic School
School · 2.5 mi away
McLaurin Elementary School
Elementary · 2.6 mi away
Palmetto Youth Academy
School · 2.9 mi away
Savannah Grove Elementary School
Elementary · 2.9 mi away
North Vista Elementary
Elementary · 2.9 mi away
Commute Calculator
Nearby Homes



Similar Homes Nearby

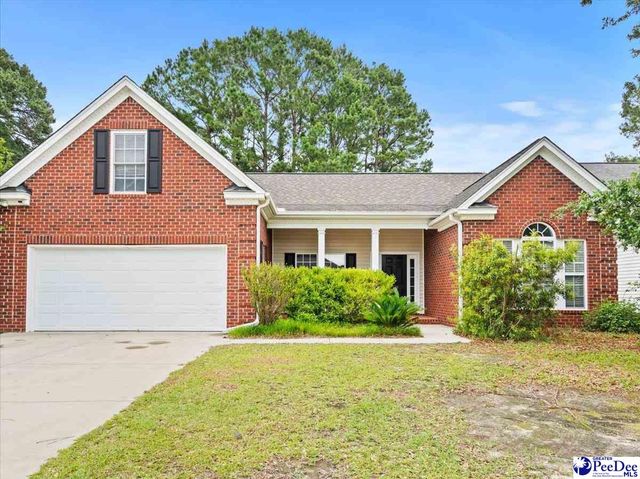


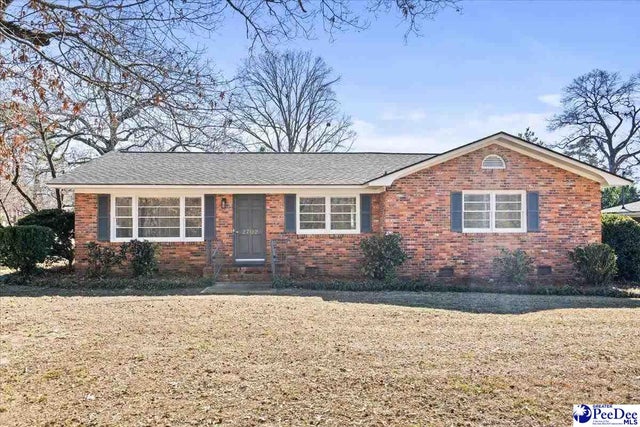
Similar Home Values
Comparable nearby listings and their asking prices.
| Address | Price | Beds | Baths | Sq Ft |
|---|---|---|---|---|
| 209 Dabney Drive, Florence, SC | $279,500 | 3 | — | 2,266 |
| 3326 Lupine Dr., Florence, SC | $279,900 | 4 | — | 2,291 |
| 3977 Beckford Drive, Florence, SC | $279,900 | 3 | — | 1,506 |
| 2531 Kingston Dr., Florence, SC | $279,900 | 3 | — | 1,884 |
| 2702 Juniper Rd., Florence, SC | $279,900 | 3 | — | 1,846 |
| 1150 S Edisto Drive, Florence, SC | $279,900 | 3 | — | 1,956 |
Moving Cost Estimate
EXIT Agents in Florence


Listing Courtesy: RE/MAX Professionals - cell: 843-687-4295
Presented by: Drayton Lassen