

2 Sunshine Lane 59, Vaughan, NS B0N 2T0
Hants County
Key Facts
Description
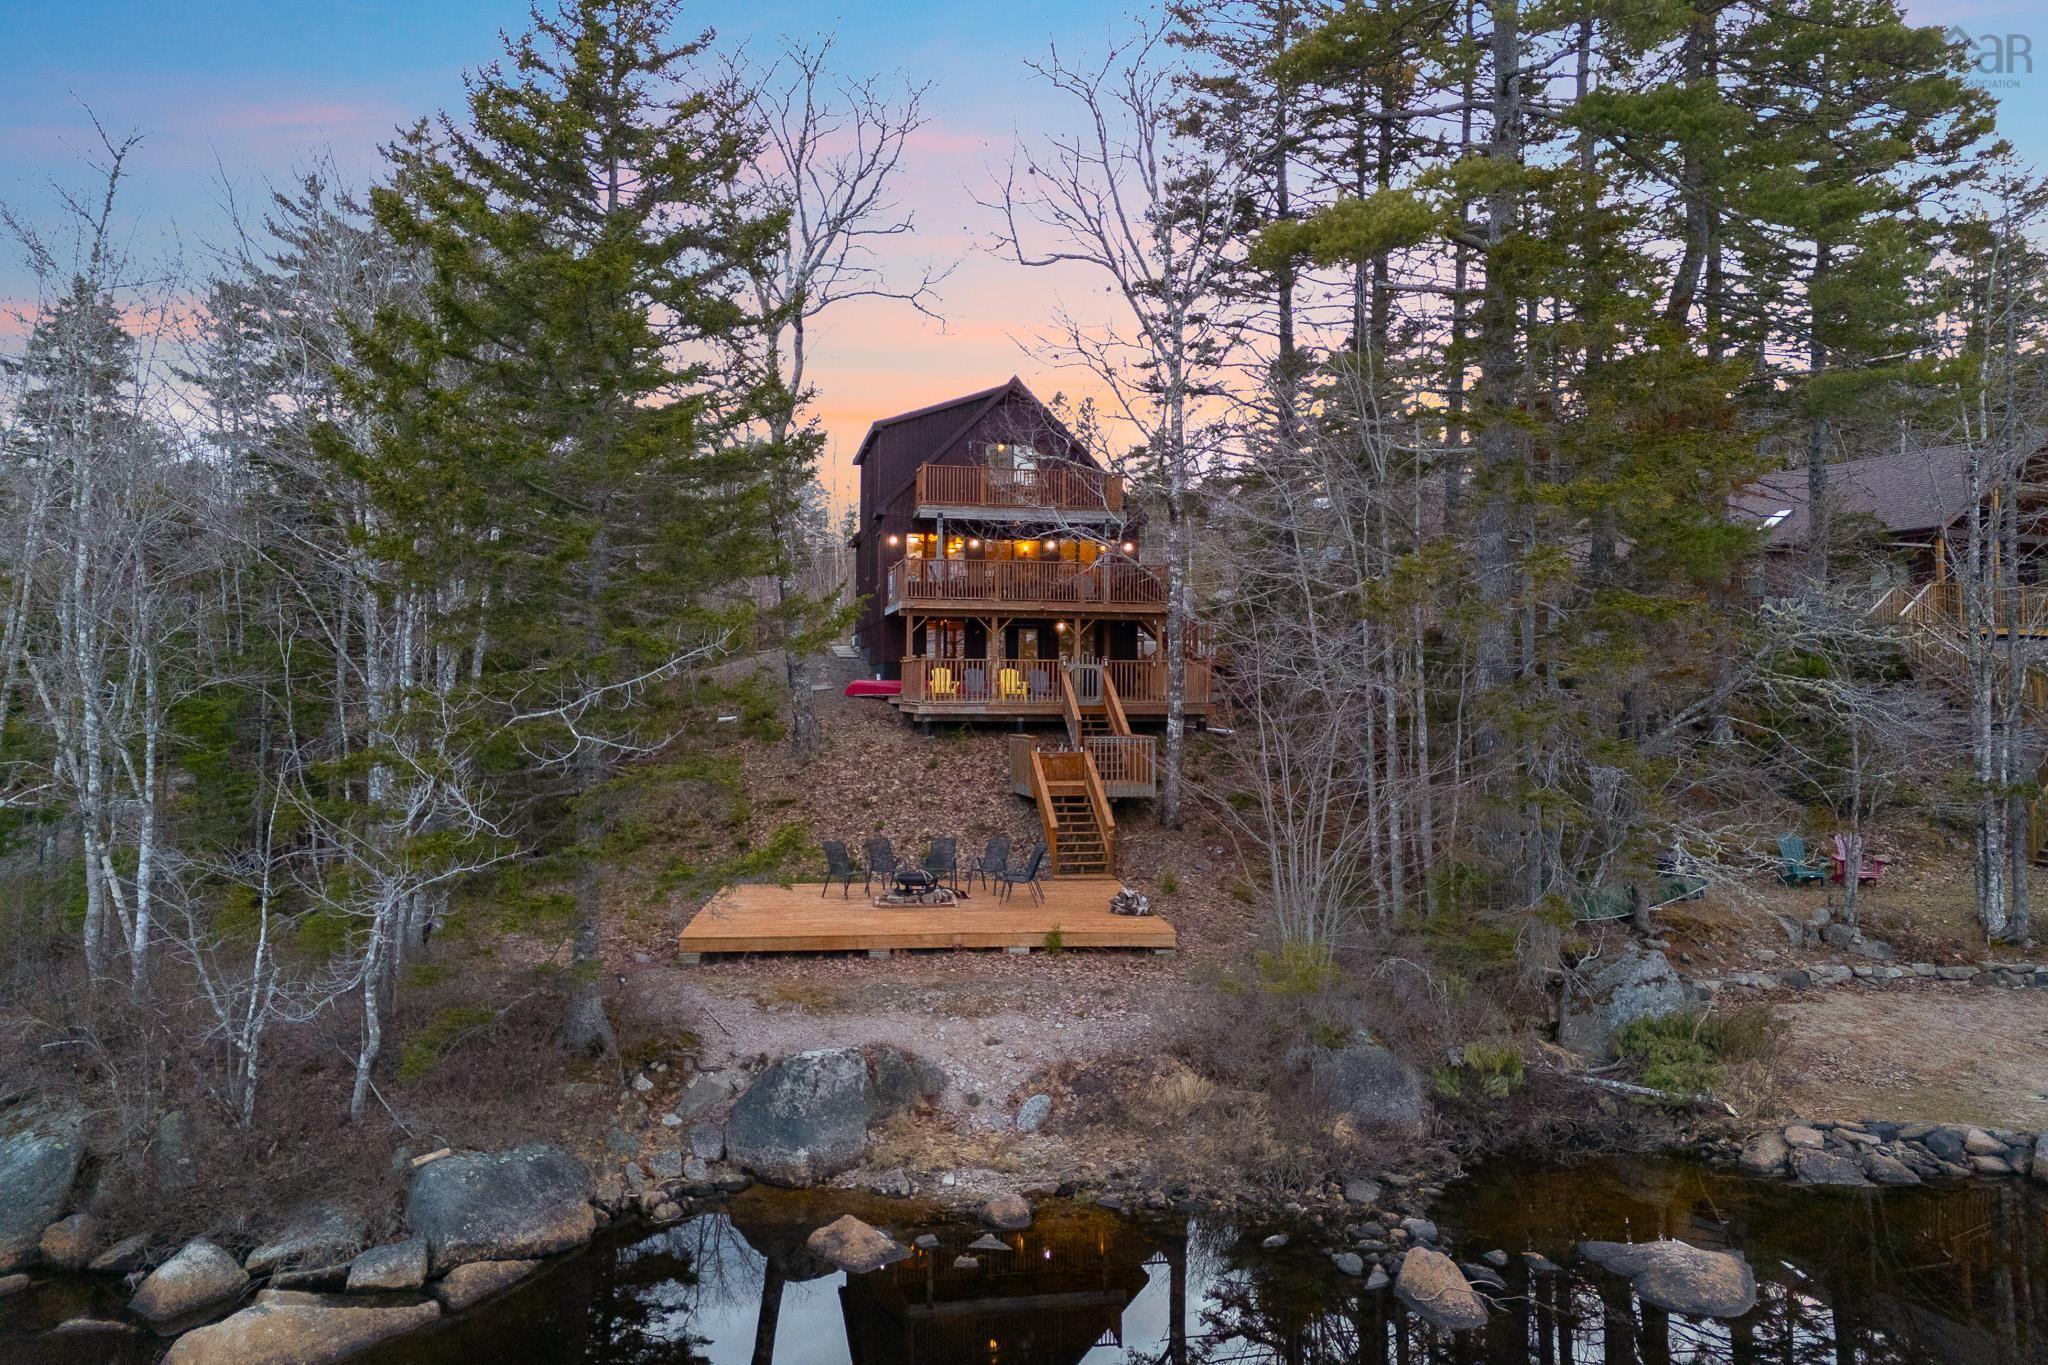
Bring some sunshine into your life. A property that fulfills your daydreams of year-round fires by the lake, ski trips, hikes, and summer days on the water. 2 Sunshine Lane offers the cottage-country lifestyle you crave without sacrificing modern amenities or convenient access to nearby attractions. Set within a resort community less than an hour from Halifax, this property offers flexibility as a full-time residence, seasonal getaway, Airbnb, or all three. With nearby attractions including Ski Martock, Bent Ridge Winery, and direct water access (canoe included), the potential for year-round enjoyment and rental appeal is clear. The home spans three finished levels, each designed to maximize lake views and showcase the peaceful waterfront setting on quiet, non-motorized Murphy Lake, while also offering deeded access to motorized Falls Lake. Please note that the property extends to a treed area beside the community dock on Murphys Lake, creating the possibility for expansion, a bunkie, or added outdoor space. Inside, the main level features a full bathroom and bedroom, along with an eat-in kitchen that flows to the living room and out to one of the decks—ideal for entertaining. Upstairs, you’ll find two additional bedrooms and a second full bathroom. The finished walkout basement, complete with a pellet stove, offers even more space for entertaining or relaxing. Outside, enjoy decks on every level overlooking the lake, with stairs leading to a lakeside fire pit. The property comes fully furnished, including patio furniture, and includes an insulated, wired garage with ample parking. Maintenance and garbage removal are handled by the condo corporation, and a reverse osmosis water system adds peace of mind. This is lakeside living designed for easy, four-season enjoyment or the income property your portfolio is waiting for.
Property Information
Property Type
Residential
Sub-Type
Condominium
Style
Chalet
Year Built
2012
Stories
2
Living Area
1,456 sq ft
Ownership
Leasehold
Zoning
CONDO
MLS® Listing#
202602399
Property Features
Interior
Exterior
Appliances
Heating
Flooring
Basement
Parking
Patio
Lot Features
Construction
Foundation
Roof
Community
Utilities
Sewer
Water Source
Rooms
- 26'2" x 21'5"Basement
- 11'7" x 17'11" /37
- 10'5" x 10'2"Basement
- Bathroom 17'6" x 8'3" /36
- Bathroom 27'10" x 5' /37
- Bedroom 111'5" x 11'2" /36
- Bedroom 211'3" x 18' /37
- Dining Room7'10" x 6'1" /36
- Kitchen7'10" x 12'2" /36
- Living Room
Schools
- Elementary:
- Windsor Forks District School
- Middle:
- West Hants Middle School
- High:
- Avon View High School
Financial Details
HOA
CA$67
Parcel Number
45388477
Directions
Drive all the way down murphy lane until you hit the stop sign and turn slightly right downhill- Yellow door/you will see my sign
Affordability Calculator
$117,000
Estimated monthly payment
$3,114/mo
Principal $468,000 · Est. interest $652,902 over 30 yrs
Neighborhood Market Statistics
How this home compares to active listings in Vaughan, NS
- CA$525,000
- Median Listing Price
- 42
- Median Days on Market
- 1,323
- Median Sq Ft
- CA$407
- Median Price / Sq Ft
- 38
- Active Listings
- This home’s price is 11% above the area median.
- Its price per sq ft is 1% below the area median.
Market statistics compiled from active EXIT Realty® and MLS listings in Vaughan, NS.
Location

Points of Interest in Vaughan, NS
Showing the Vaughan area map.
Nearby Schools
Windsor Forks District School
Elementary · 11.9 km away
King's Edgehill School
Secondary · 17.3 km away
Windsor Nursery School
School · 17.4 km away
Avon View High School
Secondary · 17.6 km away
Windsor Elementary School
Elementary · 17.7 km away
Windsor Adult High School
Secondary · 18.3 km away
New Ross Consolidated School
School · 21.8 km away
Hantsport School
School · 25.1 km away
Gaspereau Elementary School
Elementary · 26.3 km away
Shatford Memorial Elementary
Elementary · 26.3 km away
Brooklyn District Elementary School
Elementary · 26.9 km away
West Hants Middle School
Elementary · 27.0 km away
Forest Heights Community School
Secondary · 27.8 km away
Horton High School
Secondary · 28.6 km away
L.E. Shaw Elementary School
Elementary · 28.8 km away
Dr Arthur Hines Elementary School
Elementary · 28.9 km away
Wolfville School
School · 29.3 km away
Landmark East School
Secondary · 29.6 km away
Evangeline Middle School
School · 30.3 km away
New Minas Elementary School
Elementary · 30.4 km away
Commute Calculator
Nearby Homes



Similar Homes Nearby
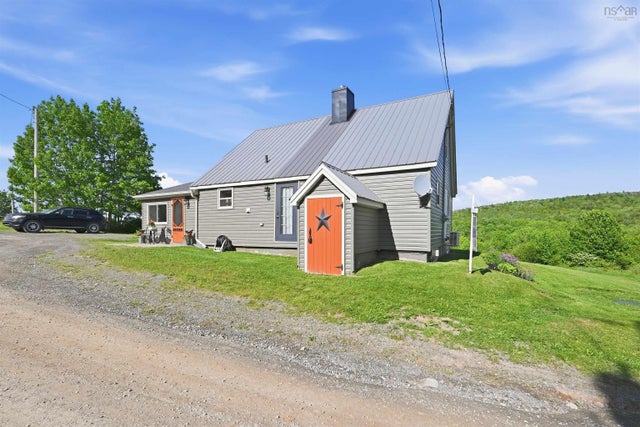
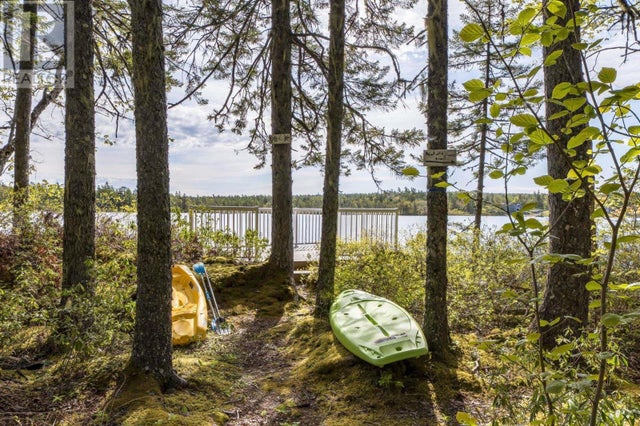
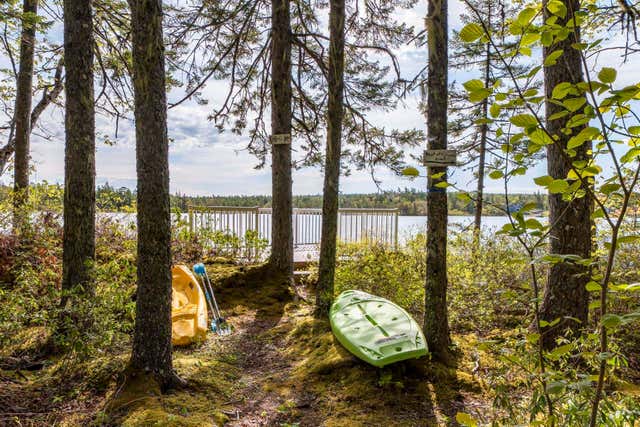
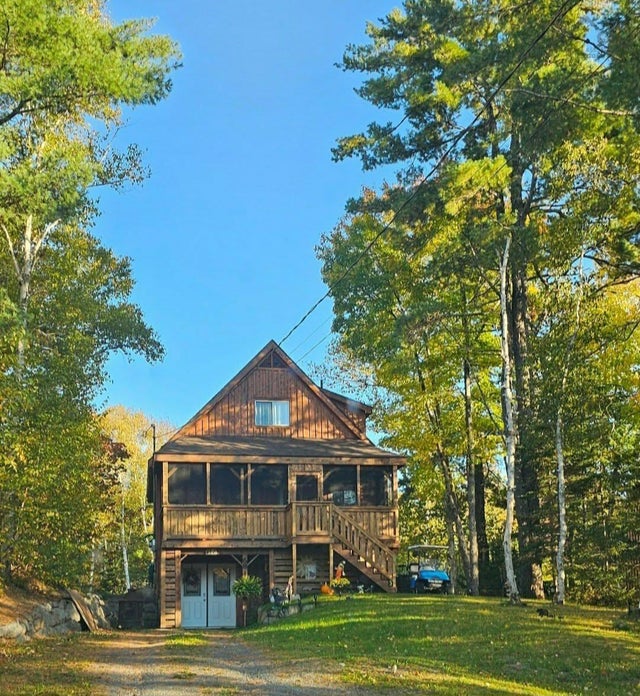


Similar Home Values
Comparable nearby listings and their asking prices.
| Address | Price | Beds | Baths | Sq Ft |
|---|---|---|---|---|
| 96 Smeltzer Road, Upper Vaughan, NS | CA$425,000 | 3 | 2 | 1,310 |
| 285 Chalet Drive, Vaughan, NS | CA$449,900 | 3 | 1 | 1,050 |
| 285 Chalet Drive, Vaughan, NS | CA$449,900 | 3 | 1 | 1,050 |
| 68 Five Island Brook Road, Vaughan, NS | CA$479,000 | 3 | 2 | 1,404 |
| 68 Five Island Brook Road, Vaughan, NS | CA$479,000 | 3 | 2 | 1,404 |
| 117 Canyon Point Road, Vaughan, NS | CA$513,000 | 3 | 2 | 1,335 |
Moving Cost Estimate
EXIT Agents in Vaughan


Listing Courtesy: RE/MAX Nova (Halifax)