

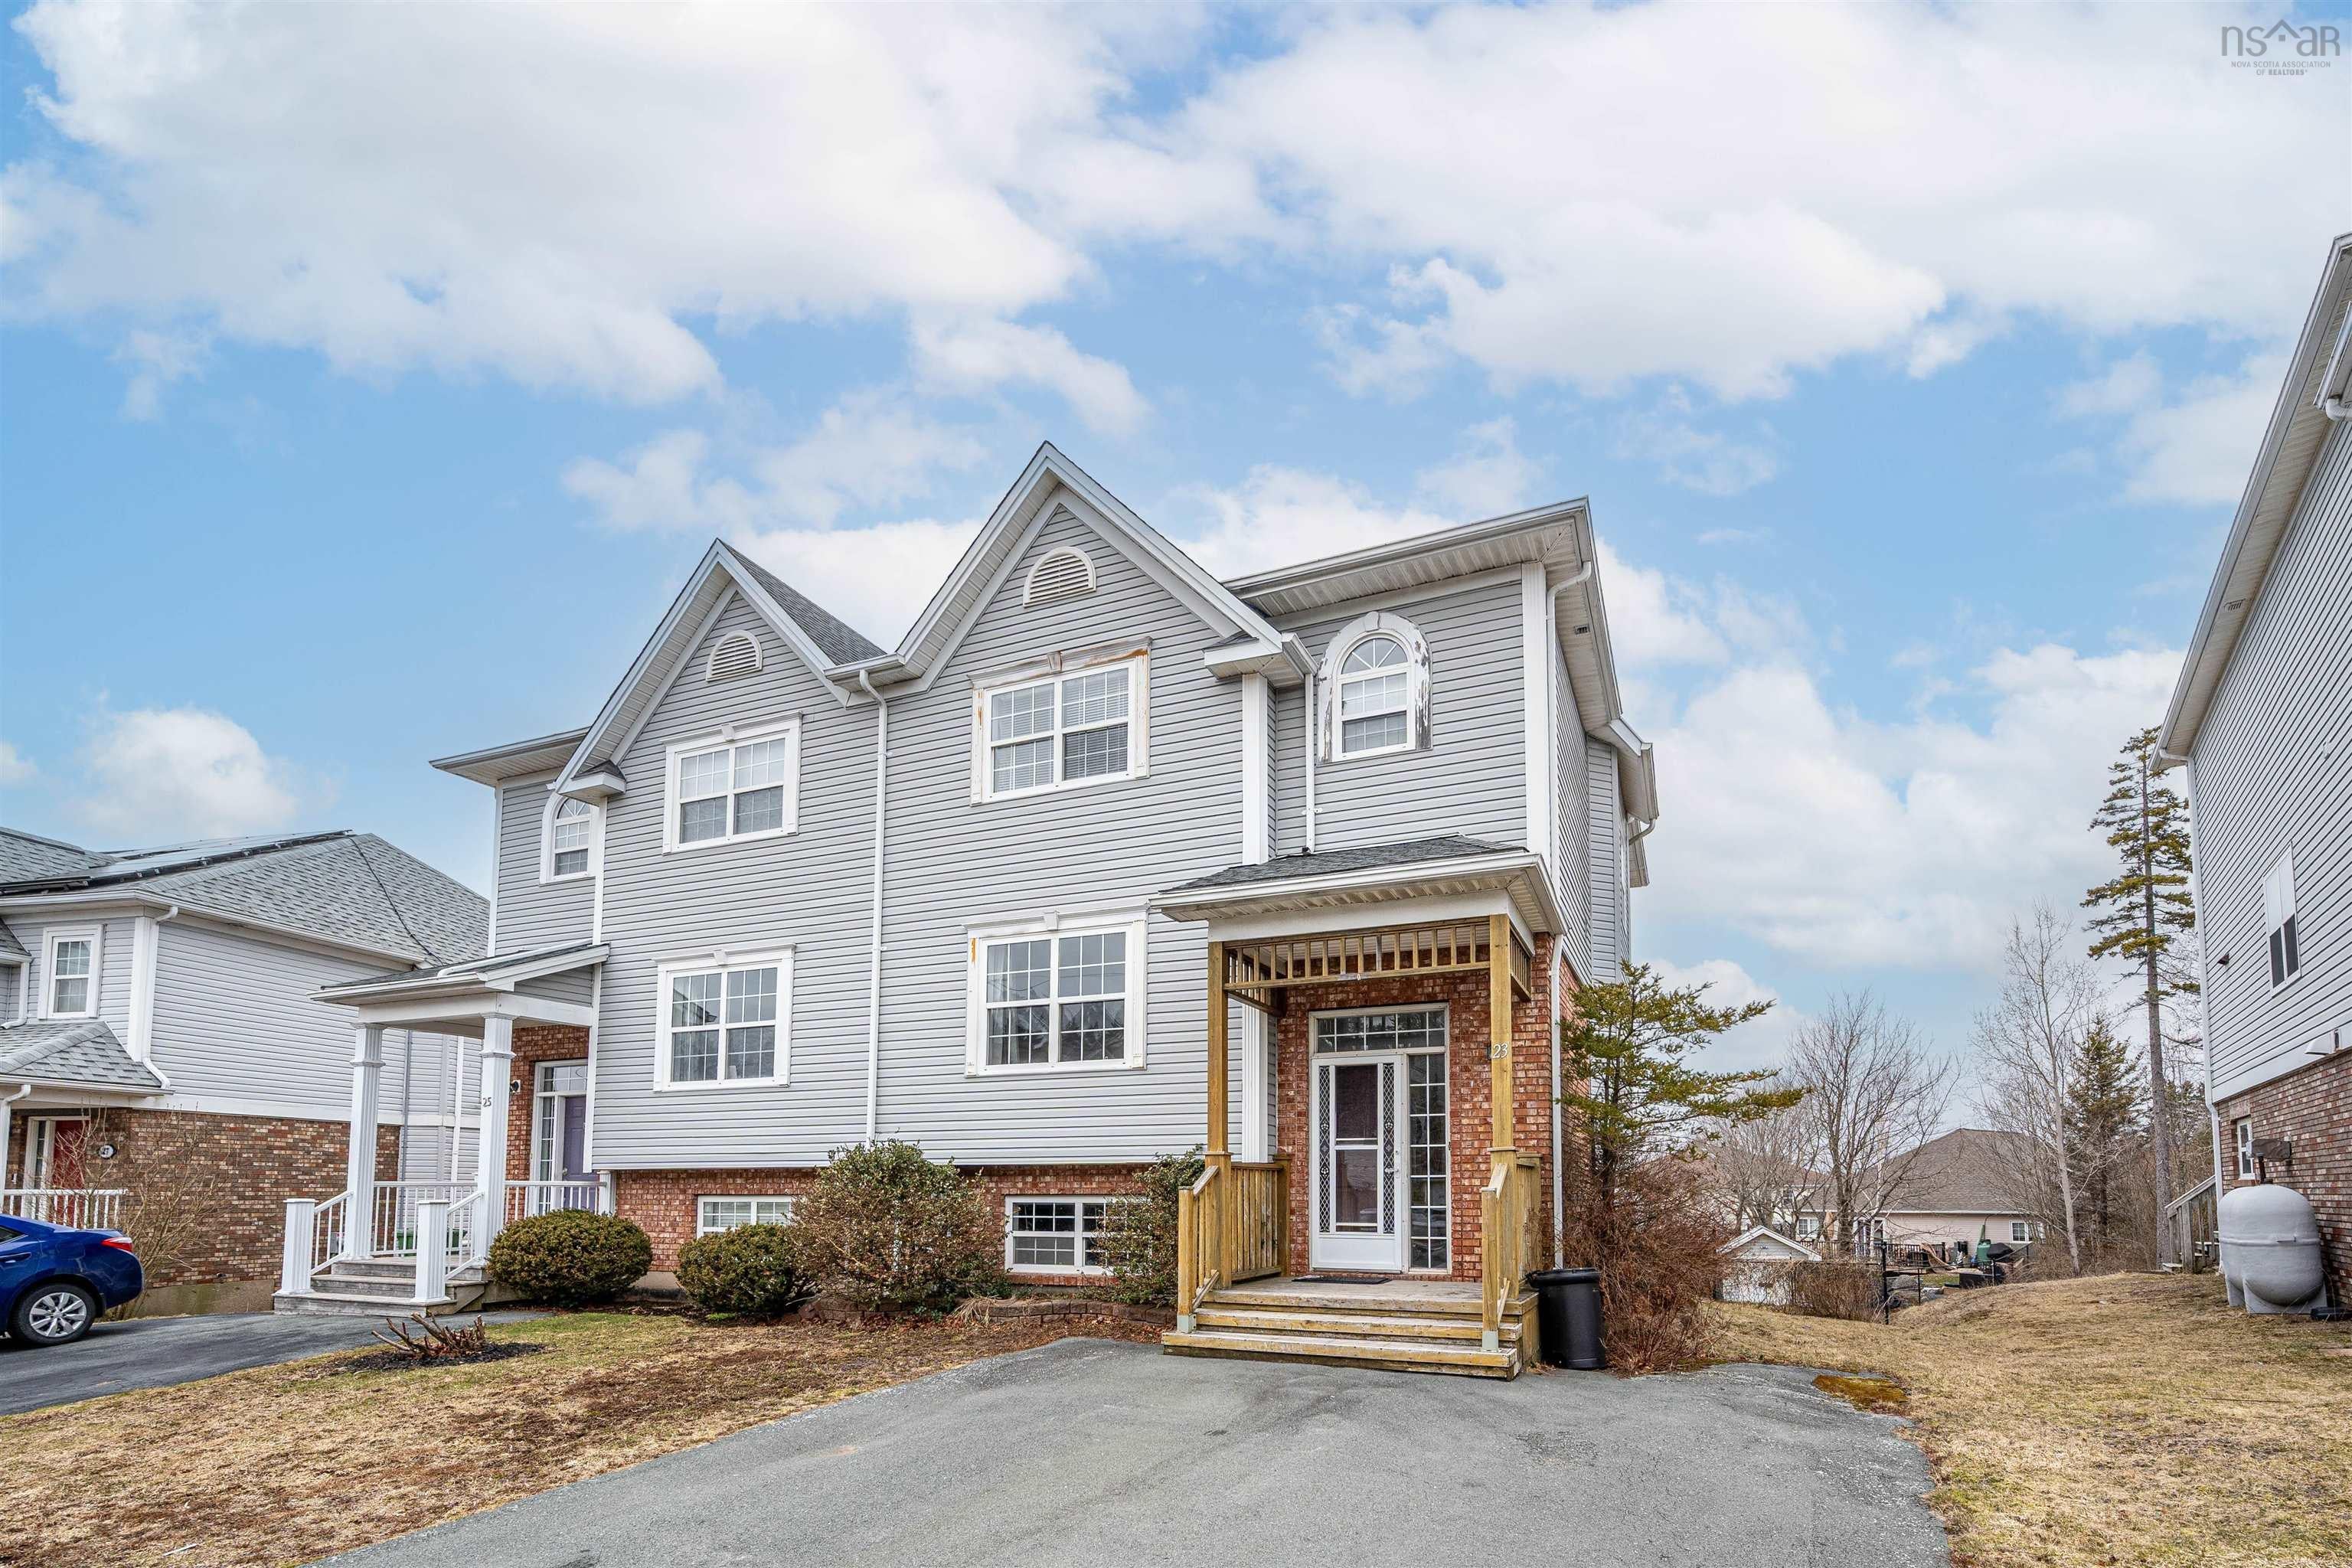
23 Stratford Way, Halifax, NS B3S 1E5
Halifax County
Key Facts
Description
Welcome to Clayton Park West. This custom built home is located on a sunny, fully landscaped lot with double paved driveway, large deck and shed. Hardwood flooring in the main hallway past the large living room to the formal dining room. An arched doorway and pass-through open into an eat-in kitchen which features pantry cabinets. ON the second floor, there are three spacious bedrooms with lots of closet space. The Primary Bedroom includes a walk-in closet.
Property Information
Property Type
Residential
Sub-Type
Single Family Residence
Year Built
1997
Stories
2
Living Area
2,514 sq ft
Lot Size
0.14 acres
Ownership
Freehold
Zoning
R-1 - RESIDENTIAL LOW DEN
MLS® Listing#
202607145
Property Features
Interior
Appliances
Heating
Flooring
Basement
Parking
Lot Features
Construction
Foundation
Roof
Community
Utilities
Sewer
Water Source
Rooms
- 10'0" x 11'4"
- 7'7" x 6'6"
- 13'6" x 14'4"
- Bathroom 14'x 5''Basement
- Bathroom 24' x 5'
- Bathroom 37"7" x 6'0"
- Bathroom 49'0" x 5'10"Basement
- Bedroom 110'3" x 11'0"Basement
- Bedroom 213'10" x 10'2"
- Bedroom 311'0" x 10'0"
- Kitchen11'5" x 17'4"
- Laundry13'10" x 5'8"Basement
- Living Room13'7" x 17'9"
- Utility Room11'0" x 14'0" minus jogBasement
Schools
- Elementary:
- Grosvenor - Wentworth Park Elementary School
- Middle:
- Park West School
- High:
- Halifax West High School
Financial Details
Parcel Number
40701260
Directions
Lacewood Drive or Radcliffe to Stratford.
Affordability Calculator
$111,600
Estimated monthly payment
$2,970/mo
Principal $446,400 · Est. interest $622,768 over 30 yrs
Neighborhood Market Statistics
How this home compares to active listings in Halifax, NS
- CA$641,597
- Median Listing Price
- 53
- Median Days on Market
- 1,543
- Median Sq Ft
- CA$419
- Median Price / Sq Ft
- 841
- Active Listings
- This home’s price is 13% below the area median.
- Its price per sq ft is 47% below the area median.
Market statistics compiled from active EXIT Realty® and MLS listings in Halifax, NS.
Location

Points of Interest in Halifax, NS
Showing the Halifax area map.
Nearby Schools
Park West School
Secondary · 0.5 km away
Halifax West High School
Secondary · 0.7 km away
HDC - Hair & Esthetics
Secondary · 0.8 km away
It Takes A Village
School · 1.2 km away
Duc D'Anville Elementary
Elementary · 1.7 km away
Rockingham Elementary School
Elementary · 1.9 km away
Clayton Park Junior High
Secondary · 1.9 km away
Atlantic Montessori School
Elementary · 1.9 km away
Fairview Heights Elementary School
Elementary · 2.0 km away
Fairview Heights Elementary
Elementary · 2.1 km away
Fairview Junior High School
Secondary · 2.1 km away
Wedgewood's Little School
Elementary · 2.1 km away
Burton Ettinger School
Elementary · 2.6 km away
Grosvenor Wentworth Park School
Secondary · 2.6 km away
Halifax West High School
Secondary · 2.7 km away
Eastern Esthetics Career College
Secondary School · 2.7 km away
Ridgecliff Middle School
Secondary · 3.3 km away
Springvale Elementary
Elementary · 3.4 km away
Ravensberg College
Secondary School · 3.9 km away
Ecole Beaubassin
School · 3.9 km away
Commute Calculator
Nearby Homes

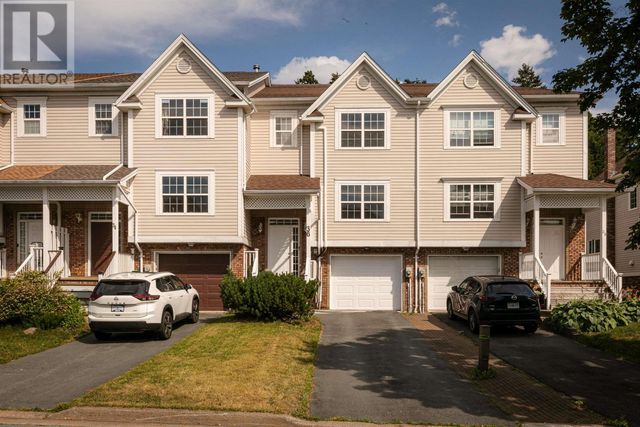
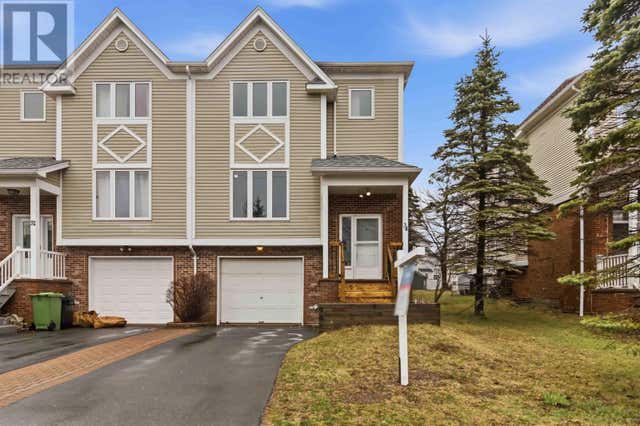


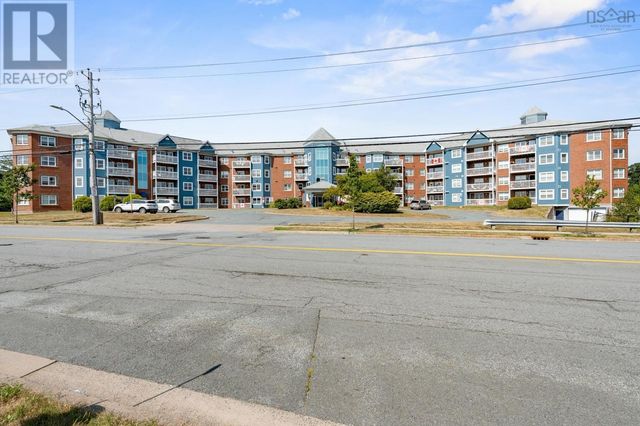
Similar Homes Nearby
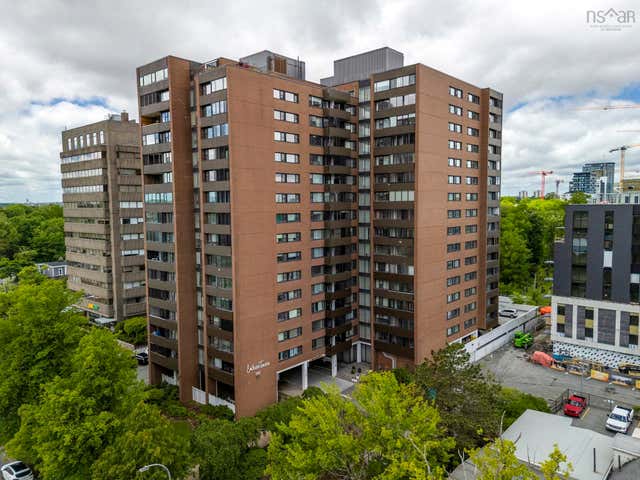

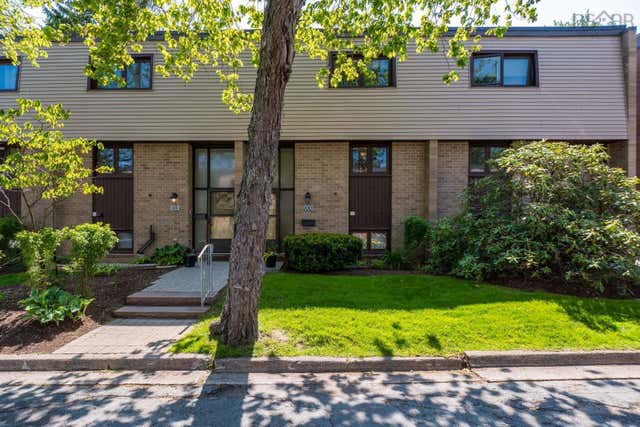


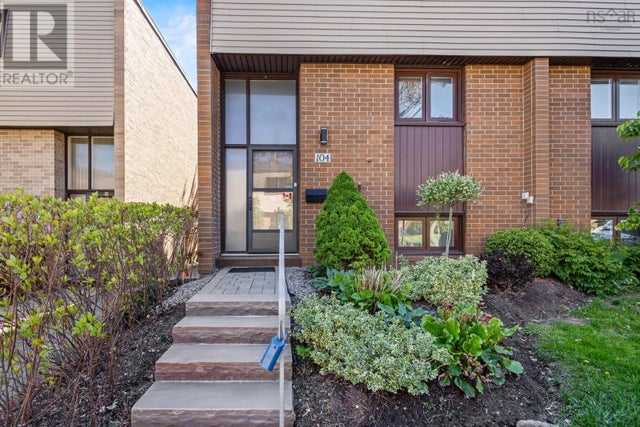
Similar Home Values
Comparable nearby listings and their asking prices.
| Address | Price | Beds | Baths | Sq Ft |
|---|---|---|---|---|
| 5959 Spring Garden Road 711, Halifax, NS | CA$399,000 | 3 | 2 | 1,306 |
| 711 5959 Spring Garden Road, Halifax, NS | CA$399,000 | 3 | 2 | 1,306 |
| 100 Forestside Crescent, Halifax, NS | CA$399,900 | 3 | 2 | 1,542 |
| 100 Forestside Crescent, Halifax, NS | CA$399,900 | 3 | 2 | 1,542 |
| 104 Forestside Crescent, Halifax, NS | CA$419,900 | 3 | 2 | 1,747 |
| 104 Forestside Crescent, Halifax, NS | CA$419,900 | 3 | 2 | 1,747 |
Moving Cost Estimate
EXIT Agents in Halifax


Listing Courtesy: Verve Realty Group