

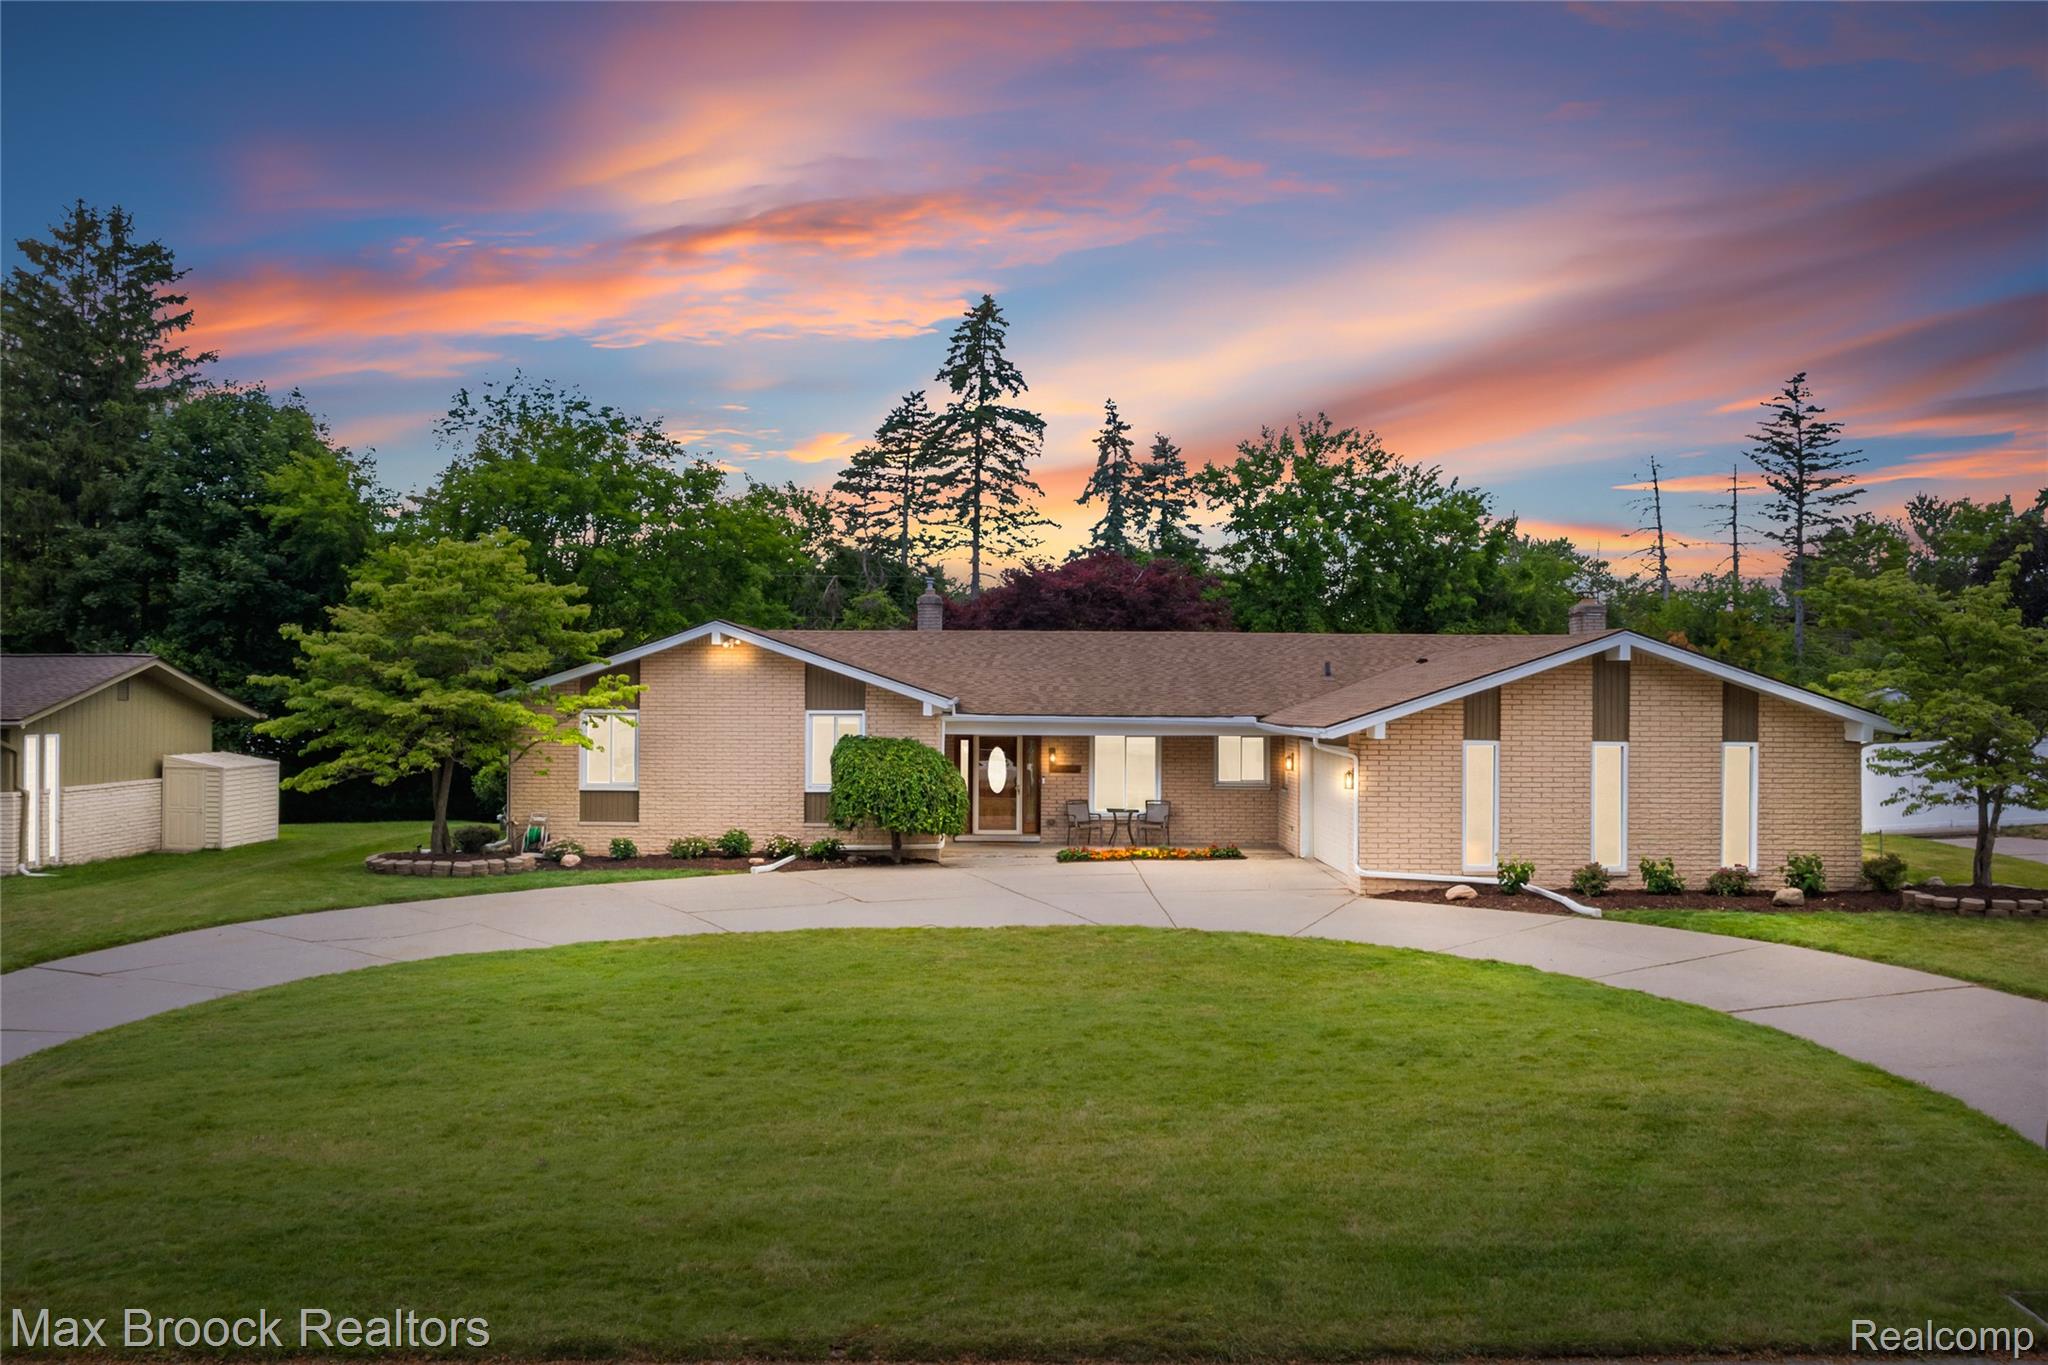
25551 KILREIGH Drive, Farmington Hills City, MI 48336
EAST LINCOLNSHIRE SUB NO 2 · Oakland County
Key Facts
Description
The Sellers are in a multiple offer situation. All purchase agreements are due by 9:00 PM, Sunday, June 21. Such an amazing home. Rarely does a SPACIOUS RANCH with so much wonderful living space become available. A popular, flowing floor plan. 3 1/2 bathrooms helps make this home perfect for a multi-generational family unit. Nicely updated. New carpeting on main floor & the lower level - 2026. Select rooms freshly painted - 2026. Upgraded bathrooms-2022. New exterior vinyl siding, fascia, & soffit-2023. Newer roof - 2013. Air conditioning maintenance -2026, Water proofing with a transferable warranty-2026. SPECTACULAR FINISHED LOWER LEVEL WITH A RECREATION ROOM, HOME OFFICE/ZOOM MEETING SPACE, FULL BATHROOM. You need to see this finished lower level to appreciate the functionality it offers to you and to others. The laundry room is off the garage plus a powder room for convenience. Quiet setting located deep in the neighborhood. Perfect for biking, walking, jogging in this pretty enclave of wonderful neighbors. Fabulous outdoor space. Private backyard for BBQ's, & memorable family gatherings. A circular driveway & a side-entrance garage create an impressive arrival experience. Offering exceptional indoor/outdoor living. This residence presents a rare opportunity to own a SPACIOUS RANCH in one of the area's most convenient locations. +/- 29 minutes to downtown Detroit, +/- 34 minutes to the international airport, numerous medical facilities/hospitals are nearby. Five minutes to Carpenter Lake Nature Preserve (one of the most spectacular wetlands, native meadows, nature preserves, trailheads, & lakes in the area). The infamous "Hawk" is one of the best fitness centers in Southeast Michigan. CONTACT A REALTOR TODAY FOR MORE INFORMATION AND FOR YOUR PRIVATE TOUR OF THIS AMAZING PROPERTY. This is one of the best ranch listings available in June, 2026.
Property Information
Property Type
Residential
Sub-Type
Single Family Residence
Style
Ranch / Traditional
Year Built
1968
Living Area
3,320 sq ft
Lot Size
0.34 acres
Lot Dimensions
102X147
Garage Spaces
2
Days on Market
6
MLS® Listing#
20261044703
Property Features
Appliances
Cooling
Heating
Fireplace
Basement
Pool
Parking
Patio
Construction
Roof
Sewer
Water Source
Rooms
- 14 X 12Basement
- Basement
- Bedroom11 X 10Basement
- Bedroom12 X 12
- Bedroom12 X 10
- Dining Room13 X 10
- Family Room20 X 15
- Kitchen13 X 12
- Laundry10 X 10
- Living Room19 X 13
- Master Bathroom
- Master Bedroom17 X 13
Financial Details
HOA
$7 / Monthly
Annual Taxes
$5,443
Assessed Value
$126,359
Parcel Number
2324201015
Directions
Take Eleven Mile Road to Kilreigh. Turn south and make a left (east) to Kilreigh Drive. The house is on a quiet setting in the middle of the neighborhood.
Affordability Calculator
$85,000
Estimated monthly payment
$2,262/mo
Principal $340,000 · Est. interest $474,330 over 30 yrs
Neighborhood Market Statistics
How this home compares to active listings in Farmington Hills City, MI
- $237,441
- Median Listing Price
- 59
- Median Days on Market
- 1,500
- Median Sq Ft
- $136
- Median Price / Sq Ft
- 13,342
- Active Listings
- This home’s price is 79% above the area median.
- Its price per sq ft is 6% below the area median.
Market statistics compiled from active EXIT Realty® and MLS listings in Farmington Hills City, MI.
Location

Points of Interest in Farmington Hills City, MI
Showing the Farmington Hills City area map.
Nearby Schools
Mercy High School
Secondary · 0.5 mi away
East Middle School
Secondary · 0.6 mi away
Farmington Hills Nursery School
School · 0.6 mi away
Beechview Elementary School
Elementary · 1.3 mi away
Aim High School
Secondary · 1.3 mi away
Ja Lanigan Elementary School
Elementary · 1.4 mi away
Wood Creek Elementary School
Elementary · 1.5 mi away
Country Hills Montessori
Elementary · 1.7 mi away
Care Access
School · 1.7 mi away
Faxon Language Immersion Academy
School · 1.7 mi away
Franklin Academy
School · 1.7 mi away
Boys & Girls Republic
School · 1.7 mi away
Oakland Early College
Secondary School · 1.7 mi away
Franklin Road Christian School
School · 1.9 mi away
Taylor International Academy
School · 1.9 mi away
Crescent Academy Charter School
School · 1.9 mi away
Early Impressions
School · 2.0 mi away
William Grace Elementary School
Elementary · 2.0 mi away
Farmington Central High School
Secondary · 2.0 mi away
Farmington Community Education
School · 2.0 mi away
Commute Calculator
Nearby Homes

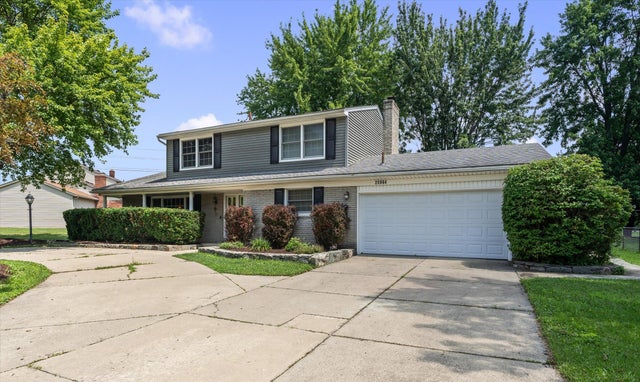

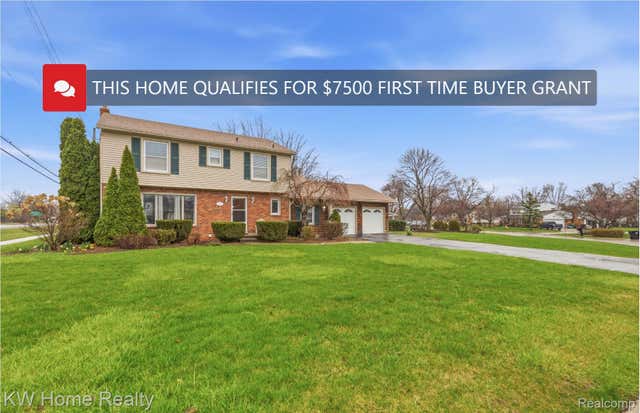
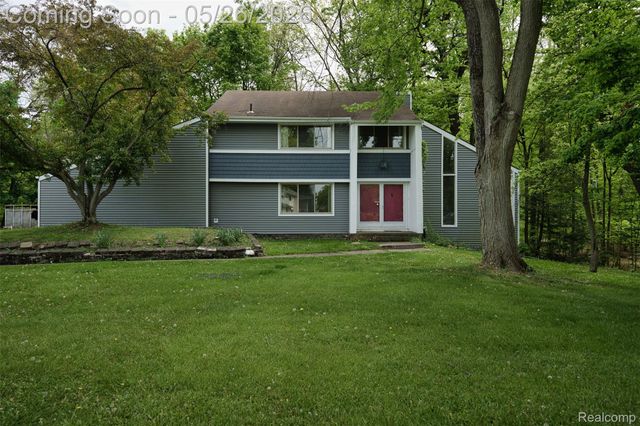
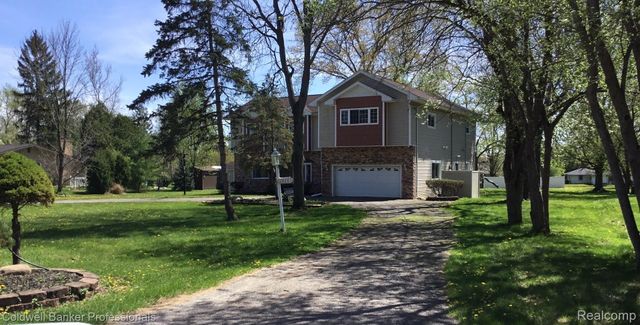
Similar Homes Nearby


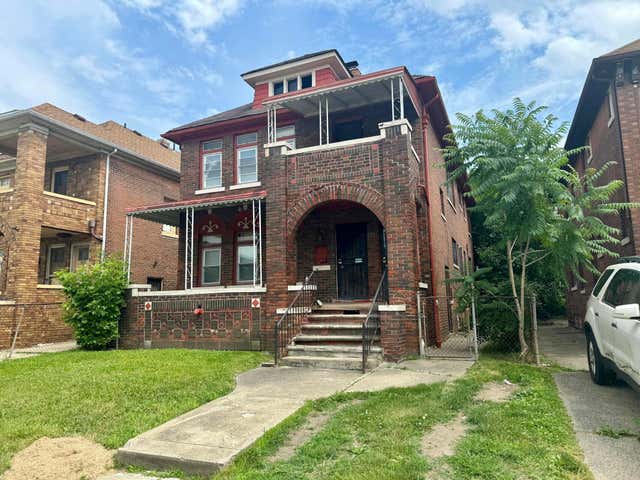

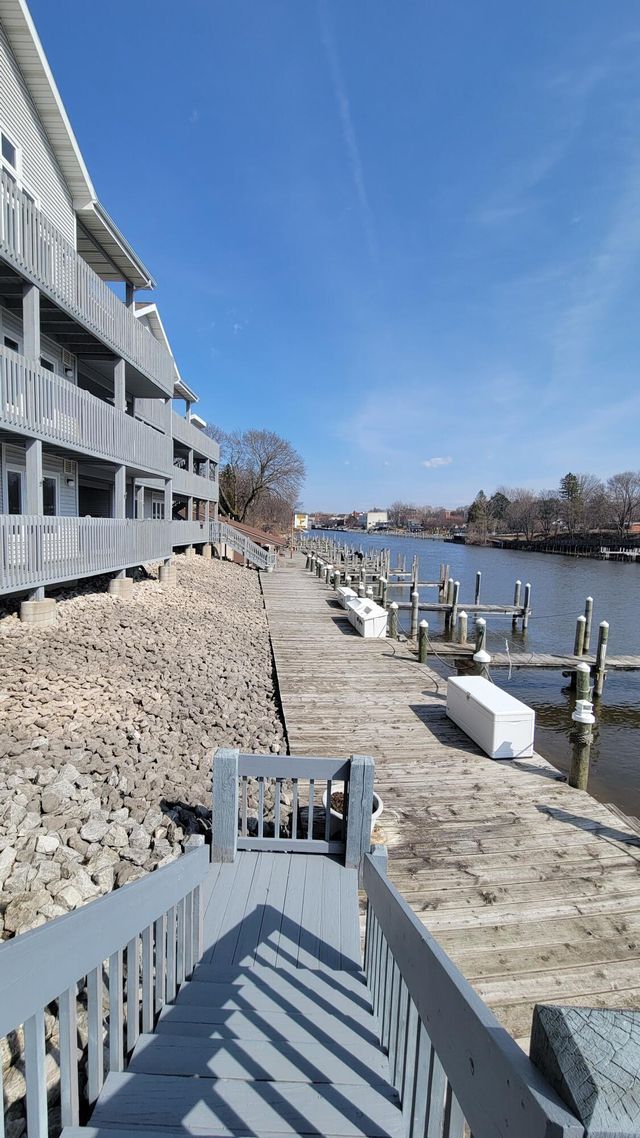
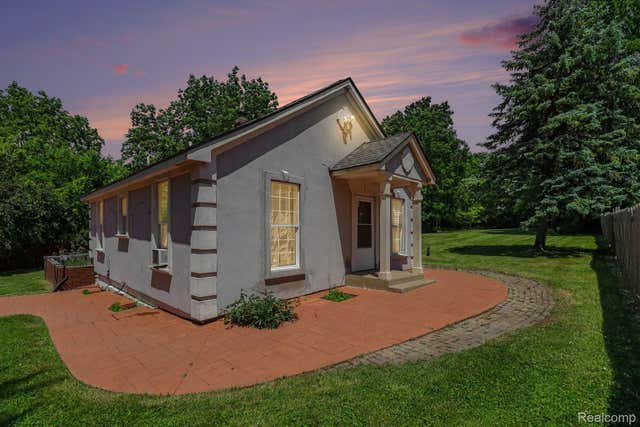
Similar Home Values
Comparable nearby listings and their asking prices.
| Address | Price | Beds | Baths | Sq Ft |
|---|---|---|---|---|
| 740 Peninsula Court, Ann Arbor City, MI | $297,500 | 2 | 2 | 1,152 |
| 1521 E Broadway Street, Mt Pleasant City, MI | $297,500 | 3 | 2 | 1,316 |
| 2681 Pasadena Street, Wayne City, MI | $297,500 | 4 | — | — |
| 621 Oklahoma Drive, Three Rivers City, MI | $297,900 | 3 | 2 | 2,192 |
| 315 5th Avenue 19, Manistee City, MI | $298,000 | 2 | 2 | 966 |
| 235 Alberta Street, Auburn Hills City, MI | $298,000 | 3 | 1 | 1,257 |
Moving Cost Estimate
EXIT Agents in Farmington Hills City


Listing Courtesy: Max Broock Realtors - 2488514100
The accuracy of all information, regardless of source, is not guaranteed or warranted. All information should be independently verified. Any use of search facilities of data on the site, other than by a consumer looking to purchase real estate, is prohibited.