

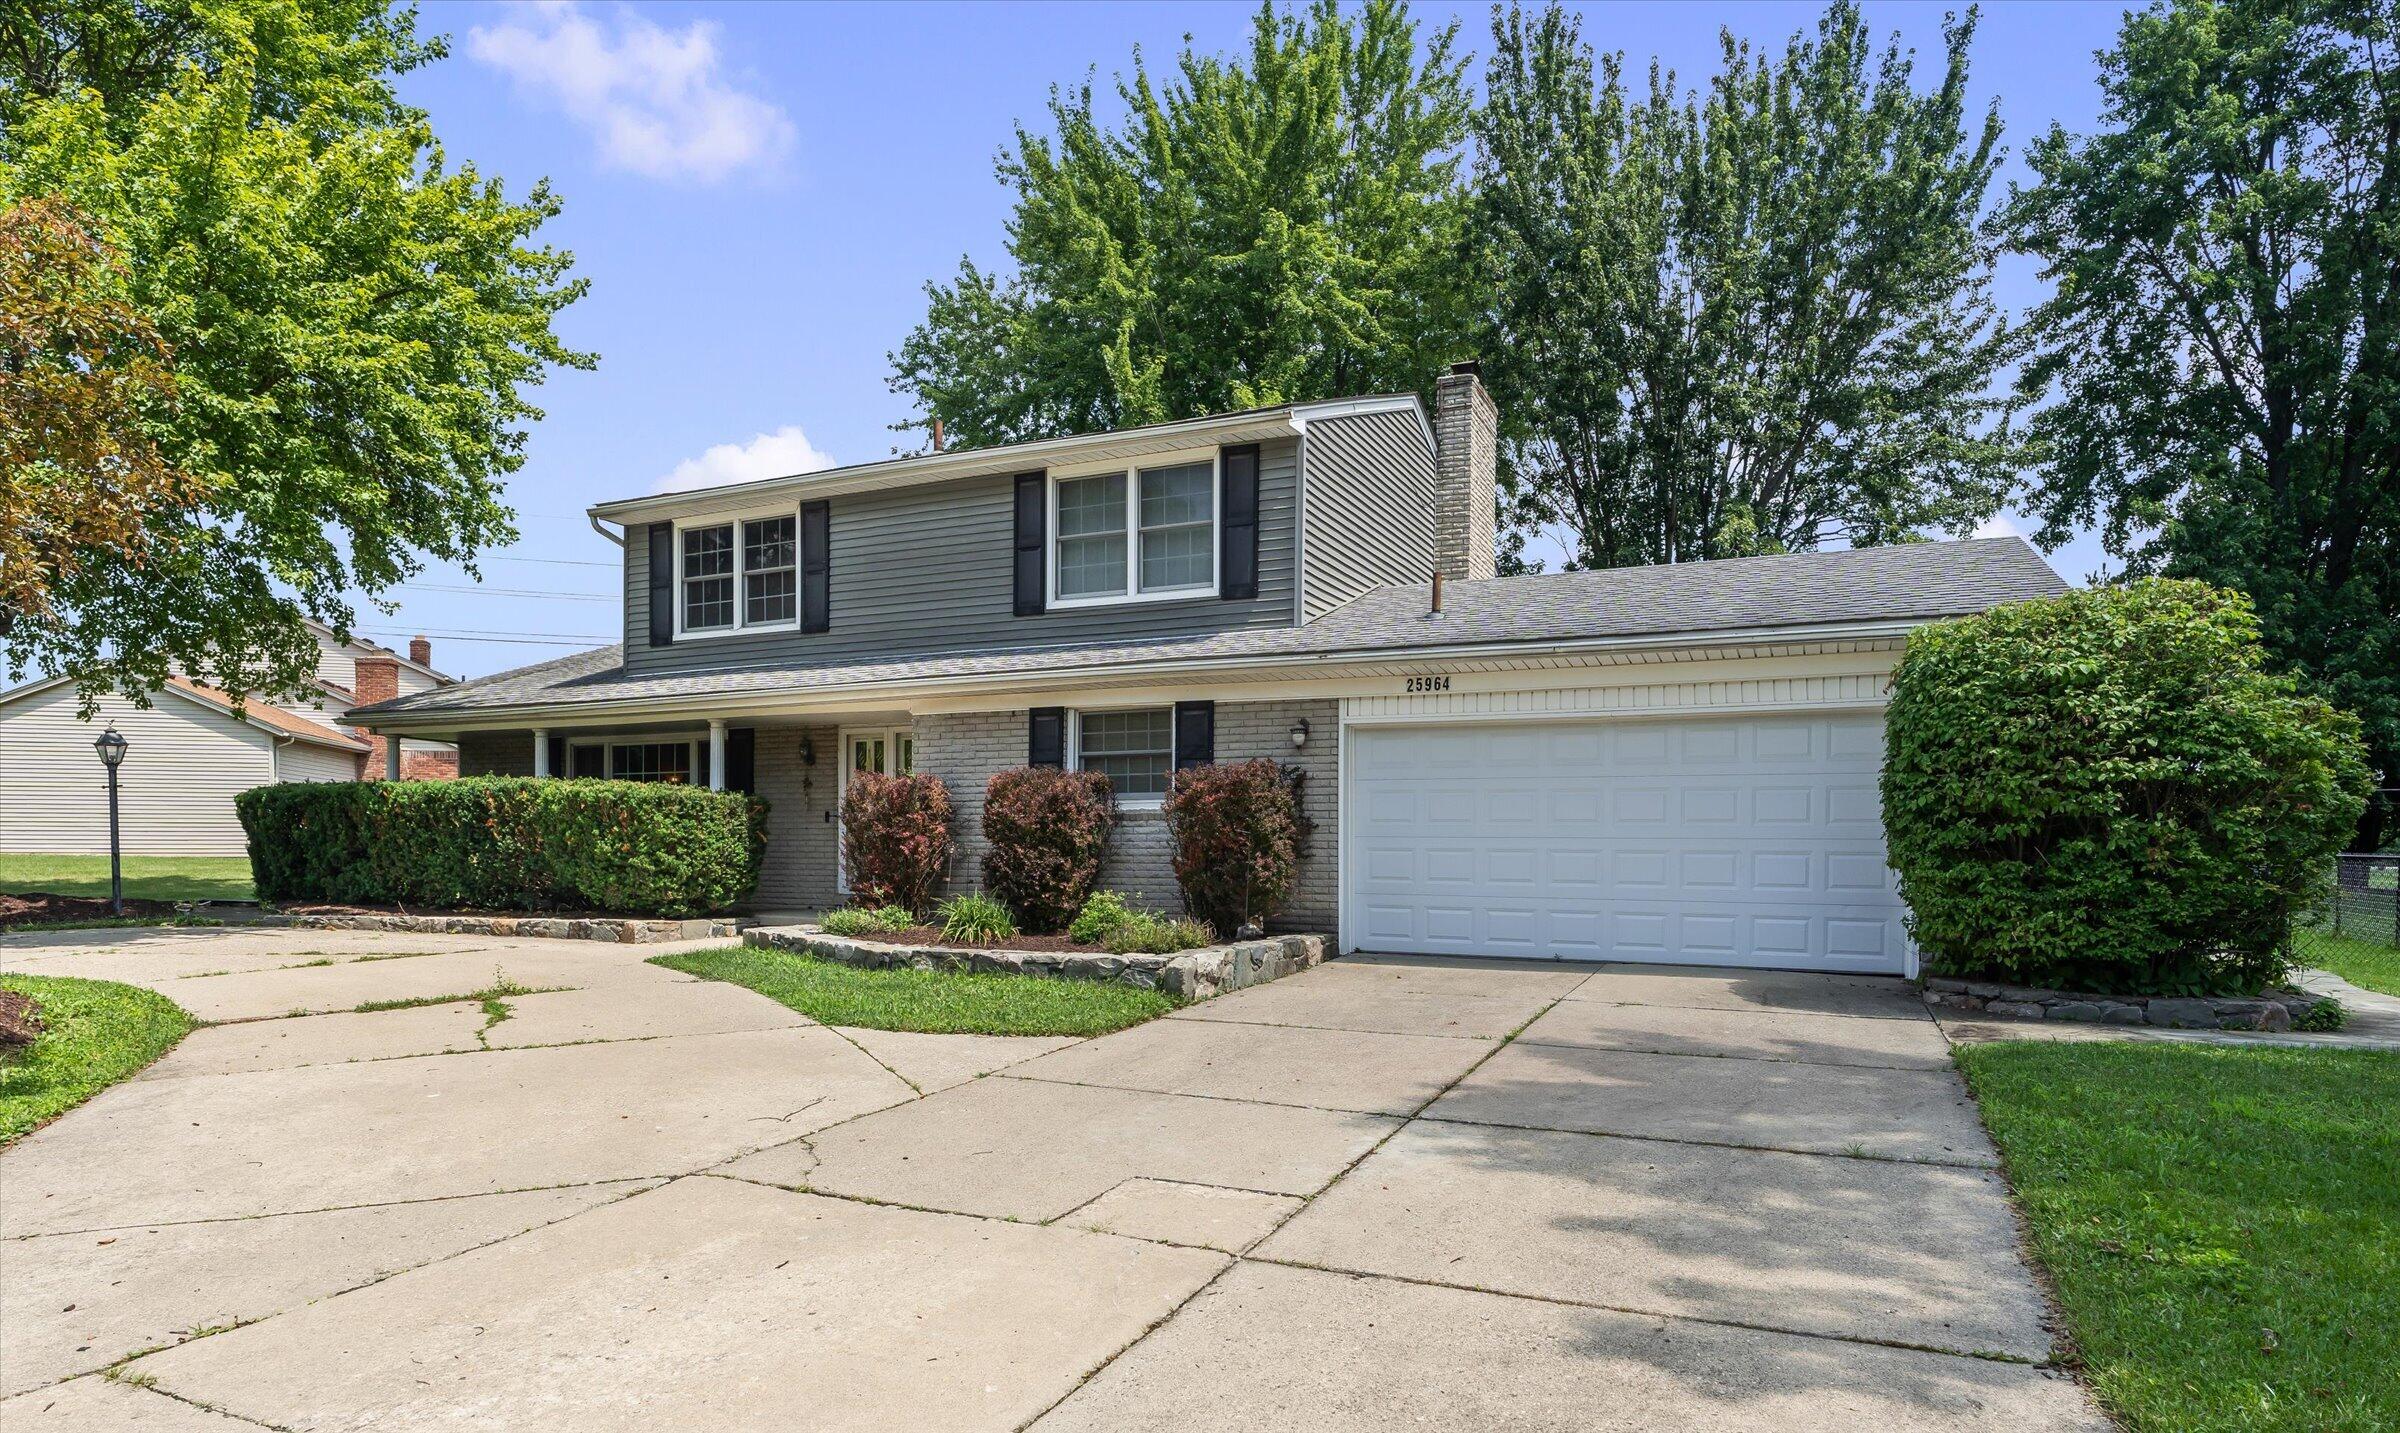
25964 Kilreigh Drive, Farmington Hills City, MI 48336
EAST LINCOLNSHIRE · Oakland County
Key Facts
Description
MULTIPLE OFFERS, HIGHEST & BEST must be submitted by 5PM Fri. July 17th. No more showings after deadline. Due to work schedule seller will review & decide Late Fri or early Sat. Accepted Offer will be subject to seller finding home of choice within 21 days +1-3 days to complete home inspect if needed. East Lincolnshire Colonial, 4 bedrooms, 3.5 baths, a 3-season sunroom, and a finished basement on a premium .31-acre interior lot. The fully fenced backyard backs directly to the private Four Seasons Park, exclusively for residents. Large stone patio, plus the convenience of a circle driveway. Inside, you'll find spacious living and family rooms, a cozy wood-burning fp, A/C and ceiling fans for year-round comfort. The formal dining room is perfect for holiday gatherings, while the kitchen eating area is ideal for everyday meals. The fin. basement offers added living space w/ brand-new LVT flooring & full bath. Exclude Ring doorbell, Lg ref and sm ref in sunroom
Property Information
Property Type
Residential
Sub-Type
Single Family Residence
Style
Colonial
Year Built
1966
Living Area
2,846 sq ft
Lot Size
0.31 acres
Lot Dimensions
100x135
Garage Spaces
2
Days on Market
9
MLS® Listing#
81026034507
Property Features
Interior
Appliances
Cooling
Heating
Flooring
Fireplace
Basement
Parking
Laundry
Patio
Fencing
Lot Features
Construction
Roof
Windows
Security
Utilities
Sewer
Water Source
Rooms
- Upper
- Upper
- Basement
- 22.0 x 11.0Main
- Main
- Bedroom 214.0 x 10.0Upper
- Bedroom 311.0 x 10.0Upper
- Bedroom 410.0 x 10.0Upper
- Dining Room12.0 x 11.0Main
- Family Room17.0 x 13.0Main
- Kitchen19.0 x 11.0Main
- Laundry7.0 x 8.0Main
- Living Room20.0 x 12.0Main
- Master Bathroom7.0 x 9.0Upper
- Master Bedroom14.0 x 12.0Upper
Financial Details
HOA
$75 / Annually
Annual Taxes
$4,574
Tax year 2025
Assessed Value
$126,350
Parcel Number
2324127002
Directions
Off 11 Mile East of Middlebelt on South side
Affordability Calculator
$73,800
Estimated monthly payment
$1,964/mo
Principal $295,200 · Est. interest $411,830 over 30 yrs
Neighborhood Market Statistics
How this home compares to active listings in Farmington Hills City, MI
- $237,441
- Median Listing Price
- 59
- Median Days on Market
- 1,500
- Median Sq Ft
- $136
- Median Price / Sq Ft
- 13,342
- Active Listings
- This home’s price is 55% above the area median.
- Its price per sq ft is 5% below the area median.
Market statistics compiled from active EXIT Realty® and MLS listings in Farmington Hills City, MI.
Location

Points of Interest in Farmington Hills City, MI
Showing the Farmington Hills City area map.
Nearby Schools
Mercy High School
Secondary · 0.4 mi away
East Middle School
Secondary · 0.5 mi away
Farmington Hills Nursery School
School · 0.6 mi away
Beechview Elementary School
Elementary · 1.1 mi away
Aim High School
Secondary · 1.2 mi away
Wood Creek Elementary School
Elementary · 1.3 mi away
Ja Lanigan Elementary School
Elementary · 1.4 mi away
Faxon Language Immersion Academy
School · 1.5 mi away
Oakland Early College
Secondary School · 1.6 mi away
Country Hills Montessori
Elementary · 1.6 mi away
Franklin Academy
School · 1.7 mi away
Care Access
School · 1.7 mi away
Boys & Girls Republic
School · 1.9 mi away
Farmington Public Schools
Elementary · 1.9 mi away
Alameda Early Childhood Center
School · 1.9 mi away
Steppingstone School
School · 2.0 mi away
Red Hill Montessori
Elementary · 2.0 mi away
Franklin Road Christian School
School · 2.1 mi away
Taylor International Academy
School · 2.1 mi away
Crescent Academy Charter School
School · 2.1 mi away
Commute Calculator
Nearby Homes


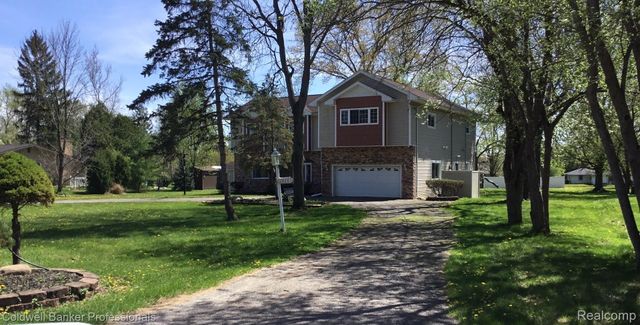
Similar Homes Nearby
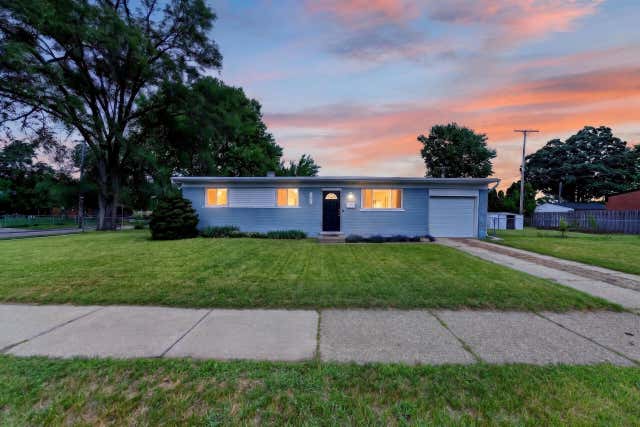
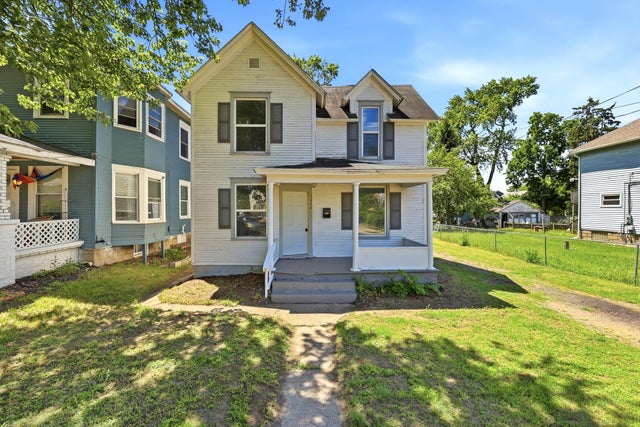

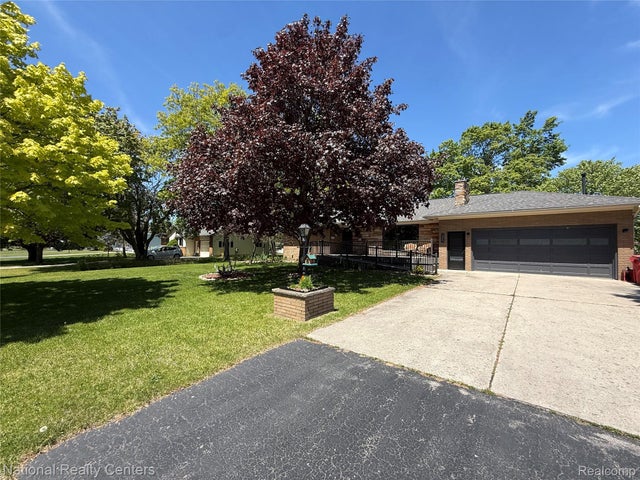


Similar Home Values
Comparable nearby listings and their asking prices.
| Address | Price | Beds | Baths | Sq Ft |
|---|---|---|---|---|
| 43924 Donley Drive, Sterling Heights City, MI | $258,900 | 3 | 2 | 1,400 |
| 1128 Sigsbee Street SE, Grand Rapids City, MI | $258,900 | 3 | 1 | 1,128 |
| 1130 Creekside Court, Burton City, MI | $258,900 | 3 | 3 | 2,118 |
| 205 Sunset Boulevard, Alpena City, MI | $259,000 | 3 | 2 | 2,120 |
| 6217 Avery Street, Detroit City, MI | $259,000 | 3 | 2 | 1,357 |
| 6075 Davison Road, Burton City, MI | $259,000 | 3 | 3 | 1,771 |
Moving Cost Estimate
EXIT Agents in Farmington Hills City


Listing Courtesy: RE/MAX Classic - 2483483000
The accuracy of all information, regardless of source, is not guaranteed or warranted. All information should be independently verified. Any use of search facilities of data on the site, other than by a consumer looking to purchase real estate, is prohibited.