

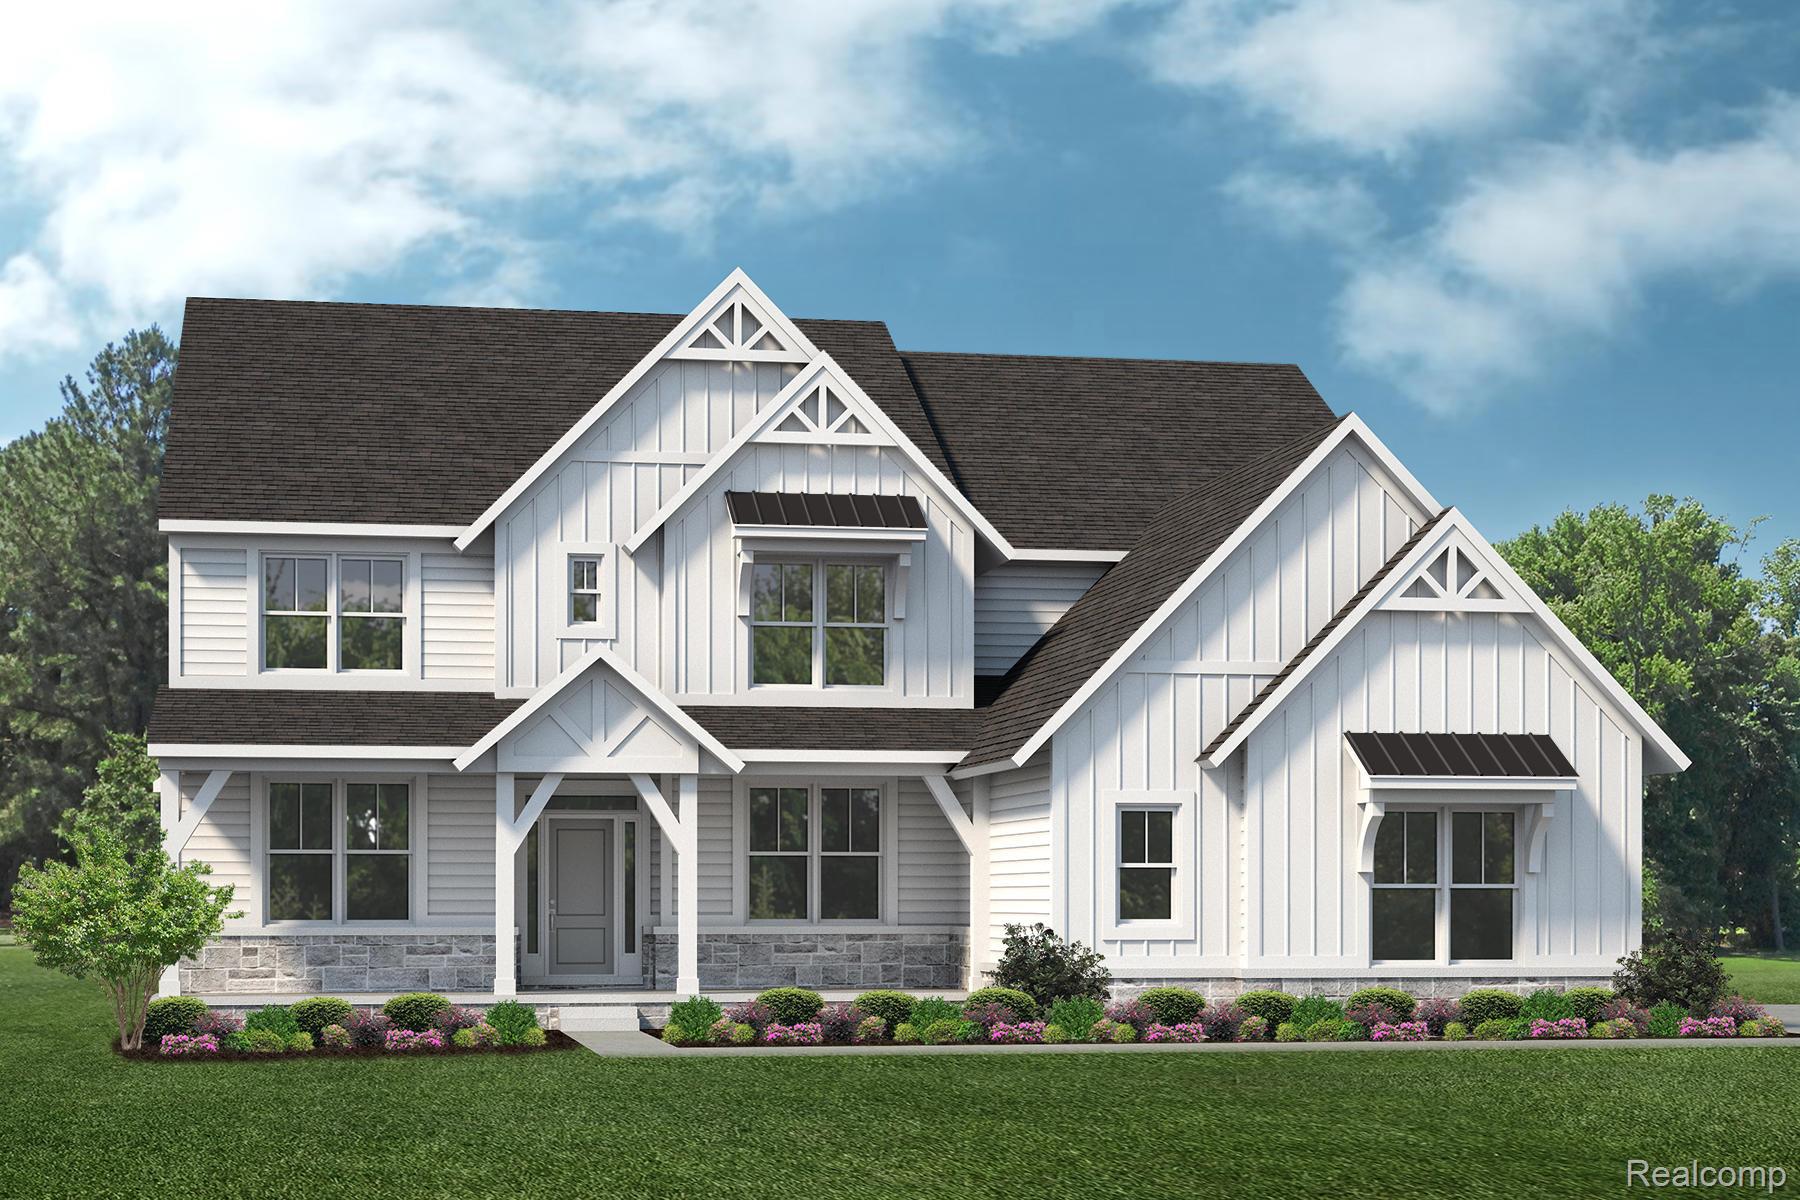
2685 Enclave Drive, Oakland Charter Township, MI 48363
Oakland County
Key Facts
Description
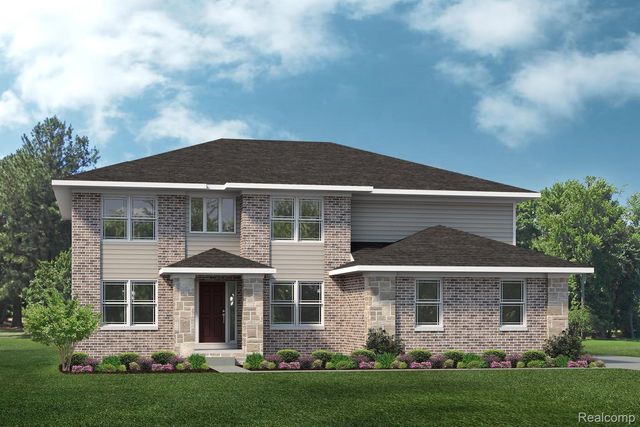
TO BE BUILT! Build time is approx. 9-11 mths. Welcome to Stoney Creek Crossing in Rochester Schools. Stoney Creek provides a quiet retreat surrounded by nature while keeping you close to the vibrant shopping, dining, and entertainment of downtown Rochester. The Sequoia is a wide-open floorplan featuring both a formal dining room and study, an open concept Chef's Kitchen and Nook leading into a spacious Great Room perfect for entertaining with a gorgeous 2-story ceiling and gas fireplace. The Butler's Pantry and Pocket Office off the kitchen provide ample storage space. The upper level features a Primary Bedroom with En-Suite Bath and a Jack-and-Jill style layout with a Princess Bath. We include 10 Year Structural & Basement Waterproofing Warranties! Photos are of a decorated model or previously built home.
Property Information
Property Type
Residential
Sub-Type
Single Family Residence
Style
Colonial
Year Built
2026
Living Area
3,968 sq ft
Lot Size
0.36 acres
Lot Dimensions
90x157x108x159
Garage Spaces
3
Days on Market
7
MLS® Listing#
20261049267
Property Features
Interior
Appliances
Cooling
Heating
Fireplace
Basement
Pool
Parking
Laundry
Patio
Construction
Roof
Security
Utilities
Sewer
Water Source
Rooms
- Second
- 17 X 15
- Second
- Bedroom14 X 11Second
- Bedroom13 X 12Second
- Bedroom11 X 12Second
- Dining Room15 X 12
- Great Room18 X 19
- Kitchen20 X 11
- Laundry10 X 6Second
- Living Room17 X 12
- Master BathroomSecond
- Master Bedroom22 X 15Second
Financial Details
HOA
$500 / Quarterly
Parcel Number
1015301023
Directions
North of Buell Rd, West of Rochester Rd
Affordability Calculator
$205,298
Estimated monthly payment
$5,463/mo
Principal $821,192 · Est. interest $1,145,636 over 30 yrs
Neighborhood Market Statistics
How this home compares to active listings in Oakland Charter Township, MI
- $402,600
- Median Listing Price
- 60
- Median Days on Market
- 1,885
- Median Sq Ft
- $205
- Median Price / Sq Ft
- 11,372
- Active Listings
- This home’s price is 155% above the area median.
- Its price per sq ft is 26% above the area median.
Market statistics compiled from active EXIT Realty® and MLS listings in Oakland Charter Township, MI.
Location

Points of Interest in Oakland Charter Township, MI
Showing the Oakland Charter Township area map.
Nearby Schools
Baldwin Elementary School
Elementary · 1.8 mi away
Oakview Middle School
Secondary · 2.2 mi away
Oak Arbor Church School
Elementary · 2.3 mi away
Hugger Elementary School
Elementary · 2.5 mi away
Delta Kelly Elementary School
Elementary · 2.9 mi away
Alpine Academy
School · 3.0 mi away
Upland Hills School
Elementary · 3.8 mi away
Hamilton-Parsons Elementary
Elementary · 3.8 mi away
Hart Middle School
Secondary · 4.3 mi away
Lake Orion Community Schools
Elementary · 4.4 mi away
Lake Orion High School
Secondary · 4.4 mi away
Stoney Creek High School
Secondary · 4.4 mi away
Brewster Elementary School
Elementary · 4.4 mi away
Musson Elementary School
Elementary · 4.5 mi away
Lake Orion High School Football Field
Secondary · 4.5 mi away
Stadium Drive Elementary School
Elementary · 4.6 mi away
Learning Options High School
Secondary · 4.6 mi away
Scripps Middle School
Secondary · 4.6 mi away
Goddard School
School · 4.7 mi away
Lake Orion Community Schools Cerc
School · 4.7 mi away
Commute Calculator
Nearby Homes


Similar Homes Nearby



Similar Home Values
Comparable nearby listings and their asking prices.
| Address | Price | Beds | Baths | Sq Ft |
|---|---|---|---|---|
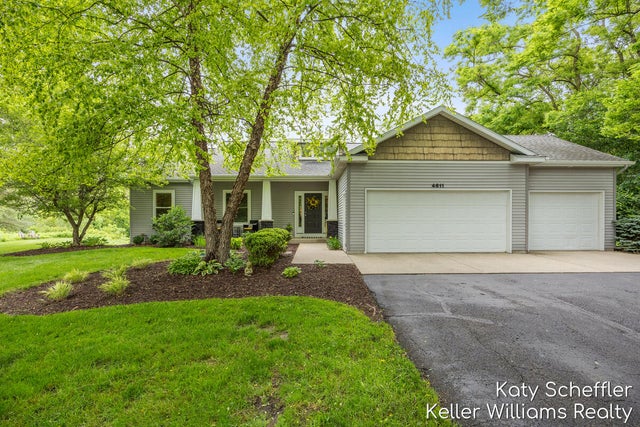
| 4611 Windcliff Drive NE, Plainfield Charter Township, MI | $718,800 | 5 | 3 | 2,852 |
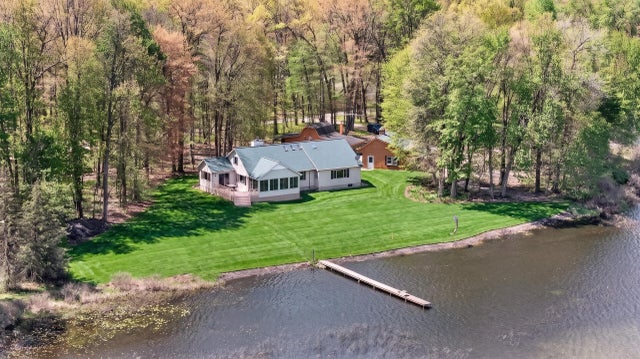
| 1309 Walloon Way, Orion Charter Township, MI | $719,000 | 4 | 3 | 2,605 |
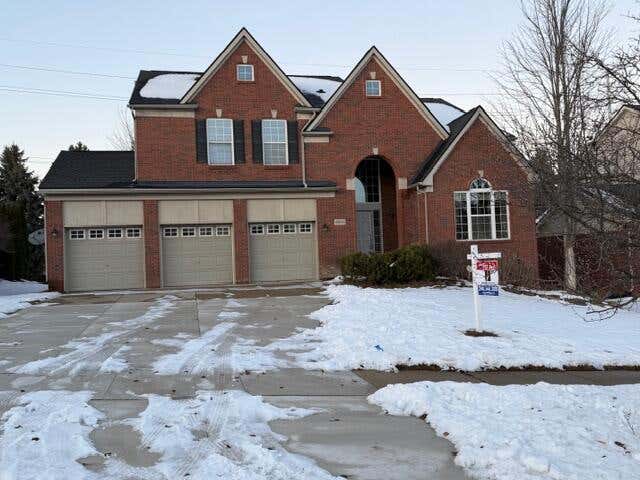
| 6696 103rd 103rd Avenue, Casco Township, MI | $719,000 | 4 | 3 | 3,385 |
| 12001 Strait Road, Hanover Township, MI | $719,000 | 4 | 3 | 2,361 |
| 3675 Village Circle Drive, East Bay Township, MI | $719,000 | 5 | 4 | 2,955 |
| 49896 Parkside Drive, Northville Township, MI | $719,800 | 4 | 4 | 3,068 |
Moving Cost Estimate
EXIT Agents in Oakland Charter Township


Listing Courtesy: Lombardo Realty - 2484161462
The accuracy of all information, regardless of source, is not guaranteed or warranted. All information should be independently verified. Any use of search facilities of data on the site, other than by a consumer looking to purchase real estate, is prohibited.