

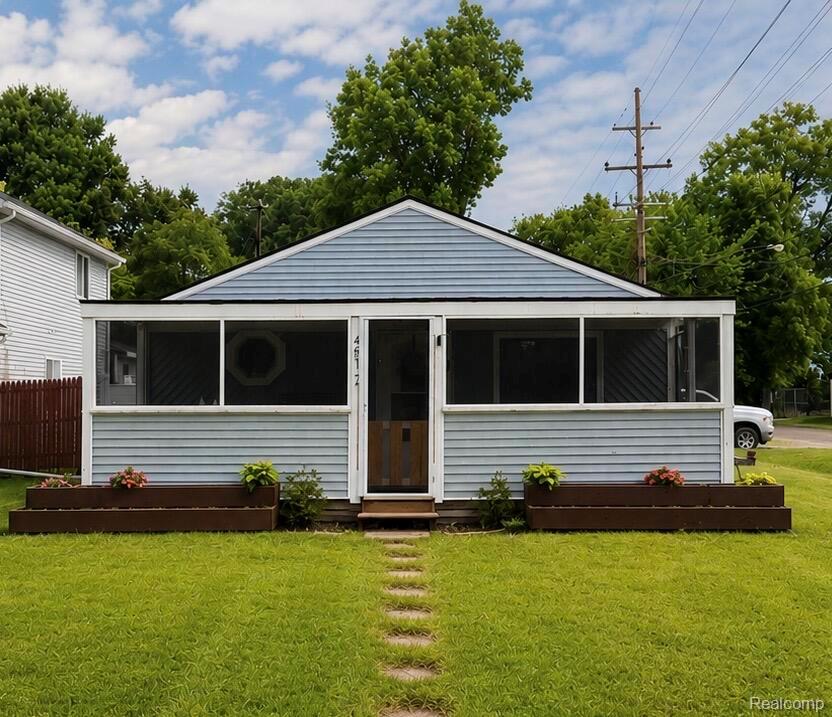
4512 Treadwell Street, Wayne City, MI 48184
IMPERIAL GARDENS SUB · Wayne County
Key Facts
Description
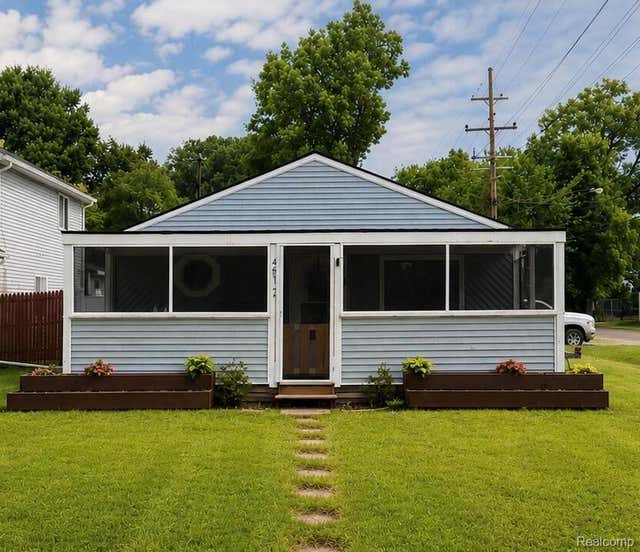
Welcome home to this updated 3 bedroom ranch. New flooring throughout the house. The spacious living room has tall ceilings and a fireplace for you to enjoy year round. Walk into the kitchen with open layout throughout the house with stainless steel appliances, built in fireplace, and movable island. This home also has a newer roof, plumbing, electrical, furnace, a/c and more. Located on a quiet street with a park just across the road. A nice dry walled garage, screened in porch and large fenced backyard.
Property Information
Property Type
Residential
Sub-Type
Single Family Residence
Style
Ranch
Year Built
1941
Living Area
1,428 sq ft
Lot Size
0.28 acres
Lot Dimensions
50 x 250
Garage Spaces
2
Days on Market
1
MLS® Listing#
20261051957
Property Features
Exterior
Appliances
Cooling
Heating
Fireplace
Pool
Parking
Lot Features
Construction
Foundation
Sewer
Water Source
Rooms
- 10 X 11
- Bedroom10 X 10
- Bedroom9 X 10
- Kitchen36 X 12
- Living Room20 X 13
- Master Bathroom9 X 5
- Master Bedroom13 X 12
Financial Details
HOA
None
Annual Taxes
$4,479
Assessed Value
$81,600
Parcel Number
55015020001000
Directions
Drive south on Wayne Road. Right to Annapolis St. Property is on the left.
Affordability Calculator
$45,600
Estimated monthly payment
$1,214/mo
Principal $182,400 · Est. interest $254,464 over 30 yrs
Neighborhood Market Statistics
How this home compares to active listings in Wayne City, MI
- $234,903
- Median Listing Price
- 60
- Median Days on Market
- 1,491
- Median Sq Ft
- $136
- Median Price / Sq Ft
- 13,310
- Active Listings
- This home’s price is 3% below the area median.
- Its price per sq ft is 18% above the area median.
Market statistics compiled from active EXIT Realty® and MLS listings in Wayne City, MI.
Location

Points of Interest in Wayne City, MI
Showing the Wayne City area map.
Nearby Schools
Roosevelt-McGrath Elementary School
Elementary · 0.5 mi away
Champions at Roosevelt-McGrath Elementary
Elementary · 0.5 mi away
Albert Schweitzer Elementary School
Elementary · 1.1 mi away
Dorsey Schools
Elementary · 1.2 mi away
St John's Lutheran Church
School · 1.3 mi away
St. Mary Catholic School Wayne, Mi
School · 1.3 mi away
St. Joseph Catholic School
School · 1.4 mi away
St John's Lutheran School
School · 1.4 mi away
Kiddie Junction Nursery School
Elementary · 1.5 mi away
St Michael Lutheran School
School · 1.5 mi away
Wayne Memorial High School
Secondary · 1.6 mi away
Walker-Winter Elementary School
Elementary · 1.6 mi away
Stevenson Middle School
Secondary · 1.6 mi away
Tinkham Educational Center
School · 1.6 mi away
Franklin Middle School
Secondary · 1.7 mi away
Metro Charter Academy
School · 1.8 mi away
Champions at P D Graham Elementary
Elementary · 2.0 mi away
Westland Christian Academy
School · 2.1 mi away
PD Graham
Elementary · 2.1 mi away
Adams Middle School
Secondary · 2.2 mi away
Commute Calculator
Nearby Homes


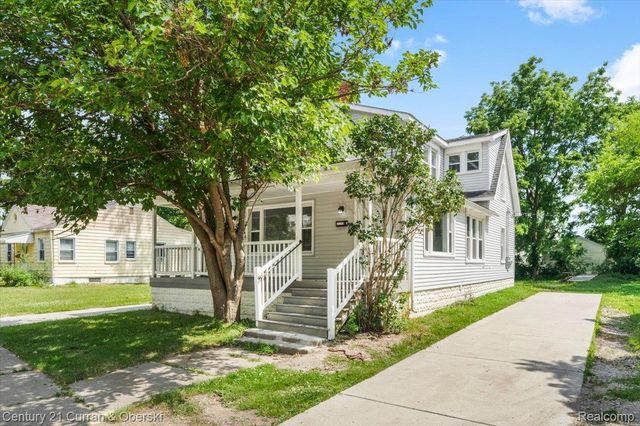
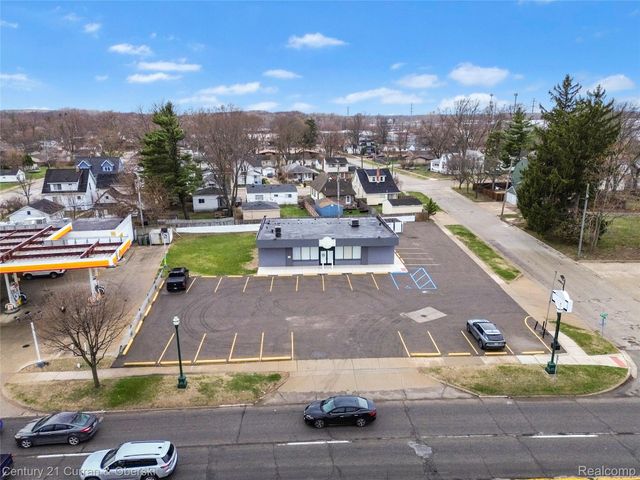
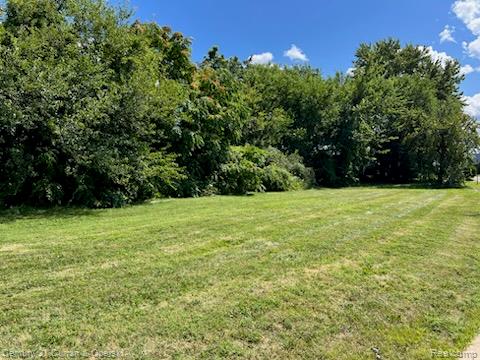
Similar Homes Nearby
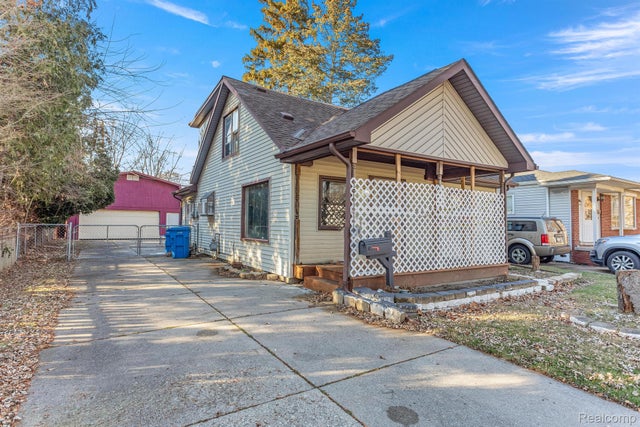


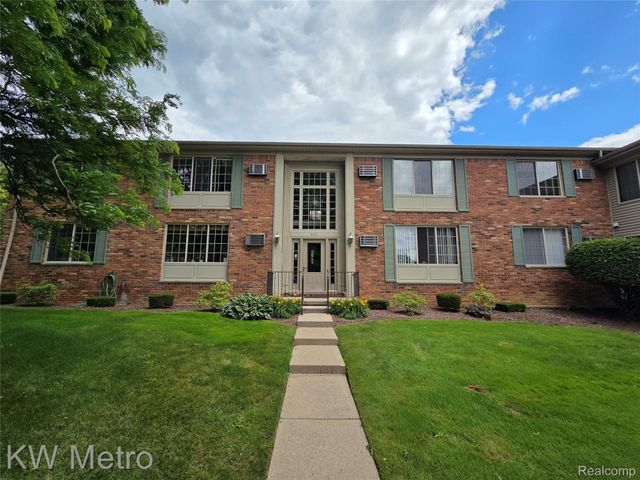
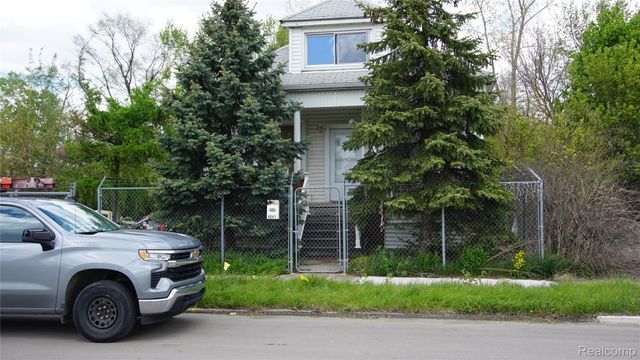
Similar Home Values
Comparable nearby listings and their asking prices.
| Address | Price | Beds | Baths | Sq Ft |
|---|---|---|---|---|
| 4500 Katherine Street, Dearborn Heights City, MI | $159,700 | 3 | 1 | 1,328 |
| 15726 Washburn Street, Detroit City, MI | $159,777 | 3 | 2 | 1,500 |
| 204 Orange Street, Jackson City, MI | $159,800 | 3 | 2 | 1,554 |
| 500 Romeo Road 122, Rochester City, MI | $159,800 | 2 | 1 | 817 |
| 6886 Grandville Avenue, Detroit City, MI | $159,900 | 4 | 2 | 1,742 |
| 4041 Dodge Street, Detroit City, MI | $159,900 | 3 | 2 | 1,890 |
Moving Cost Estimate
EXIT Agents in Wayne City


Listing Courtesy: Beycome Brokerage Realty LLC - 8046565007
The accuracy of all information, regardless of source, is not guaranteed or warranted. All information should be independently verified. Any use of search facilities of data on the site, other than by a consumer looking to purchase real estate, is prohibited.