

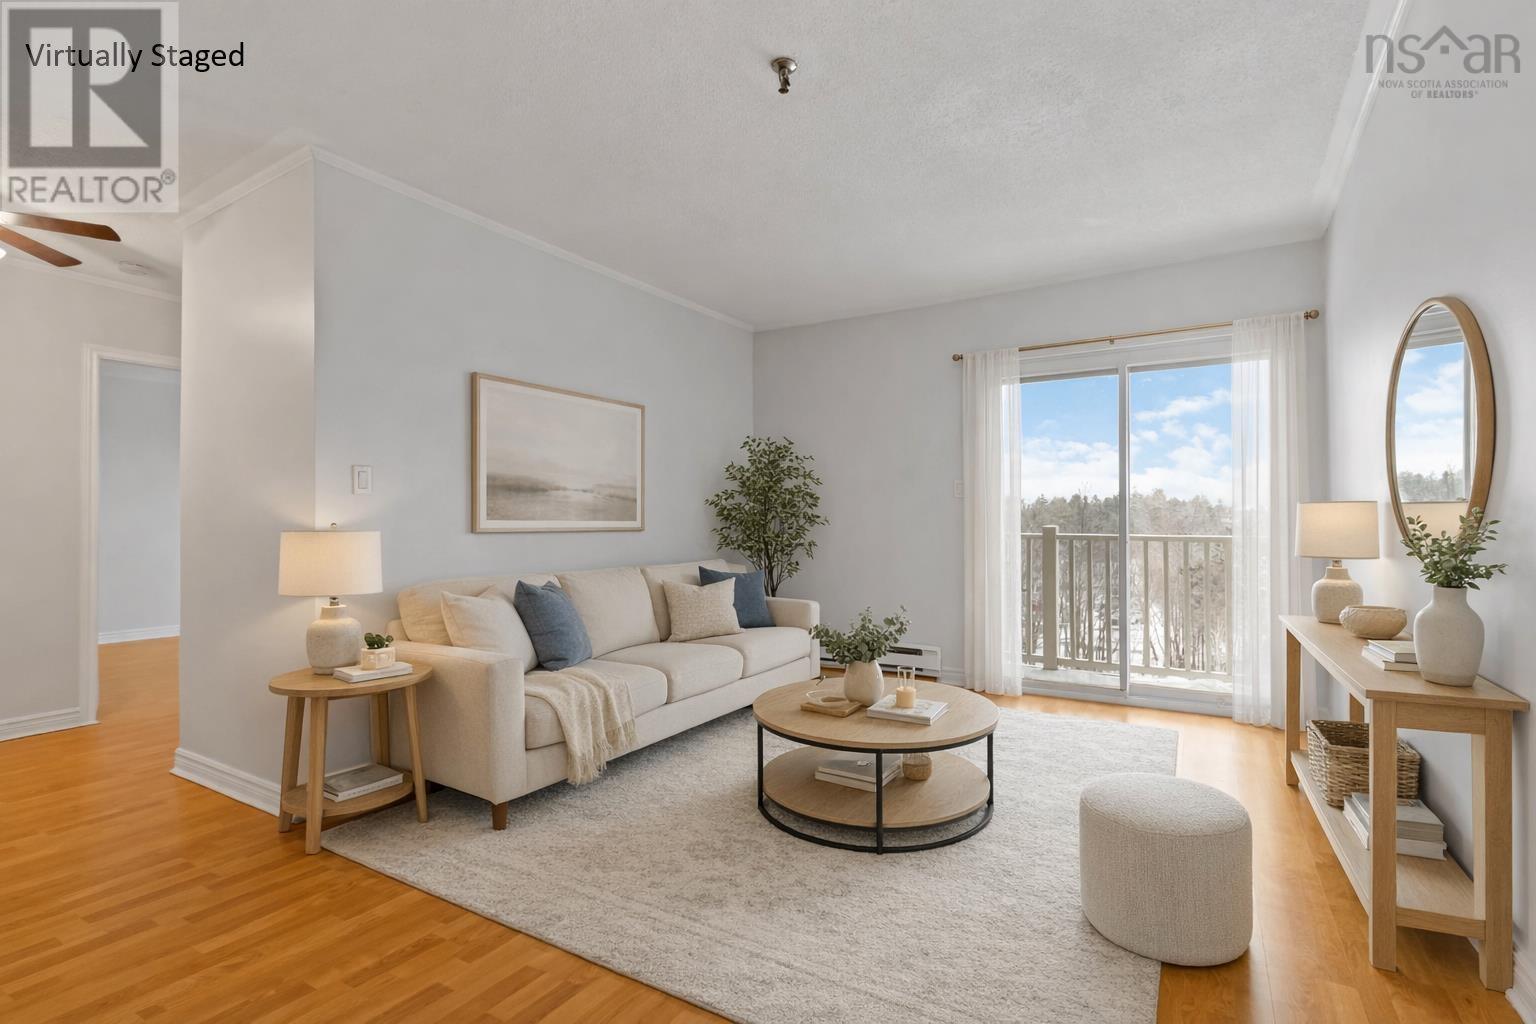
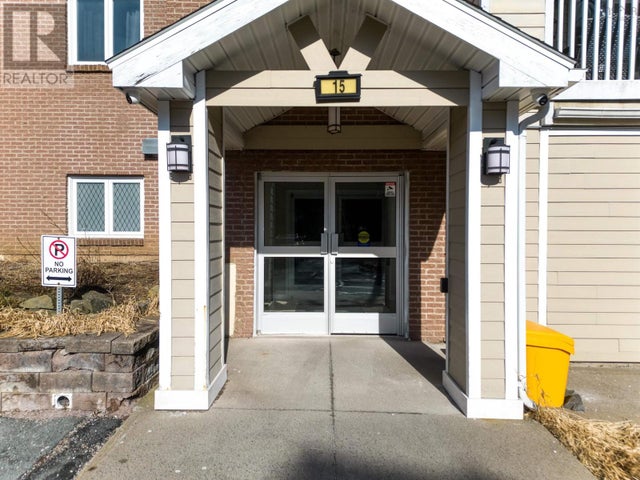
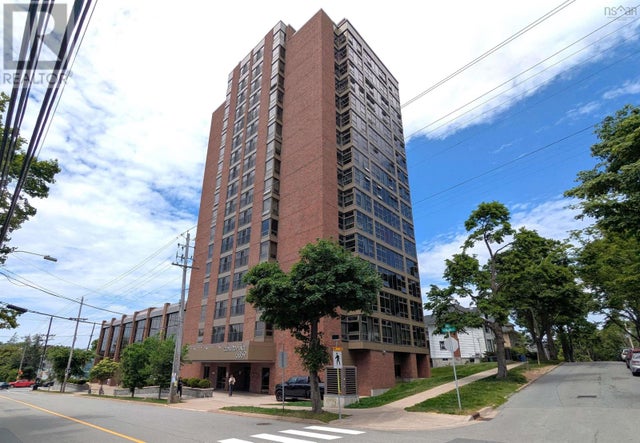
403 15 Langbrae Drive Unit 403, Halifax, NS B3M3W5
Halifax
Key Facts
Description
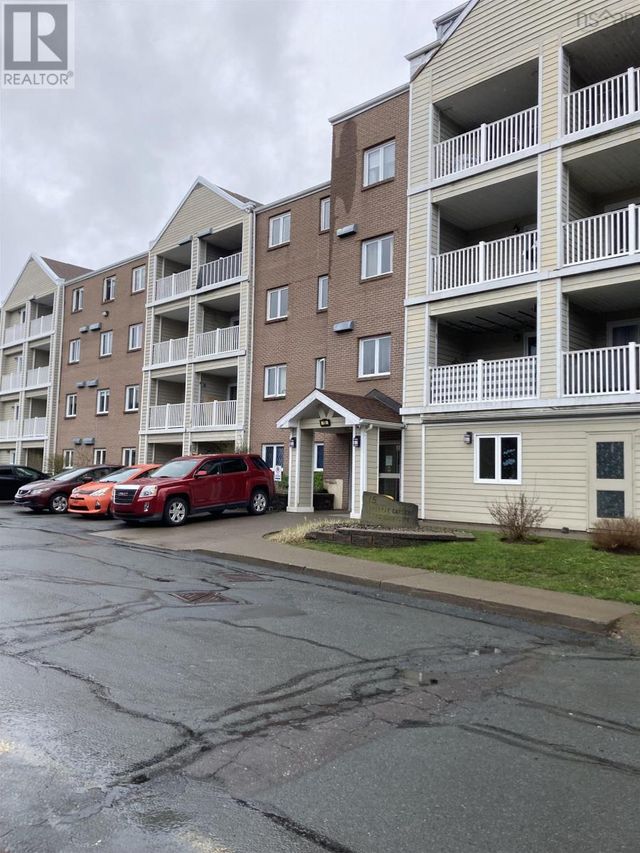
Welcome to 403-15 Langbrae Drive in Clayton Park! This beautifully updated top-floor condo offers the perfect blend of comfort, style, and location featuring 2 spacious bedrooms plus a versatile den, along with 1.5 bathrooms; including a convenient ensuite half bath. This unit is ideal for professionals, small families, or anyone looking for low-maintenance living in a highly desirable area close to shopping, dining, parks, and everyday amenities. Thoughtfully renovated in May 2025, the modern kitchen features new cabinetry, countertops, appliances, plumbing, lighting, and flooring, creating a fresh and functional space you'll love spending time in. The main bathroom has been refreshed with a new toilet, vanity, sink, mirror, lighting, plumbing, and flooring. The ensuite half bath has also been updated with a new toilet, vanity, sink, plumbing, and flooring, offering added comfort and convenience. Additional improvements include a new washing machine (May 2025) and a new water heater installed in November 2023. The unit also features a full-home carbon filtration system installed on the main water line, providing enhanced water quality throughout. With top-floor privacy, meaningful updates, and an unbeatable location, this move-in-ready condo is a fantastic opportunity. Call your Realtor today and book your viewing! You deserve it. (id:31684)
Property Information
Property Type
Residential
Sub-Type
Condominium
Year Built
1989
Living Area
1,122 sq ft
Ownership
Condominium/Strata
Listing #
202602693
Property Features
Heating
Flooring
Lot Features
Sewer
Rooms
- 5.1x4.8Main
- Bathroom 17.4x7.2Main
- Bedroom 19.9x8+jogMain
- Den8.11-jog x 8.11-jogMain
- Dining Room8.10x11.10+jogMain
- Kitchen8.11x7.4Main
- Laundry7.8x4.11Main
- Living Room15.9x10.7Main
- Master Bedroom13.9x10.6Main
Financial Details
HOA
CA$559 / Monthly
Affordability Calculator
$59,980
Estimated monthly payment
$1,596/mo
Principal $239,920 · Est. interest $334,710 over 30 yrs
Neighborhood Market Statistics
How this home compares to active listings in Halifax, NS
- CA$640,336
- Median Listing Price
- 52
- Median Days on Market
- 1,543
- Median Sq Ft
- CA$418
- Median Price / Sq Ft
- 844
- Active Listings
- This home’s price is 53% below the area median.
- Its price per sq ft is 36% below the area median.
Market statistics compiled from active EXIT Realty® and MLS listings in Halifax, NS.
Location
- 403 15 Langbrae Drive Unit 403, Halifax, NS B3M3W5
Points of Interest in Halifax, NS
Showing the Halifax area map.
Nearby Schools
Park West School
Secondary · 0.5 km away
It Takes A Village
School · 1.0 km away
Rockingham Elementary School
Elementary · 1.0 km away
HDC - Hair & Esthetics
Secondary · 1.2 km away
Wedgewood's Little School
Elementary · 1.2 km away
Atlantic Montessori School
Elementary · 1.2 km away
Halifax West High School
Secondary · 1.6 km away
Duc D'Anville Elementary
Elementary · 1.8 km away
Grosvenor Wentworth Park School
Secondary · 1.8 km away
Clayton Park Junior High
Secondary · 2.0 km away
Fairview Heights Elementary School
Elementary · 2.6 km away
Fairview Heights Elementary
Elementary · 2.6 km away
Fairview Junior High School
Secondary · 2.7 km away
Halifax West High School
Secondary · 2.9 km away
Burton Ettinger School
Elementary · 3.0 km away
Ecole Beaubassin
School · 3.0 km away
Ecole Secondaire du Sommet
Secondary · 3.4 km away
Eastern Esthetics Career College
Secondary School · 3.7 km away
Ravensberg College
Secondary School · 3.7 km away
Springvale Elementary
Elementary · 3.9 km away
Commute Calculator
Nearby Homes


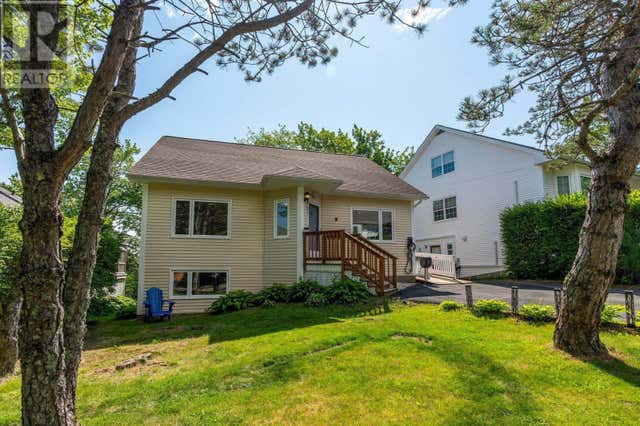
Similar Homes Nearby

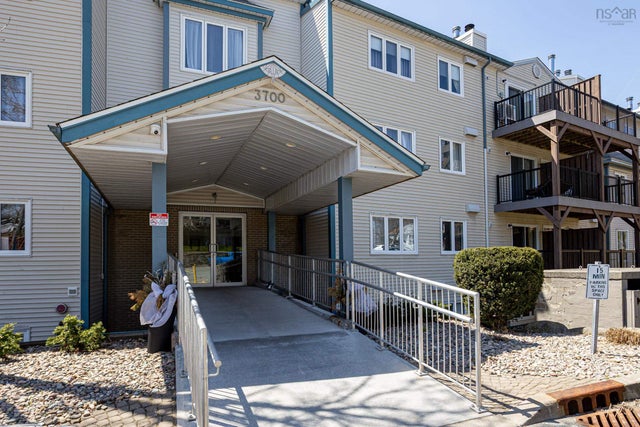
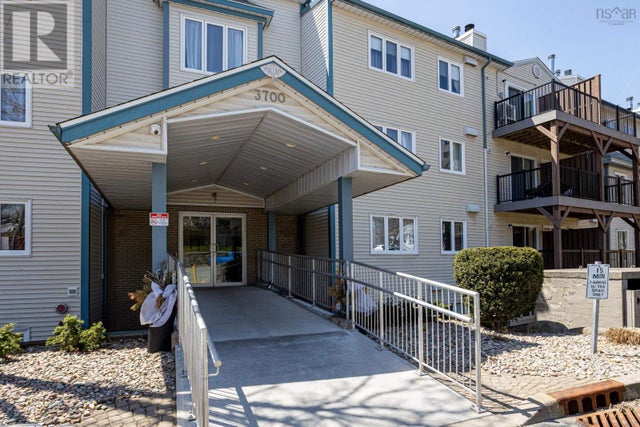
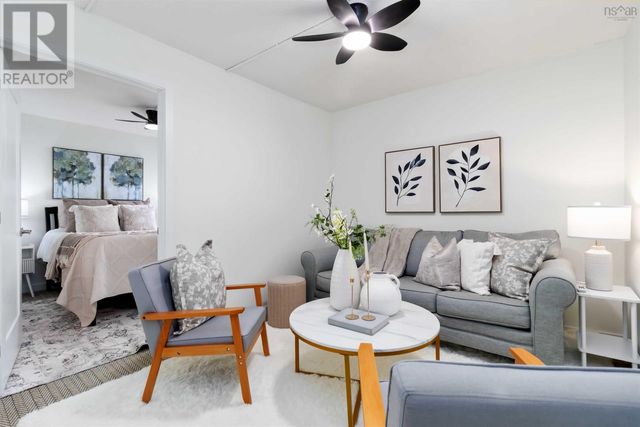

Similar Home Values
Comparable nearby listings and their asking prices.
| Address | Price | Beds | Baths | Sq Ft |
|---|---|---|---|---|
| 5572 North Ridge Road 905, Halifax Peninsula, NS | CA$229,000 | 1 | 1 | 460 |
| 3700 John Parr Drive 220, Halifax, NS | CA$249,000 | 1 | 1 | 667 |
| 220 3700 John Parr Drive, Halifax, NS | CA$249,000 | 1 | 1 | 667 |
| 1105 5572 North Ridge Road, Halifax, NS | CA$249,900 | 1 | 1 | 460 |
| 5572 North Ridge Road 1105, Halifax, NS | CA$249,900 | 1 | 1 | 460 |
| #504 6369 Coburg Road, Halifax, NS | CA$279,000 | 1 | 1 | 680 |
Moving Cost Estimate
EXIT Agents in Halifax



Listing Courtesy: Exit Realty Metro
Data Terms of Use
This website is operated by Exit Realty Metro, a brokerage who is a member of The Canadian Real Estate Association (CREA). The content on this website is owned or controlled by CREA. By accessing this website, the user agrees to be bound by these terms of use as amended from time to time, and agrees that these terms of use constitute a binding contract between the user, Exit Realty Metro, and CREA.
Copyright
The content on this website is protected by copyright and other laws, and is intended solely for the private, non-commercial use by individuals. Any other reproduction, distribution or use of the content, in whole or in part, is specifically prohibited. Prohibited uses include commercial use, “screen scraping”, “database scraping”, and any other activity intended to collect, store, reorganize or manipulate the content of this website.
Trademarks
REALTOR®, REALTORS®, and the REALTOR® logo are certification marks that are owned by REALTOR® Canada Inc. and licensed exclusively to The Canadian Real Estate Association (CREA). These certification marks identify real estate professionals who are members of CREA and who must abide by CREA’s By-Laws, Rules, and the REALTOR® Code. The MLS® trademark and the MLS® logo are owned by CREA and identify the professional real estate services provided by members of CREA.
Liability and Warranty Disclaimer
The information contained on this website is based in whole or in part on information that is provided by members of CREA, who are responsible for its accuracy. CREA reproduces and distributes this information as a service for its members, and assumes no responsibility for its completeness or accuracy.
Amendments
Exit Realty Metro may at any time amend these Terms of Use by updating this posting. All users of this site are bound by these amendments should they wish to continue accessing the website, and should therefore periodically visit this page to review any and all such amendments.