

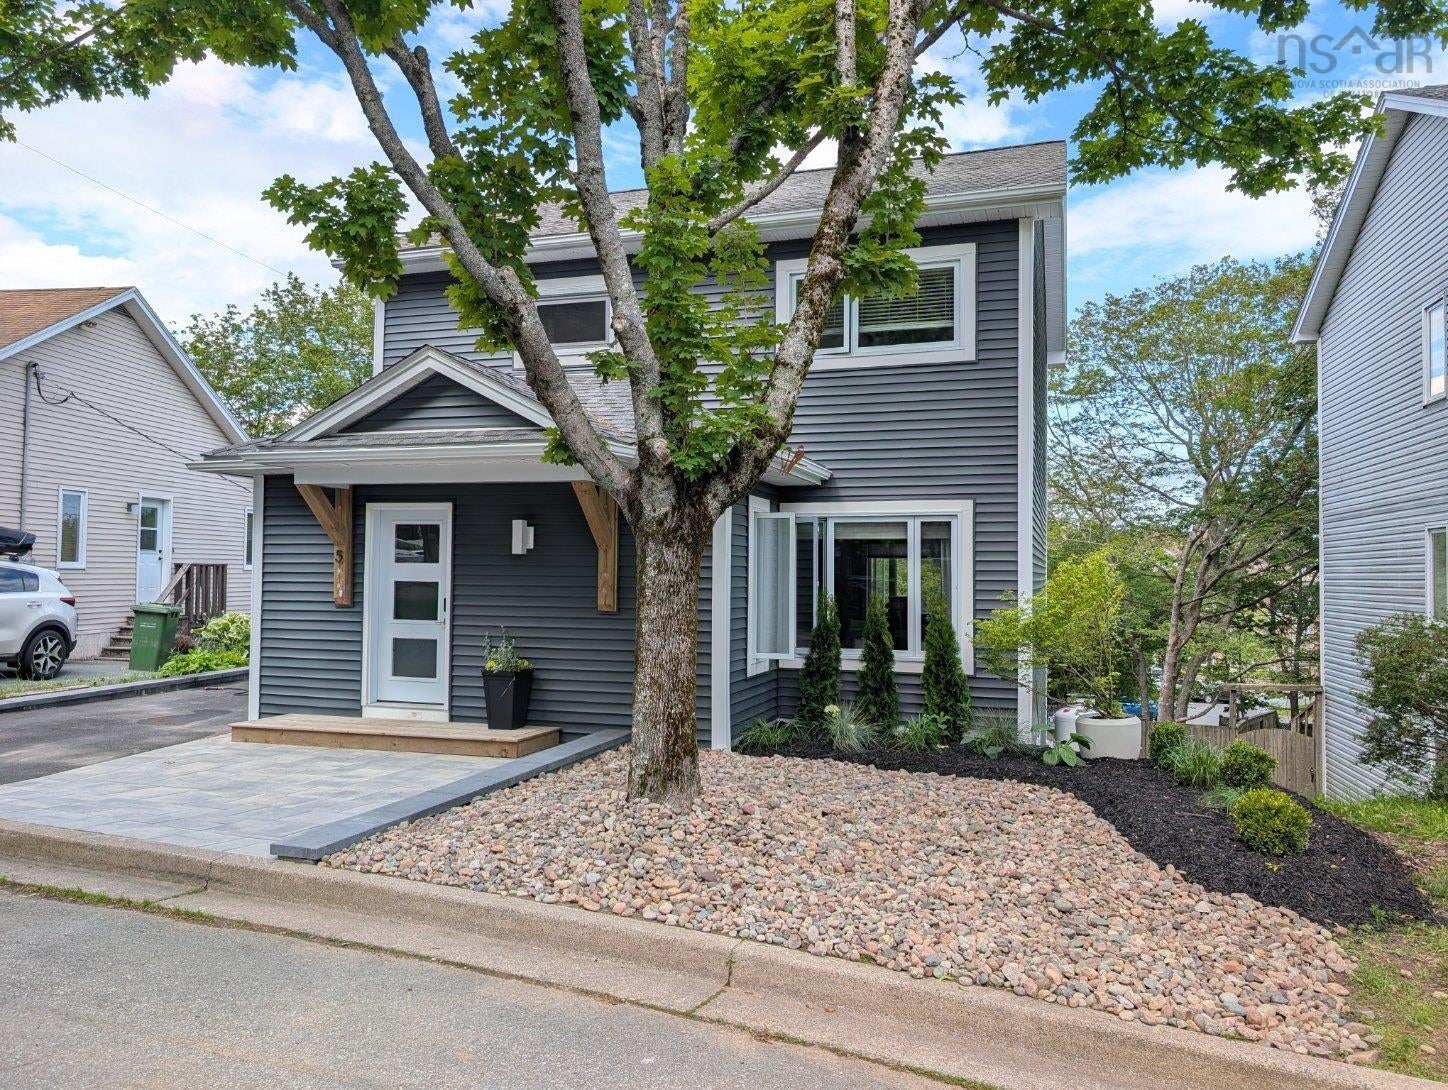
5 Kilbirnie Lane, Halifax, NS B3M 4E4
Halifax County
Key Facts
Description
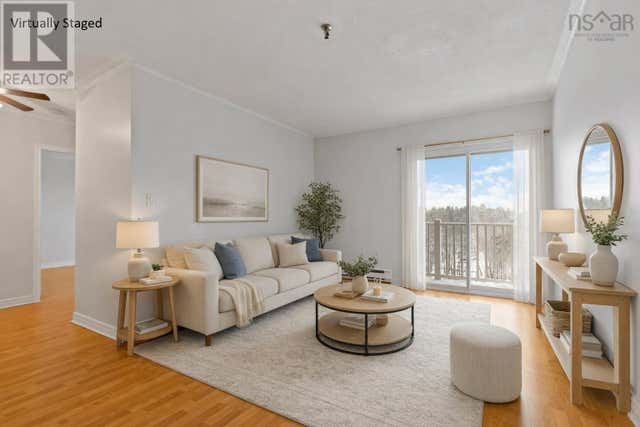
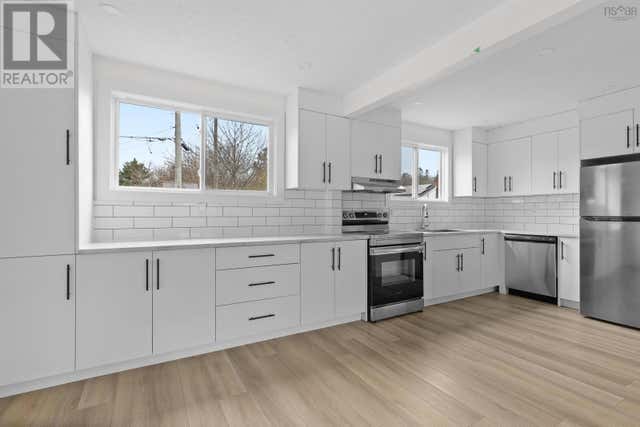
Your house hunt may officially be over. This 4-bedroom, 4-bathroom home has all the space your family needs—and all the style you've been dreaming about! The home is designed for busy households - the thoughtful layout gives everyone room to spread out while still bringing everyone together where it matters most. The chef-worthy kitchen is ready for everything from pancake breakfasts to holiday feasts and late-night snacks. It flows effortlessly into the spacious, social main floor, making it the ultimate spot for entertaining, family movie nights, or keeping an eye on homework while dinner simmers. Four bedrooms and four bathrooms mean there's plenty of room for everyone to live comfortably—without waiting in line for the shower. When it's time for even more space, head downstairs to the perfectly designed lower-level where the rec room is the ideal hangout for movie marathons, game nights, a home gym, or a playroom. The lower level also features a generous fourth bedroom, uniquely designed for two, with a full bathroom nearby, making it perfect for guests, teens, or extended family. The thoughtful upgrades throughout this home make everyday living even better. A recently added mudroom helps keep backpacks, boots, and busy family life organized, while the 200-amp electrical service, engineered retaining wall, new siding, and numerous other improvements mean you can move in with confidence. Outside, you'll love being tucked away on a quiet cul-de-sac where kids can ride bikes without worrying about traffic. Add in a fantastic neighborhood, and your new home is truly move-in ready. Don't be surprised if you start mentally arranging your furniture before you leave!
Property Information
Property Type
Residential
Sub-Type
Single Family Residence
Year Built
1987
Stories
2
Living Area
2,178 sq ft
Lot Size
0.11 acres
Ownership
Freehold
Zoning
R1
MLS® Listing#
202616198
Property Features
Interior
Appliances
Heating
Flooring
Fireplace
Basement
Parking
Laundry
Patio
Lot Features
Construction
Roof
Other Structures
Community
Utilities
Sewer
Water Source
Rooms
- Basement
- 12.10 x 17.6Basement
- 11.2 x 13.6
- Bathroom 16.3 x 3
- Bathroom 25.0 x 10.10
- Bathroom 34.11 x 8.4
- Bathroom 46.11 x 3Basement
- Bedroom 211.4 x 12.6
- Bedroom 311.4 x 8.3
- Bedroom 411.8 x 16.5Basement
- Dining Room12.0 x 11.5
- Kitchen11.2 x 13.2
- Laundry6 x 8Basement
- Living Room21.5 x 13
- Utility Room9.6 x 6.6Basement
Schools
- Elementary:
- Grosvenor - Wentworth Park Elementary School
- Middle:
- Park West School
- High:
- Halifax West High School
Financial Details
Parcel Number
40436412
Directions
Dunbrack to Langbrae to Kilbirnie
Affordability Calculator
$147,800
Estimated monthly payment
$3,933/mo
Principal $591,200 · Est. interest $824,777 over 30 yrs
Neighborhood Market Statistics
How this home compares to active listings in Halifax, NS
- CA$641,597
- Median Listing Price
- 53
- Median Days on Market
- 1,543
- Median Sq Ft
- CA$419
- Median Price / Sq Ft
- 841
- Active Listings
- This home’s price is 15% above the area median.
- Its price per sq ft is 19% below the area median.
Market statistics compiled from active EXIT Realty® and MLS listings in Halifax, NS.
Location

Points of Interest in Halifax, NS
Showing the Halifax area map.
Nearby Schools
Park West School
Secondary · 0.4 km away
It Takes A Village
School · 0.9 km away
Rockingham Elementary School
Elementary · 1.1 km away
HDC - Hair & Esthetics
Secondary · 1.2 km away
Wedgewood's Little School
Elementary · 1.2 km away
Atlantic Montessori School
Elementary · 1.3 km away
Halifax West High School
Secondary · 1.5 km away
Grosvenor Wentworth Park School
Secondary · 1.8 km away
Duc D'Anville Elementary
Elementary · 1.8 km away
Clayton Park Junior High
Secondary · 2.0 km away
Fairview Heights Elementary School
Elementary · 2.6 km away
Fairview Heights Elementary
Elementary · 2.6 km away
Fairview Junior High School
Secondary · 2.8 km away
Halifax West High School
Secondary · 2.9 km away
Burton Ettinger School
Elementary · 3.0 km away
Ecole Beaubassin
School · 3.0 km away
Ecole Secondaire du Sommet
Secondary · 3.4 km away
Eastern Esthetics Career College
Secondary School · 3.6 km away
Ravensberg College
Secondary School · 3.8 km away
Springvale Elementary
Elementary · 4.0 km away
Commute Calculator
Nearby Homes


Similar Homes Nearby




Similar Home Values
Comparable nearby listings and their asking prices.
| Address | Price | Beds | Baths | Sq Ft |
|---|---|---|---|---|
| 116 Coronation Avenue, Halifax, NS | CA$519,900 | 3 | — | — |
| 23 Remington Court, Halifax, NS | CA$520,000 | 3 | 2 | 1,862 |
| 627 Herring Cove Road, Halifax, NS | CA$524,900 | 4 | 2 | 2,093 |
| 625 Herring Cove Road|627 Herring Cove Road, Halifax, NS | CA$524,900 | 4 | 2 | 2,093 |
| 625 Herring Cove Road, Halifax, NS | CA$524,900 | 4 | 2 | 2,093 |
| 627 Herring Cove Road, Halifax, NS | CA$524,900 | 4 | 2 | 2,093 |
Moving Cost Estimate
EXIT Agents in Halifax


Listing Courtesy: Viewpoint Realty Services Inc.