

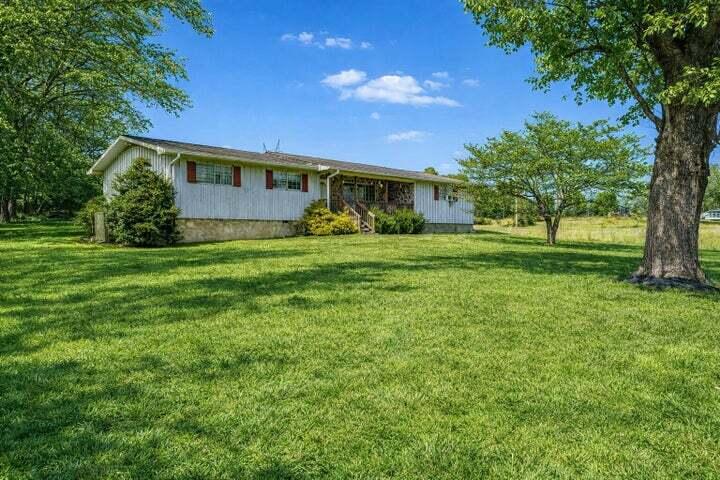
10343 Highway 58, Ooltewah, TN 37363
Hamilton County
Key Facts
Description
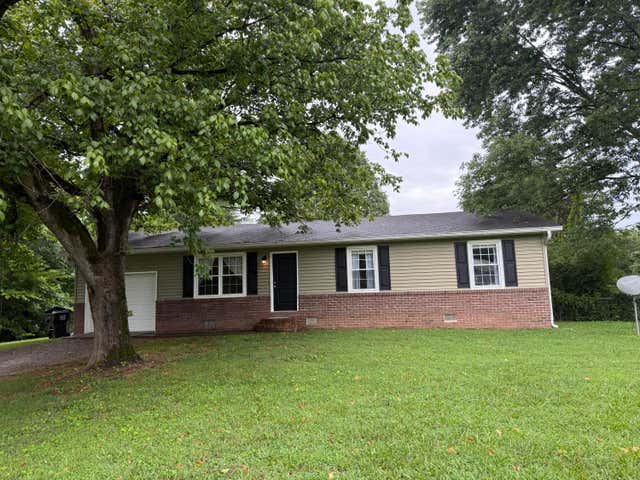
Country Living with Big Potential at this large one-level home located in Ooltewah, the popular and fast growing suburb Northeast of Chattanooga. *New Roof * New Floors-No Carpet* New Paint July 2026* 2022 New HVAC and Replaced Septic Field Lines* Space and potential all in one package featuring three bedrooms, two bathrooms with updated oversized kitchen gives extensive storage cabinetry, large center island and plenty of prep space for everyday living or entertaining. Open dining room provides generous space for gatherings and connects effortlessly to the kitchen, creating a welcoming layout. A large family room plus the cozy sunken den offers space to spread out. With its size and layout, this property offers endless opportunities to update, personalize, and build equity. With a large footprint, updated kitchen already in place, and clear upside with cosmetic improvements, this property is primed for a fast, strategic renovation with room to increase value through thoughtful improvements and appreciation over time. Set on a expansive .74-acre lot, this home offers space, privacy, and endless possibilities. Mature trees and detached storage building invites you to create additional outdoor living space, whether that's a deck, patio, garden, room for pets to roam freely, a future pool, or simply wide-open space to enjoy or watch the wildlife. With plenty of room to personalize, this property delivers the freedom and flexibility that today's buyers are searching for The possibilities here are as big as the home itself. Just 15-minutes to shopping, restaurants, schools and less than 10-minutes to Harrison Bay State Park or Wolftever Creek Boat Ramp for boating and fishing on Chickamauga Lake. NEW PICTURES OF UPDATES BY 7/17/26
Property Information
Property Type
Residential
Sub-Type
Single Family Residence
Structure Type
House
Year Built
1968
Living Area
1,938 sq ft
Lot Size
0.74 acres
Lot Dimensions
160 X 201
Days on Market
139
MLS® Listing#
20263635
Property Features
Interior
Appliances
Cooling
Heating
Basement
Pool
Parking
Laundry
Patio
Lot Features
Construction
Foundation
Roof
Other Structures
Community
Utilities
Sewer
Water Source
Rooms
- First
- First
- BathroomFirst
- BedroomFirst
- BedroomFirst
- DenFirst
- Dining RoomFirst
- KitchenFirst
- LaundryFirst
- Living RoomFirst
Schools
- Elementary:
- Snowhill
- Middle:
- Hunter
- High:
- Central High
Financial Details
HOA
None
Annual Taxes
$831
Parcel Number
069 051
Directions
Highway 58 North Just past Dolly Pond Rd; Home is on the Left with Sign on the Property.
Affordability Calculator
$57,000
Estimated monthly payment
$1,517/mo
Principal $228,000 · Est. interest $318,080 over 30 yrs
Neighborhood Market Statistics
How this home compares to active listings in Ooltewah, TN
- $510,945
- Median Listing Price
- 73
- Median Days on Market
- 2,511
- Median Sq Ft
- $211
- Median Price / Sq Ft
- 425
- Active Listings
- This home’s price is 44% below the area median.
- Its price per sq ft is 30% below the area median.
Market statistics compiled from active EXIT Realty® and MLS listings in Ooltewah, TN.
Location

Points of Interest in Ooltewah, TN
Showing the Ooltewah area map.
Nearby Schools
Snow Hill Elementary
Elementary · 4.0 mi away
Prospect Elementary School
Elementary · 6.8 mi away
Ooltewah Elementary School
Elementary · 7.0 mi away
Allen Elementary School
Elementary · 7.4 mi away
Hopewell Elementary School
Elementary · 7.5 mi away
Cleveland Middle School
Secondary · 7.6 mi away
Candy's Creek Cherokee Elementary School
Elementary · 7.7 mi away
Bachman Academy
School · 7.9 mi away
McConnell Elementary School
Elementary · 8.0 mi away
Loftis Middle School
Secondary · 8.0 mi away
Sequoyah High School
Secondary · 8.2 mi away
Daisy Head Start Center
School · 8.4 mi away
Christ Family Church
School · 8.6 mi away
Wallace A. Smith Elementary
Elementary · 8.7 mi away
United Christian Academy
School · 8.7 mi away
Wesley Methodist Preschool
School · 8.8 mi away
Soddy Daisy Middle School
Secondary · 8.8 mi away
George R. Stuart Elementary School
Elementary · 8.8 mi away
Bradley Central High School
Secondary · 8.8 mi away
Daisy Elementary School
Elementary · 8.9 mi away
Commute Calculator
Nearby Homes
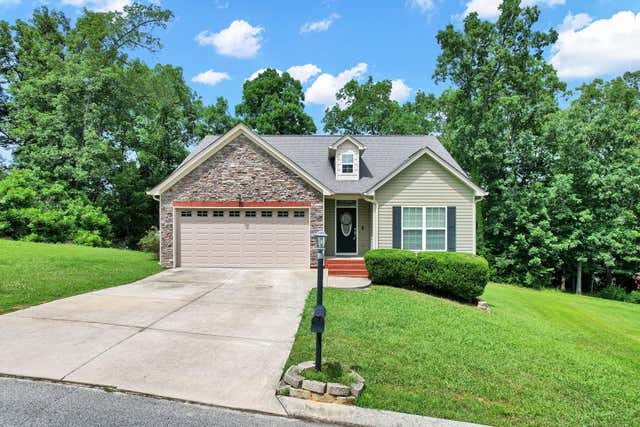
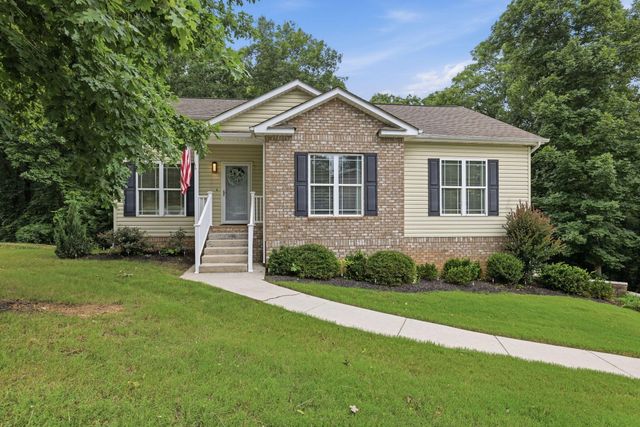
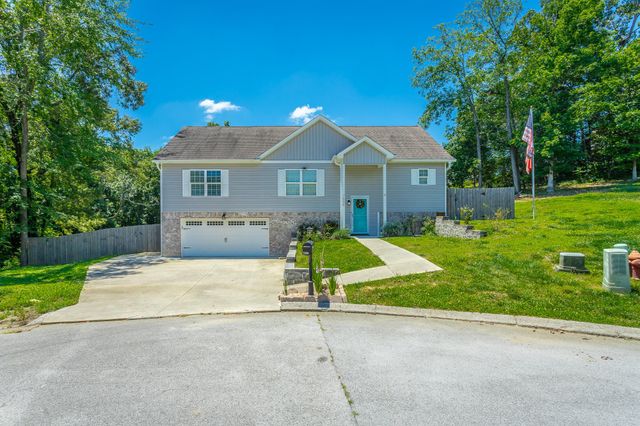
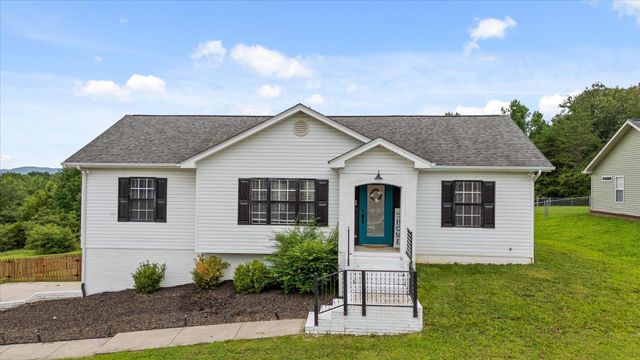
Similar Homes Nearby
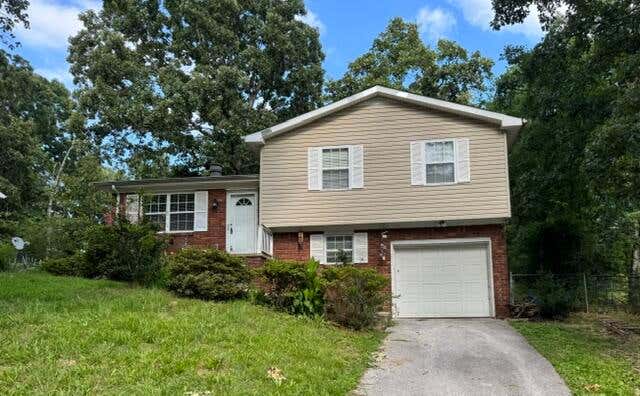
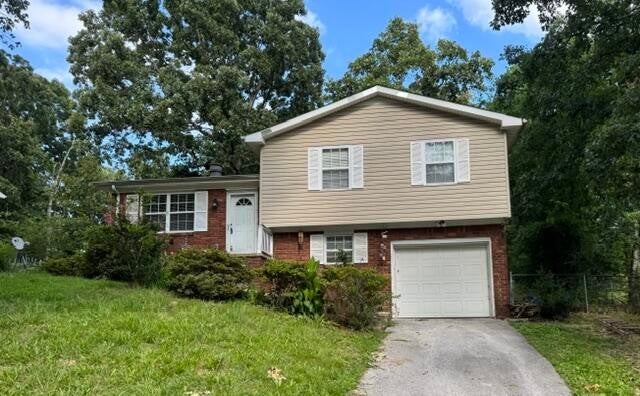


Similar Home Values
Comparable nearby listings and their asking prices.
| Address | Price | Beds | Baths | Sq Ft |
|---|---|---|---|---|
| 2974 E Freedom Circle, Ooltewah, TN | $210,000 | 3 | 2 | 1,294 |
| 2974 E Freedom Circle, Ooltewah, TN | $210,000 | 3 | 2 | 1,294 |
| 9922 Runyan Hills Lane, Ooltewah, TN | $250,000 | 3 | 1 | 1,008 |
| 4863 Fannon Drive, Ooltewah, TN | $264,000 | 2 | 2 | 1,057 |
| 8326 Middle Road, Ooltewah, TN | $269,000 | 3 | 2 | 1,386 |
| 10343 Highway 58, Ooltewah, TN | $285,000 | 3 | 2 | 1,938 |
Moving Cost Estimate
EXIT Agents in Ooltewah


Listing Courtesy: Keller Williams Realty - Chattanooga - Lee Hwy - 4236641600