


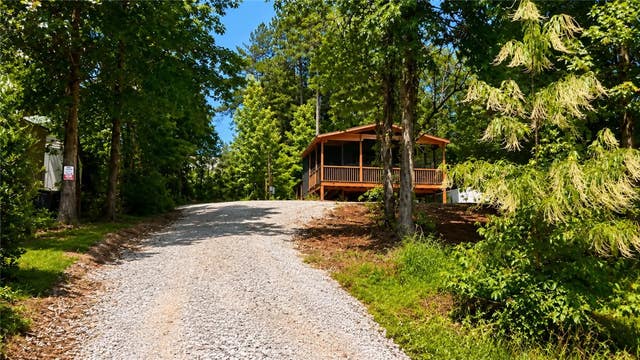
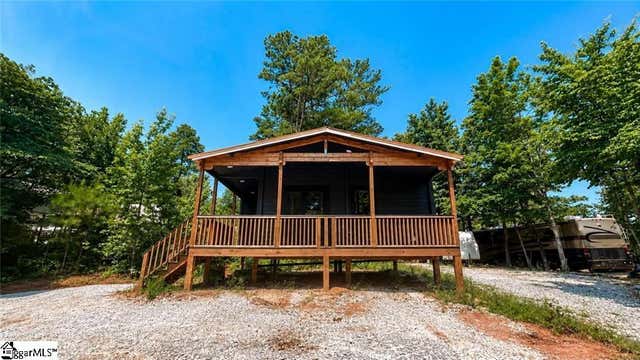
311 Minden Way, Westminster, SC 29693
Foxwood Hills · Oconee County
Key Facts
Description
MODERN CABIN LIVING | OUTDOOR ENTERTAINING | FOXWOOD HILLS Experience the warmth and character of cabin living with the comfort and convenience of a recently completed home. This beautifully crafted 2-bedroom, 1-bath cabin showcases thoughtfully designed living space, quality finishes, and exceptional outdoor entertaining areas, all nestled within the established Foxwood Hills community just minutes from beautiful Lake Hartwell. Step inside to discover soaring vaulted wood ceilings, rich tongue-and-groove walls, abundant natural light, and an open-concept floor plan designed for both everyday living and relaxing weekends away. The well-appointed kitchen features custom cabinetry, a spacious center island, stainless steel appliances, generous workspace, and a seamless flow into the living area, creating an inviting atmosphere for gathering with family and friends. Outdoor living takes center stage with an expansive covered pavilion complete with multiple seating areas, an outdoor kitchen and prep space, and plenty of room for entertaining throughout the seasons. A covered front porch provides another peaceful place to enjoy your morning coffee or unwind after a day on Lake Hartwell. Located in the desirable Foxwood Hills community, residents enjoy access to a wide variety of amenities, including a clubhouse, swimming pool, fitness center, tennis courts, playground, walking areas, and lake access. Conveniently located near Westminster, Seneca, Clemson, shopping, dining, and recreational destinations, this property offers the perfect balance of peaceful surroundings and everyday convenience. Whether you're searching for a full-time residence, weekend retreat, vacation property, or investment opportunity, 311 Minden Way delivers exceptional craftsmanship, modern comfort, and the relaxed Upstate lifestyle in one of the area's most desirable lake communities.
Property Information
Property Type
Residential
Sub-Type
Single Family Residence
Style
Other / SeeRemarks
Living Area
522 sq ft
Lot Size
0.07 acres
Days on Market
17
MLS® Listing#
20303204
Property Features
Appliances
Cooling
Heating
Flooring
Basement
Parking
Laundry
Patio
Construction
Roof
Community
Sewer
Water Source
Schools
- Elementary:
- Orchard Park El
- Middle:
- West Oak Middle
- High:
- West Oak High
Financial Details
HOA
$680 / Annually
Parcel Number
316-05-01-130
Directions
From Hwy 11, turn onto South Union Rd. Turn right onto Minden Way into Foxwood Hills. Continue on Minden Way to 311 Minden Way. Property will be on the left.
Affordability Calculator
$24,980
Estimated monthly payment
$665/mo
Principal $99,920 · Est. interest $139,397 over 30 yrs
Neighborhood Market Statistics
How this home compares to active listings in Westminster, SC
- $379,688
- Median Listing Price
- 69
- Median Days on Market
- 1,935
- Median Sq Ft
- $203
- Median Price / Sq Ft
- 151
- Active Listings
- This home’s price is 67% below the area median.
- Its price per sq ft is 18% above the area median.
Market statistics compiled from active EXIT Realty® and MLS listings in Westminster, SC.
Location

Points of Interest in Westminster, SC
Showing the Westminster area map.
Nearby Schools
Fair Oak Elementary School
Elementary · 3.6 mi away
West-Oak High School
Secondary · 3.9 mi away
Bethel Learning Center
School · 4.1 mi away
Fair Play Christian School
School · 6.0 mi away
Foothills Christian School
School · 6.2 mi away
Orchard Park Elementary
Elementary · 6.9 mi away
Westminster Elementary School
Elementary · 7.3 mi away
West Oak Middle School
Secondary · 7.3 mi away
Westminster Seventh-Day Adventist Church
School · 8.9 mi away
Poplar Springs Sda School
School · 8.9 mi away
Seneca High School
Secondary · 9.1 mi away
Blue Ridge Elementary School
Elementary · 9.4 mi away
Franklin County
School · 9.5 mi away
Lavonia Elementary School
Elementary · 9.7 mi away
Seneca Middle School
Secondary · 9.7 mi away
Mountain Education Charter High School-Stephens
Secondary · 9.8 mi away
St Mark Child Development Center
School · 9.9 mi away
Meadows Montessori Academy
Elementary · 10.3 mi away
Fred P. Hamilton Career Center
School · 11.2 mi away
Northside Elementary School
Elementary · 11.2 mi away
Commute Calculator
Nearby Homes


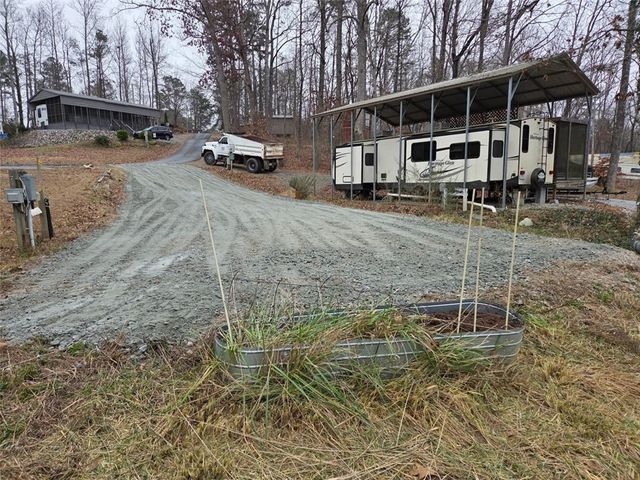
Similar Homes Nearby
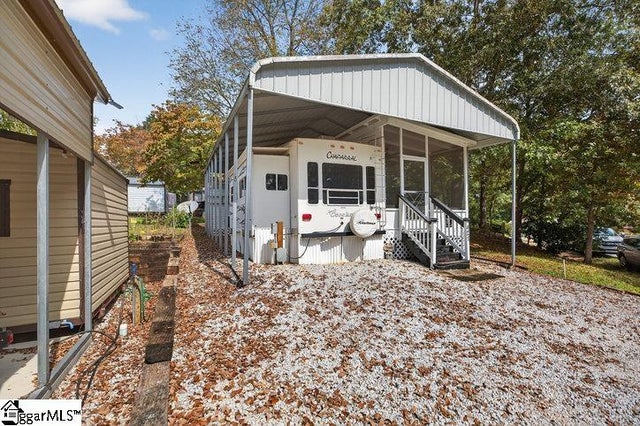
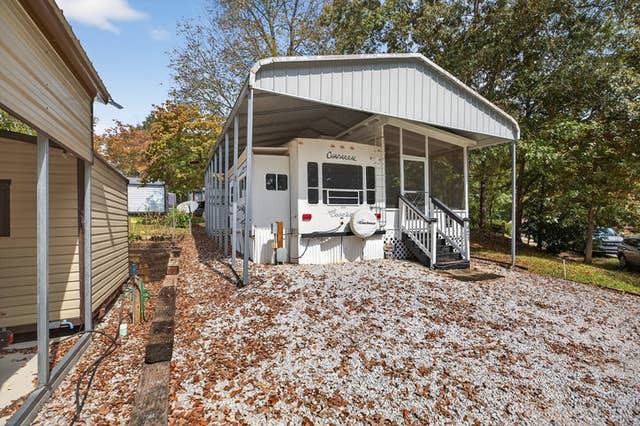
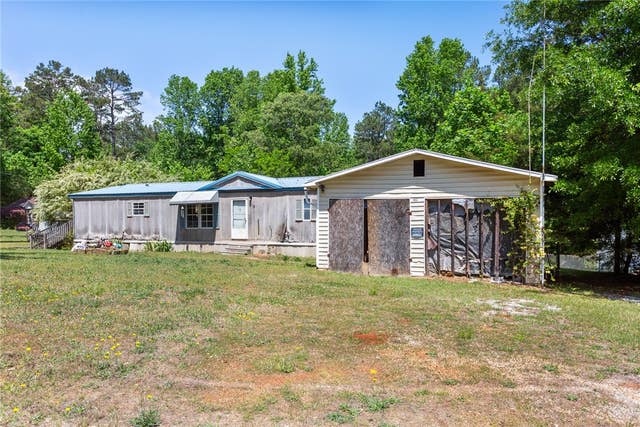
Similar Home Values
Comparable nearby listings and their asking prices.
| Address | Price | Beds | Baths | Sq Ft |
|---|---|---|---|---|
| 421 Newbury Circle, Westminster, SC | $98,500 | 1 | 1 | 350 |
| 421 Newbury Circle, Westminster, SC | $98,500 | 1 | 1 | — |
| 209 Short Cut Road, Westminster, SC | $100,000 | 3 | 2 | — |
| 443 Kinston Loop Drive, Westminster, SC | $100,000 | 1 | 1 | — |
| 404 & 406 Kinston Loop Drive, Westminster, SC | $109,900 | 1 | 1 | — |
| 404 & 406 Kinston Loop Drive, Westminster, SC | $109,900 | 1 | 1 | 390 |
Moving Cost Estimate
EXIT Agents in Westminster


Listing Courtesy: EXP Realty LLC - 8884402798
Presented by: Scott Lish