

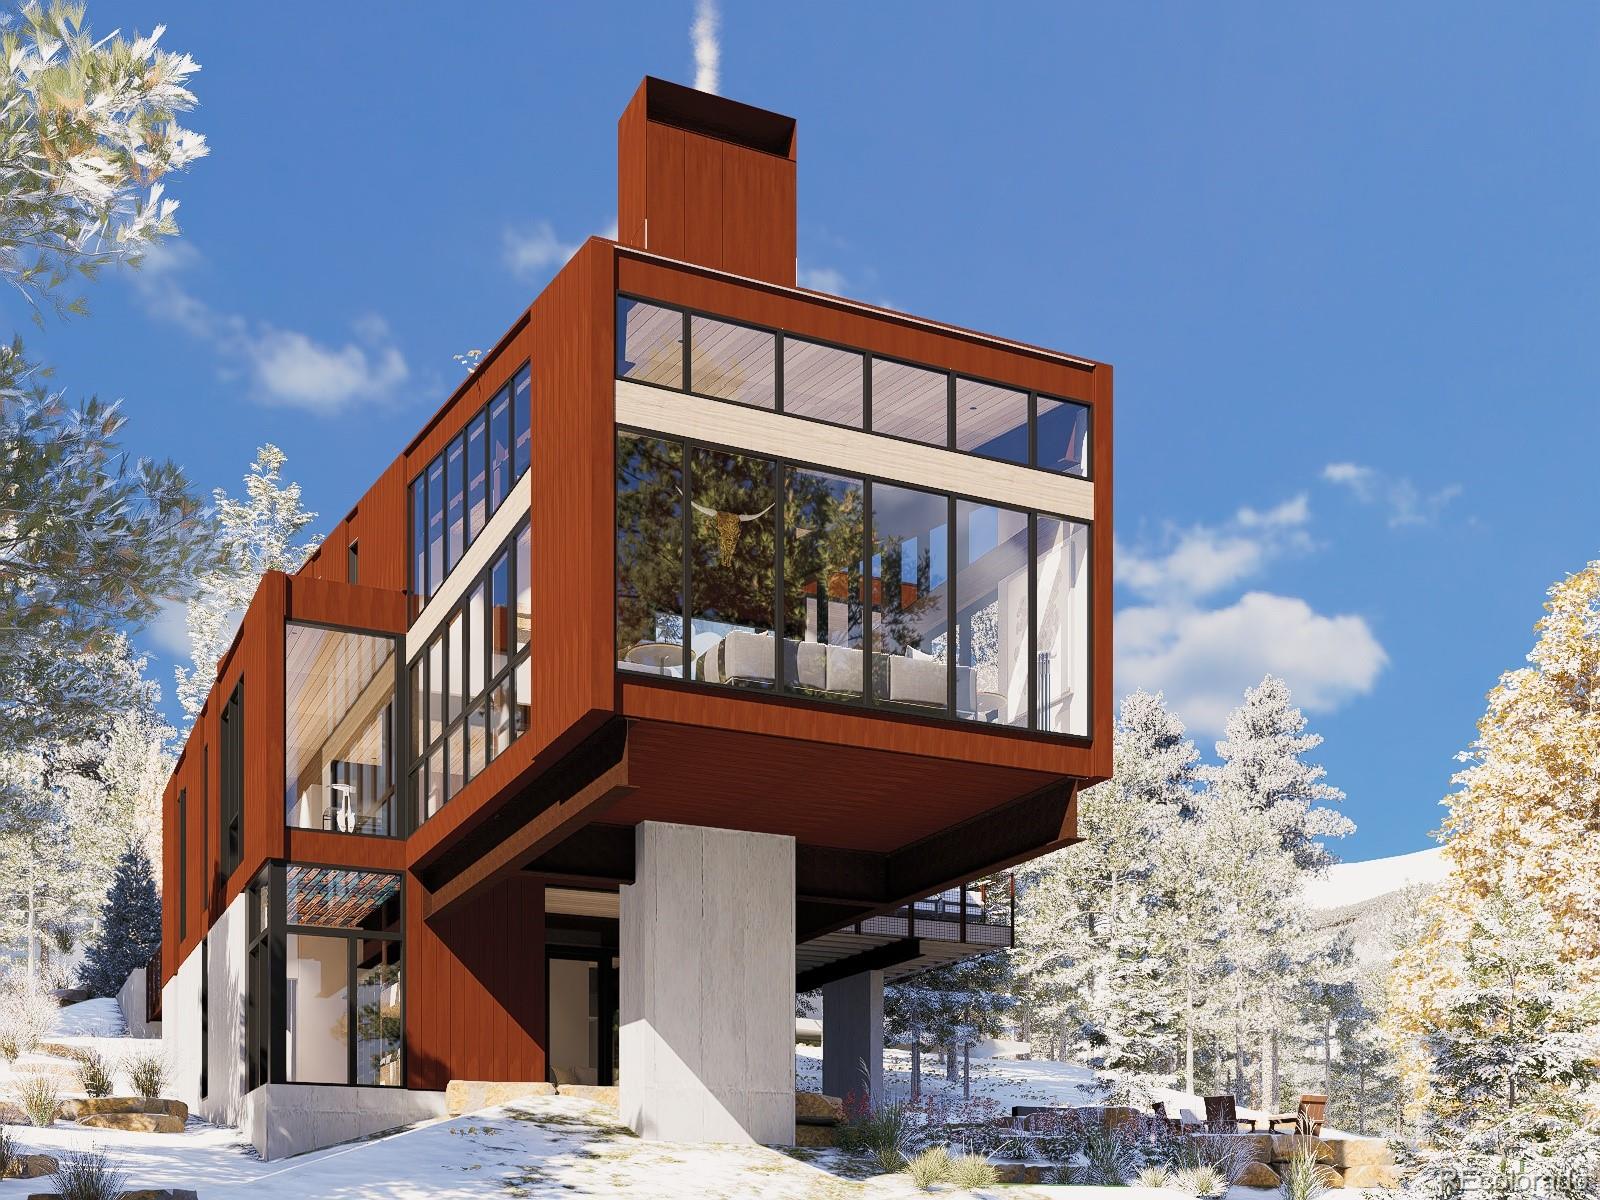
96 Tin Cup Circle, Breckenridge, CO 80424
WINTERWOOD SUB · Summit County
Key Facts
Description
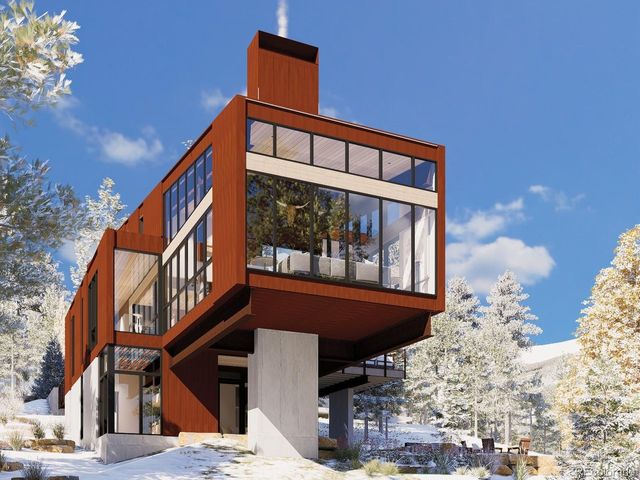
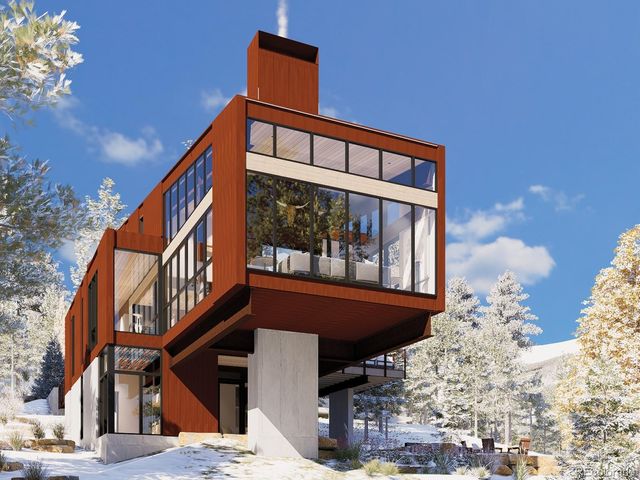
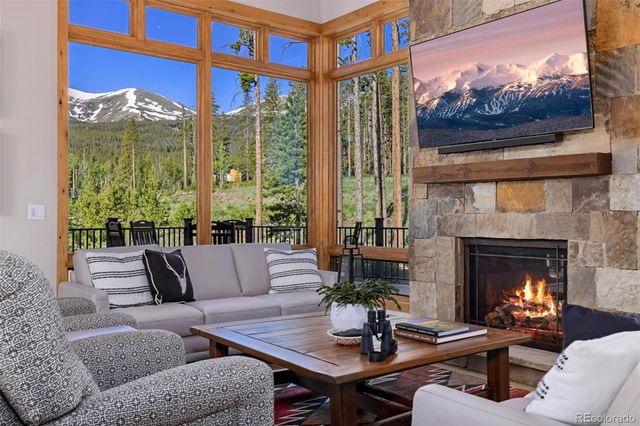
THE MODERN TREEHOUSE OF PEAK 7 | Brand-New Luxury Mountain Home in Breckenridge - Suspended in the pines and surrounded by protected National Forest, this brand-new 2026 luxury residence is one of Breckenridge’s most striking modern homes — a private architectural treehouse designed for buyers seeking elevated mountain living, true privacy, and world-class design. Located in the highly sought-after Peak 7 neighborhood, just minutes from Breckenridge Ski Resort, Peak 8, downtown Breck, hiking, biking, and ski access, this modern mountain retreat delivers the rare combination of luxury, nature, and authenticity. Unlike resort-style subdivisions, Peak 7 offers no HOA, no artificial conformity, and a quiet forested setting that still feels connected to the mountains. Designed by an award-winning architect recognized nationally for modern architecture and sustainability, the home features 4 bedrooms, 4.5 bathrooms, a heated 2-car garage, and a dramatic cantilevered primary suite floating within the forest canopy — creating the feeling of living in a luxury treehouse in Breckenridge. Expansive walls of triple-glazed glass frame panoramic forest views and flood the home with natural light. The warm contemporary material palette blends weathering steel, white oak and basalt flooring, walnut cabinetry, polished concrete, hemlock ceilings, quartz countertops, Carrera marble, blackened steel accents, and designer lighting into a calm, elevated mountain aesthetic rarely found in Summit County luxury real estate. The open-concept living spaces were intentionally designed for entertaining and retreat, anchored by a massive double-sided fireplace and seamless indoor-outdoor connection. Luxury chef’s kitchen with JennAir refrigeration, Dacor ovens and gas cooktop, and integrated Fisher & Paykel appliances. A rare opportunity to own a true modern luxury treehouse in Breckenridge — private, architectural, and immersed in nature, yet minutes from everything Breck has to offer!
Property Information
Property Type
Residential
Sub-Type
Single Family Residence
Structure Type
House
Year Built
2026
Living Area
4,241 sq ft
Lot Size
0.31 acres
Garage Spaces
2
Parking Spaces
2
Ownership
Builder
Zoning
CR2
Days on Market
66
MLS® Listing#
2052197
Property Features
Interior
Exterior
Appliances
Cooling
Heating
Flooring
Basement
Parking
Patio
Lot Features
Construction
Roof
Sewer
Water Source
Rooms
- Main
- Upper
- Basement
- Upper
- Basement
- BedroomBasement
- BedroomBasement
- BedroomUpper
- BedroomUpper
Schools
- Elementary:
- Breckenridge
- Middle:
- Summit
- High:
- Summit
Financial Details
HOA
None
Annual Taxes
$6,853
Tax year 2025
Parcel Number
6519535
Directions
On Peak 7
Affordability Calculator
$939,000
Estimated monthly payment
$24,989/mo
Principal $3,756,000 · Est. interest $5,239,954 over 30 yrs
Neighborhood Market Statistics
How this home compares to active listings in Breckenridge, CO
- $1,000,000
- Median Listing Price
- 64
- Median Days on Market
- 1,907
- Median Sq Ft
- $906
- Median Price / Sq Ft
- 290
- Active Listings
- This home’s price is 370% above the area median.
- Its price per sq ft is 22% above the area median.
Market statistics compiled from active EXIT Realty® and MLS listings in Breckenridge, CO.
Location

Points of Interest in Breckenridge, CO
Showing the Breckenridge area map.
Nearby Schools
Upper Blue Elementary School
Elementary · 1.2 mi away
Breckenridge Montessori
Elementary · 1.9 mi away
Breckenridge Elementary School
Elementary · 2.5 mi away
Little Red Schoolhouse
School · 2.6 mi away
Summit High School
Secondary · 4.1 mi away
Frisco Elementary School
Elementary · 4.6 mi away
The Peak School
School · 5.1 mi away
Summit School District
School · 5.3 mi away
Summit Middle School
Secondary · 5.4 mi away
Snowy Peaks High School
Secondary · 5.4 mi away
Summit Cove Elementary School
Elementary · 6.8 mi away
Keystone Science School
School · 7.8 mi away
Dillon Valley Elementary School
Elementary · 9.3 mi away
Kidz Cabin
Elementary · 9.8 mi away
Silverthorne Elementary School
Elementary · 10.7 mi away
Bristlecone Realty Group
School · 15.2 mi away
Vail Mountain School
Secondary · 16.5 mi away
Minturn Middle School
School · 18.7 mi away
Red Sandstone Elementary School
Elementary · 19.5 mi away
South Park High School
Secondary · 19.9 mi away
Commute Calculator
Nearby Homes


Similar Homes Nearby


Similar Home Values
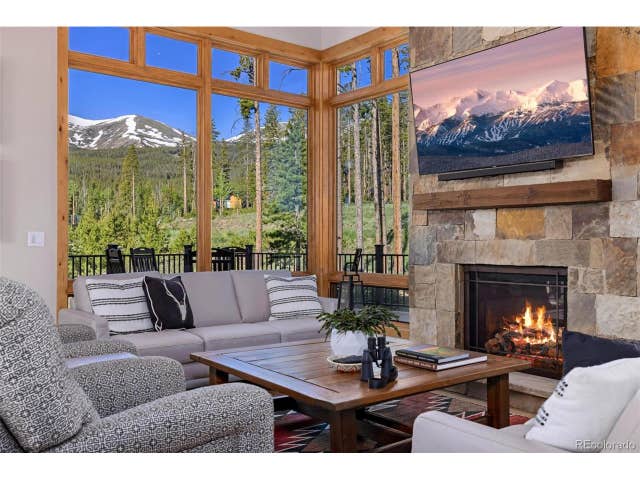
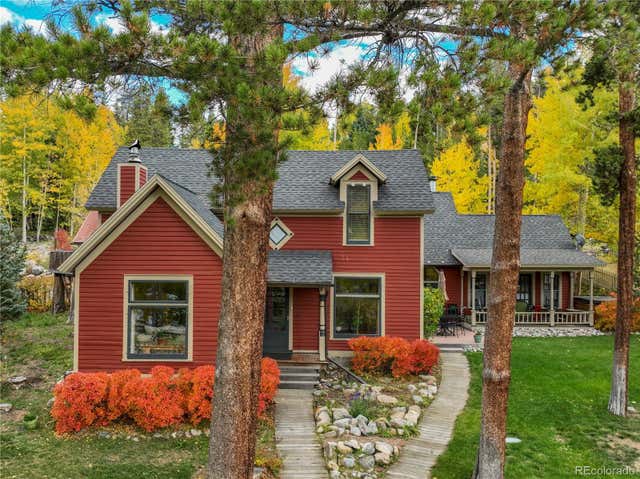
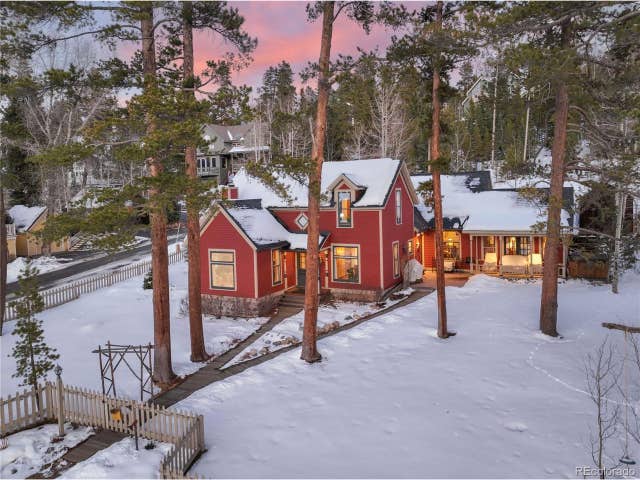
Comparable nearby listings and their asking prices.
| Address | Price | Beds | Baths | Sq Ft |
|---|---|---|---|---|
| 67 Marys Ridge Ln, Breckenridge, CO | $3,350,000 | 5 | 5 | 4,588 |
| 67 Marys Ridge Lane, Breckenridge, CO | $3,350,000 | 5 | 5 | 4,588 |
| 157 Barton Way, Breckenridge, CO | $3,575,000 | 5 | 5 | 4,260 |
| 157 Barton Way, Breckenridge, CO | $3,575,000 | 5 | 5 | 4,260 |
| 102 S High Street, Breckenridge, CO | $3,750,000 | 4 | 4 | 2,809 |
| 102 S High St, Breckenridge, CO | $3,750,000 | 4 | 4 | 2,809 |
Moving Cost Estimate
EXIT Agents in Breckenridge


Listing Courtesy: Engel & Volkers Denver - bo.j.palazola@gmail.com,850-687-0700
This publication is designed to provide information with regard to the subject matter covered. It is displayed with the understanding that the publisher and authors are not engaged in rendering real estate, legal, accounting, tax, or other professional services and that the publisher and authors are not offering such advice in this publication. If real estate, legal, or other expert assistance is required, the services of a competent, professional person should be sought. The information contained in this publication is subject to change without notice. METROLIST, INC., DBA RECOLORADO MAKES NO WARRANTY OF ANY KIND WITH REGARD TO THIS MATERIAL, INCLUDING, BUT NOT LIMITED TO, THE IMPLIED WARRANTIES OF MERCHANTABILITY AND FITNESS FOR A PARTICULAR PURPOSE. METROLIST, INC., DBA RECOLORADO SHALL NOT BE LIABLE FOR ERRORS CONTAINED HEREIN OR FOR ANY DAMAGES IN CONNECTION WITH THE FURNISHING, PERFORMANCE, OR USE OF THIS MATERIAL.
PUBLISHER'S NOTICE: All real estate advertised herein is subject to the Federal Fair Housing Act and the Colorado Fair Housing Act, which Acts make it illegal to make or publish any advertisement that indicates any preference, limitation, or discrimination based on race, color, religion, sex, handicap, familial status, or national origin.
METROLIST, INC., DBA RECOLORADO will not knowingly accept any advertising for real estate that is in violation of the law. All persons are hereby informed that all dwellings advertised are available on an equal opportunity basis.
Licensed in the state of Colorado
Data Terms of Use
The information contained in this publication is subject to change without notice. METROLIST, INC. MAKES NO WARRANTY OF ANY KIND WITH REGARD TO THIS MATERIAL, INCLUDING, BUT NOT LIMITED TO, THE IMPLIED WARRANTIES OF MERCHANTABILITY AND FITNESS FOR A PARTICULAR PURPOSE. METROLIST, INC. SHALL NOT BE LIABLE FOR ERRORS CONTAINED HEREIN OR FOR ANY DAMAGES IN CONNECTION WITH THE FURNISHING, PERFORMANCE, OR USE OF THIS MATERIAL.
 PUBLISHER'S NOTICE: All real estate advertised herein is subject to the Federal Fair Housing Act and the Colorado Fair Housing Act, which Acts make it illegal to make or publish any advertisement that indicates any preference, limitation, or discrimination based on race, color, religion, sex, handicap, familial status, or national origin.
METROLIST, INC. will not knowingly accept any advertising for real estate that is in violation of the law. All persons are hereby informed that all dwellings advertised are available on an equal opportunity basis.
©2017 METROLIST, INC. All Rights Reserved 7100 E. Belleview Ave. #110 Greenwood Village, CO 80111 USA
ALL RIGHTS RESERVED WORLDWIDE. No part of this publication may be reproduced, adapted, translated, stored in a retrieval system or transmitted in any form or by any means, electronic, mechanical, photocopying, recording, or otherwise, without the prior written permission of the publisher. The information contained herein including but not limited to all text, photographs, digital images, virtual tours, may be seeded and monitored for protection and tracking.