

7020 Avrum Drive, Denver, CO 80221
Perl Mack Manor · Adams County
Key Facts
Description
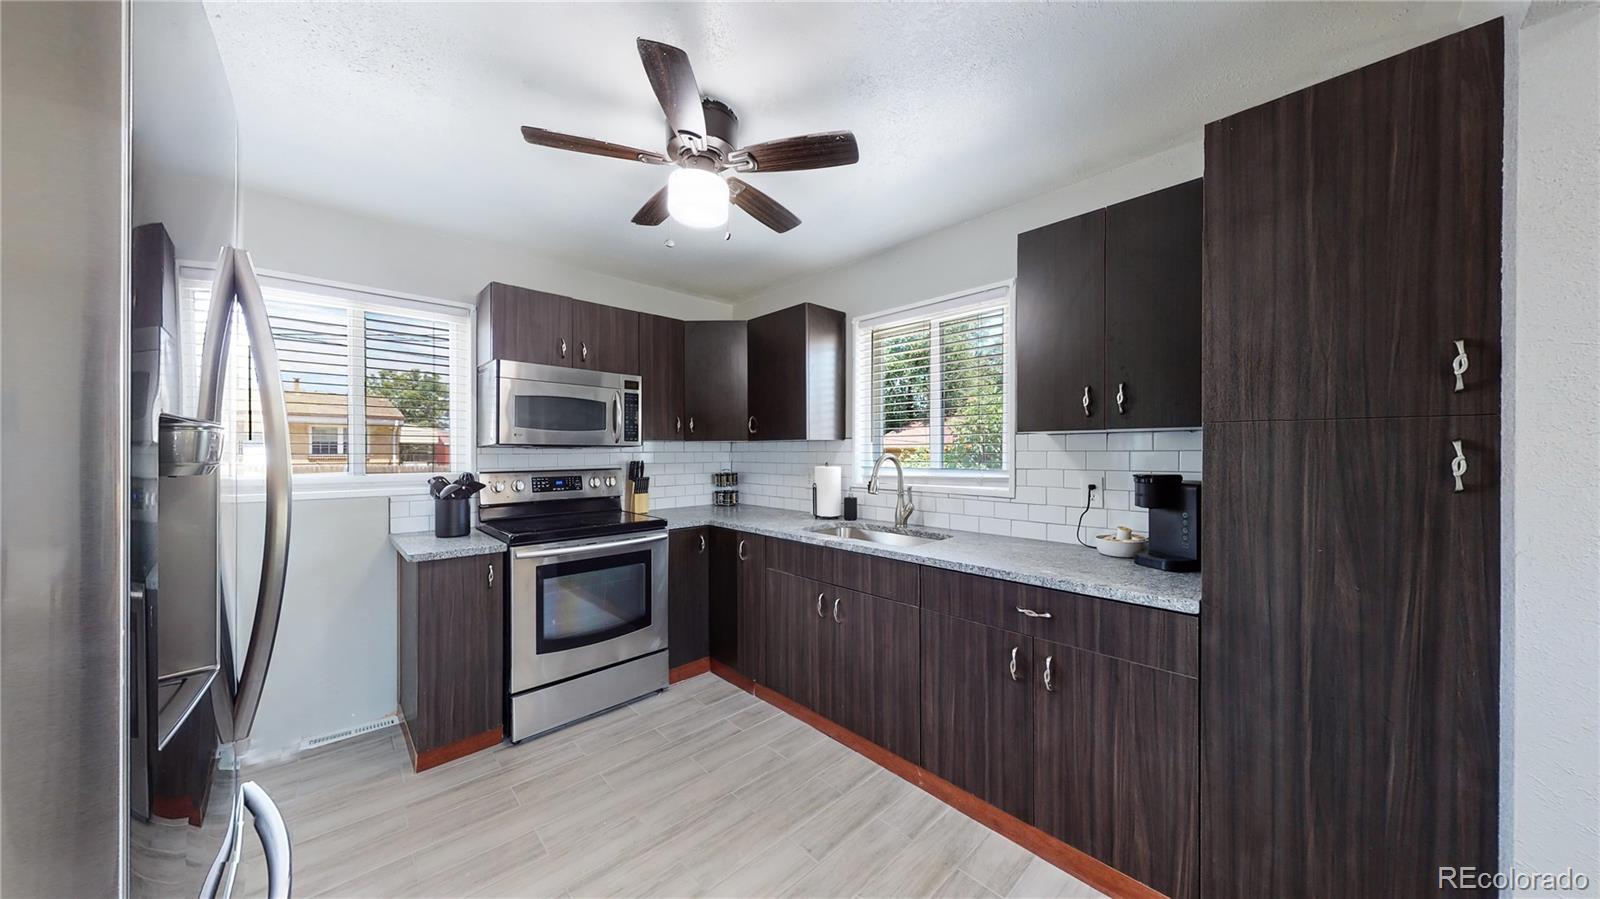
Welcome to this beautifully updated single-family home in Denver, Colorado, offering flexibility, modern finishes, and income potential. This home features 4 bedrooms and 2 bathrooms, thoughtfully divided between the main level and basement. The main floor includes 2 bedrooms and 1 full bathroom, along with an updated kitchen showcasing granite countertops and stainless steel appliances, creating a clean, contemporary space for everyday living. The basement offers 2 additional bedrooms and 1 bathroom and includes a private entrance, making it ideal for a variety of uses such as extended living, guest accommodations, or potential rental income. This versatile layout provides the opportunity to live on one level while utilizing the basement for added functionality. Conveniently located near local amenities, parks, dining, and commuter routes, this home combines modern updates, smart design, and flexibility—a great opportunity for homeowners seeking value and versatility in Denver. Don’t miss it!
Property Information
Property Type
Residential
Sub-Type
Single Family Residence
Structure Type
House
Year Built
1956
Living Area
1,700 sq ft
Lot Size
0.14 acres
Parking Spaces
2
Ownership
Individual
Zoning
R-1-C
Days on Market
132
MLS® Listing#
2055040
Property Features
Appliances
Cooling
Heating
Basement
Patio
Fencing
Construction
Roof
Security
Utilities
Sewer
Water Source
Rooms
- Main
- Basement
- BedroomBasement
- BedroomBasement
- BedroomMain
- BedroomMain
Schools
- Elementary:
- F.M. Day
- Middle:
- Josephine Hodgkins Leadership Academy
- High:
- Westminster
Financial Details
HOA
None
Annual Taxes
$3,208
Tax year 2023
Parcel Number
R0099104
Directions
SEE GOOGLE MAPS
Affordability Calculator
$102,980
Estimated monthly payment
$2,741/mo
Principal $411,920 · Est. interest $574,665 over 30 yrs
Neighborhood Market Statistics
How this home compares to active listings in Denver, CO
- $525,884
- Median Listing Price
- 74
- Median Days on Market
- 1,320
- Median Sq Ft
- $372
- Median Price / Sq Ft
- 7,881
- Active Listings
- This home’s price is 2% below the area median.
- Its price per sq ft is 19% below the area median.
Market statistics compiled from active EXIT Realty® and MLS listings in Denver, CO.
Location

Points of Interest in Denver, CO
Showing the Denver area map.
Nearby Schools
Early Learning Center at F.M. Day
Elementary · 0.1 mi away
Scott Carpenter Middle School
Elementary · 0.4 mi away
Skyline Vista Elementary School
Elementary · 0.5 mi away
Holy Trinity Catholic Church
School · 0.9 mi away
Denver DJ School
School · 1.0 mi away
Clear Lake Middle School
Elementary · 1.0 mi away
Fairview Elementary School
Elementary · 1.1 mi away
Hodgkins Middle School
Secondary · 1.1 mi away
Hodgkins Elementary School
Elementary · 1.1 mi away
Hidden Lake Secondary
Secondary · 1.2 mi away
Westminster Elementary School
Elementary · 1.2 mi away
Adventure Elementary
Elementary · 1.3 mi away
Ranum Middle School
School · 1.3 mi away
Goal Academy
School · 1.3 mi away
Mapleton Online
School · 1.4 mi away
Performing Arts School on Broadway
Secondary · 1.4 mi away
Sherrelwood Elementary
Elementary · 1.4 mi away
Global Leadership Academy
School · 1.5 mi away
Westminster Public School
School · 1.6 mi away
Westminster Public Schools
School · 1.7 mi away
Commute Calculator
Nearby Homes



Similar Homes Nearby



Similar Home Values
Comparable nearby listings and their asking prices.
| Address | Price | Beds | Baths | Sq Ft |
|---|---|---|---|---|
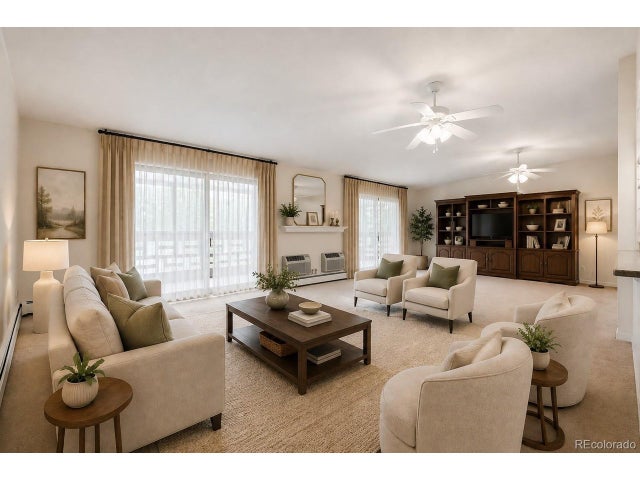
| 9315 E Center Ave 2D, Denver, CO | $364,900 | 3 | 3 | 2,145 |
| 9315 E Center Avenue 2D, Denver, CO | $364,900 | 3 | 3 | 2,145 |
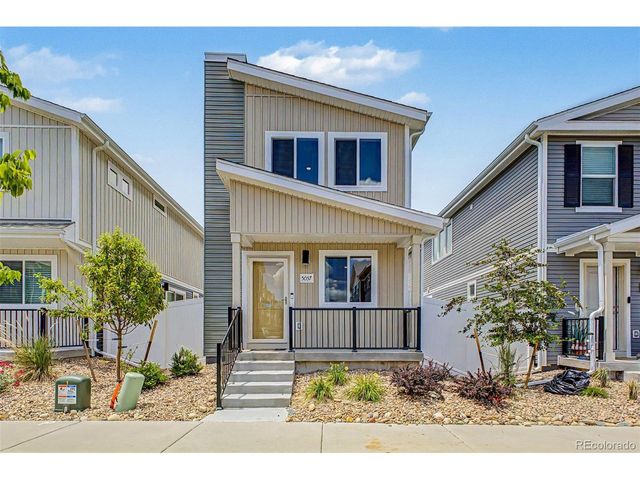
| 5057 N Yampa St, Denver, CO | $365,000 | 3 | 3 | 1,185 |
| 5057 N Yampa Street, Denver, CO | $365,000 | 3 | 3 | 1,185 |
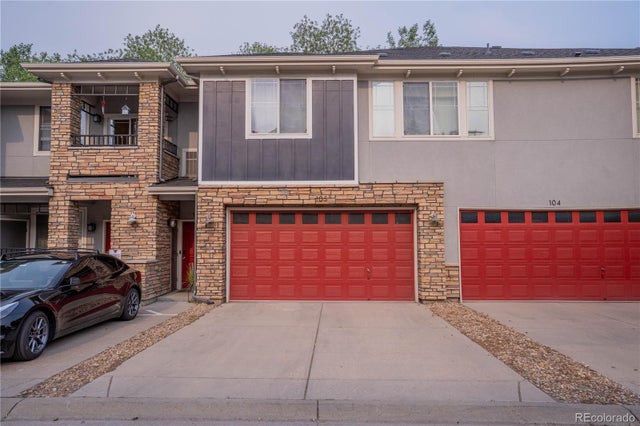
| 9300 E Florida Avenue 105, Denver, CO | $365,000 | 3 | 2 | 1,532 |
| 9300 E Florida Ave 105, Denver, CO | $365,000 | 3 | 2 | 1,532 |
Moving Cost Estimate
EXIT Agents in Denver


Listing Courtesy: Brix Real Estate LLC - MonroeHenninger@gmail.com,303-263-7331
This publication is designed to provide information with regard to the subject matter covered. It is displayed with the understanding that the publisher and authors are not engaged in rendering real estate, legal, accounting, tax, or other professional services and that the publisher and authors are not offering such advice in this publication. If real estate, legal, or other expert assistance is required, the services of a competent, professional person should be sought. The information contained in this publication is subject to change without notice. METROLIST, INC., DBA RECOLORADO MAKES NO WARRANTY OF ANY KIND WITH REGARD TO THIS MATERIAL, INCLUDING, BUT NOT LIMITED TO, THE IMPLIED WARRANTIES OF MERCHANTABILITY AND FITNESS FOR A PARTICULAR PURPOSE. METROLIST, INC., DBA RECOLORADO SHALL NOT BE LIABLE FOR ERRORS CONTAINED HEREIN OR FOR ANY DAMAGES IN CONNECTION WITH THE FURNISHING, PERFORMANCE, OR USE OF THIS MATERIAL.
PUBLISHER'S NOTICE: All real estate advertised herein is subject to the Federal Fair Housing Act and the Colorado Fair Housing Act, which Acts make it illegal to make or publish any advertisement that indicates any preference, limitation, or discrimination based on race, color, religion, sex, handicap, familial status, or national origin.
METROLIST, INC., DBA RECOLORADO will not knowingly accept any advertising for real estate that is in violation of the law. All persons are hereby informed that all dwellings advertised are available on an equal opportunity basis.
Licensed in the state of Colorado
Data Terms of Use
The information contained in this publication is subject to change without notice. METROLIST, INC. MAKES NO WARRANTY OF ANY KIND WITH REGARD TO THIS MATERIAL, INCLUDING, BUT NOT LIMITED TO, THE IMPLIED WARRANTIES OF MERCHANTABILITY AND FITNESS FOR A PARTICULAR PURPOSE. METROLIST, INC. SHALL NOT BE LIABLE FOR ERRORS CONTAINED HEREIN OR FOR ANY DAMAGES IN CONNECTION WITH THE FURNISHING, PERFORMANCE, OR USE OF THIS MATERIAL.
 PUBLISHER'S NOTICE: All real estate advertised herein is subject to the Federal Fair Housing Act and the Colorado Fair Housing Act, which Acts make it illegal to make or publish any advertisement that indicates any preference, limitation, or discrimination based on race, color, religion, sex, handicap, familial status, or national origin.
METROLIST, INC. will not knowingly accept any advertising for real estate that is in violation of the law. All persons are hereby informed that all dwellings advertised are available on an equal opportunity basis.
©2017 METROLIST, INC. All Rights Reserved 7100 E. Belleview Ave. #110 Greenwood Village, CO 80111 USA
ALL RIGHTS RESERVED WORLDWIDE. No part of this publication may be reproduced, adapted, translated, stored in a retrieval system or transmitted in any form or by any means, electronic, mechanical, photocopying, recording, or otherwise, without the prior written permission of the publisher. The information contained herein including but not limited to all text, photographs, digital images, virtual tours, may be seeded and monitored for protection and tracking.